
Amy Heffelfinger
Century 21 Masters
(909) 552-8203
45 Total Sales
10 in Upland
$680K - $1.7M Price Range
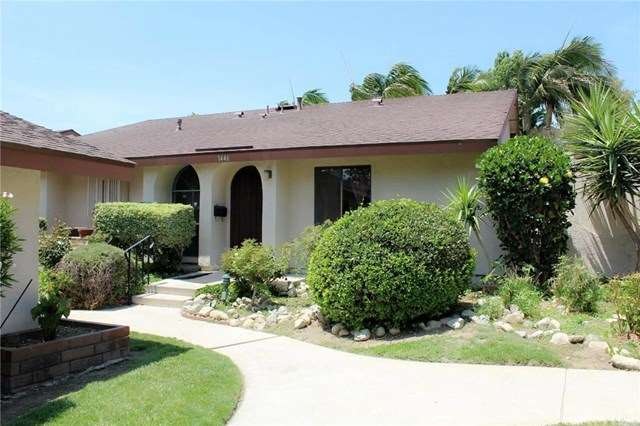
Cozy 3 bedroom, 2 bath condo nestled in a quiet and serene community. Spacious one-story floor plan offers open living & dining areas, vaulted ceilings and slider to private patio and garage. Home features an updated kitchen with Granite counter tops, new kitchen cabinets, track lighting, newer stove and microwave oven, plus plenty of storage including a custom loft area above the dining room! The master bedroom boasts it's on bathroom and large closet. The other two bedrooms large and have newly installed mirror closet doors. The home also features it's own patio area and single car detached garaged, accessible through the patio! The complex is well maintained with two pools and peaceful common areas. Such a convenient commuter area close to amenities and freeways. A true must see!
Last Agent to Sell the Property
Gabriel Bolanos
Gabriel Bolanos, Broker License #01904218 Listed on: 06/21/2016
Last Buyer's Agent
Humberto Zamudio
HomeSmart, Evergreen Realty License #01854129
Amy Heffelfinger
Century 21 Masters
(909) 552-8203
45 Total Sales
10 in Upland
$680K - $1.7M Price Range
John Reyes
HIGHER REALTY INC.
(909) 404-8301
57 Total Sales
1 in Upland
$760,000 Price
Mulyani Ang
The One Luxury Properties
(626) 382-2840
31 Total Sales
1 in Upland
$750,000 Price
Carlos Silva
KELLER WILLIAMS REALTY COLLEGE PARK
(844) 808-1321
69 Total Sales
13 in Upland
$520K - $955K Price Range
Bob Arthur
Re/Max Coastal Homes
(949) 755-7664
56 Total Sales
2 in Upland
$738,000 Price Range
Guillermo Altamirano
Oscar Tortola Group Real Estate Services
(951) 254-7631
111 Total Sales
2 in Upland
$870,000 Price Range
We collect this data history from publicly available records. To have your information removed, we recommend requesting removal directly through your county’s website.
| Date | Event | Price | List to Sale | Price per Sq Ft |
|---|---|---|---|---|
| 08/10/2016 08/10/16 | Sold | $250,000 | 0.0% | $217 / Sq Ft |
| 06/21/2016 06/21/16 | Pending | -- | -- | -- |
| 06/17/2016 06/17/16 | Off Market | $250,000 | -- | -- |
| 06/13/2016 06/13/16 | For Sale | $232,500 | -- | $202 / Sq Ft |
We collect this data history from publicly available records. To have your information removed, we recommend requesting removal directly through your county’s website.
| Year | Tax Paid | Tax Assessment Tax Assessment Total Assessment is a certain percentage of the fair market value that is determined by local assessors to be the total taxable value of land and additions on the property. | Land | Improvement |
|---|---|---|---|---|
| 2026 | $3,313 | $295,949 | $103,582 | $192,367 |
| 2025 | $3,313 | $290,146 | $101,551 | $188,595 |
| 2024 | $3,209 | $284,457 | $99,560 | $184,897 |
| 2023 | $3,160 | $278,880 | $97,608 | $181,272 |
| 2022 | $3,091 | $273,412 | $95,694 | $177,718 |
| 2021 | $3,086 | $268,051 | $93,818 | $174,233 |
| 2020 | $3,002 | $265,302 | $92,856 | $172,446 |
| 2019 | $2,992 | $260,100 | $91,035 | $169,065 |
| 2018 | $2,921 | $255,000 | $89,250 | $165,750 |
| 2017 | $2,837 | $250,000 | $87,500 | $162,500 |
| 2016 | $1,048 | $96,174 | $24,078 | $72,096 |
| 2015 | $1,024 | $94,729 | $23,716 | $71,013 |
| 2014 | $998 | $92,873 | $23,251 | $69,622 |
GB
Seller's Agent in 2016
Gabriel Bolanos
Gabriel Bolanos, Broker
HZ
Buyer's Agent in 2016
Humberto Zamudio
HomeSmart, Evergreen Realty
Source: California Regional Multiple Listing Service (CRMLS)
MLS Number: CV16127637
Disclaimer: Certain information contained herein is derived from information provided by parties other than Homes.com. All information provided is deemed reliable, but is not guaranteed to be accurate and should be independently verified.
The multiple listing data appearing on this website, or contained in reports produced therefrom, is owned and copyrighted by California Regional Multiple Listing Service, Inc. ("CRMLS") and is protected by all applicable copyright laws. Information provided is for viewer's personal, non-commercial use and may not be used for any purpose other than to identify prospective properties the viewer may be interested in purchasing. All listing data, including but not limited to square footage and lot size is believed to be accurate, but the listing Agent, listing Broker and CRMLS and its affiliates do not warrant or guarantee such accuracy. The viewer should independently verify the listed data prior to making any decisions based on such information by personal inspection and/or contacting a real estate professional.
Based on information from California Regional Multiple Listing Service, Inc. and /or other sources. All data, including all measurements and calculations of area, is obtained from various sources and has not been, and will not be, verified by broker or MLS. All information should be independently reviewed and verified for accuracy. Properties may or may not be listed by the office/agent presenting the information
Ask me questions while you tour the home.