NOT LISTED FOR SALE

Estimated Value: $470,000 - $489,000

4 Beds
3.5 Baths
3,911 Sq Ft
$123/Sq Ft Est. Value

Sale Details

Date Sold: January 2, 2026

Last sale price $482,500 $123 Per Sq Ft

Current estimated payment $3,066 / mo

6 Days on Market

Highlights

  • Basketball Court
  • Updated Kitchen
  • Traditional Architecture
  • Brown Elementary School Rated A+
  • Mature Trees
  • High Ceiling

About This Home

As of January 2026

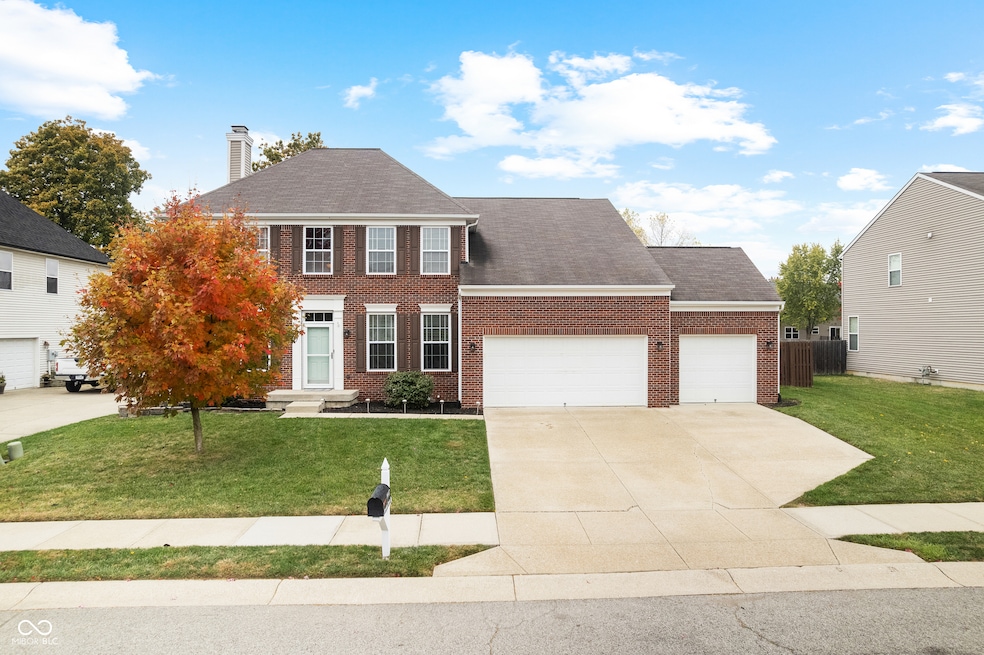
Are you looking for a beautiful Brownsburg home with easy access to restaurants, shopping, EAGLE CREEK RESEVOIR, and interstates? Well then look no further becuase you've found it at 1447 Hession Dr in the beautiful, established, neighborhood of Hession Fields! This beautiful home features 4 bedrooms, 3.5 baths, open greatroom/kitchen/breakfast nook, separate dining room and main level bonus room (currently used as an office). Kitchen features a nice island with butcher block counters and EXTRA pantry cabinets! Upstairs you will find 4 spacious bedrooms including a primary that has a beautiful ensuite bathroom and a tricked out closet with ALL the storage options! The finished basement has ample space for a home theater, rec room area and a full bath! Additional unfinished area for storage and another could be an awesome workout room! All of this with AWARD WINNING Brownsburg Schools- HONEY, you are HOME!

Last Agent to Sell the Property

Nathan Pfahler

Weichert REALTORS® Cooper Group Indy License #RB14033423 Listed on: 10/31/2025

Weichert REALTORS® Cooper Group Indy

Co-Listed By

Angela Newberry

Weichert REALTORS® Cooper Group Indy License #RB14032689

Last Buyer's Agent

Rena Swails

F.C. Tucker Company License #RB14045808

F.C. Tucker Company
Create a Home Valuation Report for This Property
The Home Valuation Report is an in-depth analysis detailing your home's value as well as a comparison with similar homes in the area

Home Details

Home Type

  • Single Family

Est. Annual Taxes

  • $4,674

Year Built

  • Built in 2009

Lot Details

  • 12,300 Sq Ft Lot
  • Mature Trees

HOA Fees

  • $42 Monthly HOA Fees

Parking

  • 3 Car Attached Garage

Home Design

  • Traditional Architecture
  • Concrete Perimeter Foundation
  • Vinyl Construction Material

Interior Spaces

  • 2-Story Property
  • Woodwork
  • Tray Ceiling
  • High Ceiling
  • Paddle Fans
  • Wood Burning Fireplace
  • Entrance Foyer
  • Great Room with Fireplace
  • Attic Access Panel
  • Smart Thermostat

Kitchen

  • Updated Kitchen
  • Breakfast Area or Nook
  • Electric Oven
  • Built-In Microwave
  • Dishwasher
  • Kitchen Island
  • Disposal

Flooring

  • Carpet
  • Laminate
  • Vinyl

Bedrooms and Bathrooms

  • 4 Bedrooms
  • Walk-In Closet
  • Dual Vanity Sinks in Primary Bathroom

Laundry

  • Laundry Room
  • Laundry on main level
  • Dryer

Finished Basement

  • 9 Foot Basement Ceiling Height
  • Sump Pump with Backup
  • Basement Window Egress

Outdoor Features

  • Basketball Court
  • Covered Patio or Porch
  • Exterior Lighting
  • Playground

Location

  • Suburban Location

Utilities

  • Forced Air Heating and Cooling System
  • Heat Pump System
  • Gas Water Heater
  • Water Softener is Owned
  • High Speed Internet

Listing and Financial Details

  • Legal Lot and Block 22 / 1
  • Assessor Parcel Number 320701485013000016
  • Seller Concessions Offered

Community Details

Overview

  • Association fees include home owners, maintenance, parkplayground, management
  • Association Phone (317) 570-4358
  • Hession Fields Subdivision
  • Property managed by Kirkpatrick Management

Recreation

  • Community Playground
  • Community Pool

Home Details

Home Type

Single Family

Est. Annual Taxes

$4,674

Year Built

Built in 2009

Lot Details

0.28 Acres

HOA Fees

$42 per month

Parking

3

Listing Details

  • Property Sub Type: Single Family Residence
  • Architectural Style: Traditional
  • Builder Name: Estridge
  • Property Type: Residential
  • New Construction: No
  • Tax Year: 2024
  • Year Built: 2009
  • Building Area Total: 3911
  • Co List Office Phone: 317-538-5885
  • Garage Y N: Yes
  • Lot Size Acres: 0.28
  • On Market Date: 2025-10-31
  • Subdivision Name: Hession Fields
  • Transaction Type: Sale
  • Accessibility Features YN: No
  • Website: https://www.facebook.com/groups/1413505828914519/
  • Special Features: VirtualTour

Interior Features

  • Basement: Yes
  • Basement Type: Ceiling - 9+ feet, Daylight, Egress Window(s), Finished, Finished Ceiling, Finished Walls
  • Appliances: Dishwasher, Dryer, Electric Water Heater, Disposal, Gas Water Heater, MicroHood, Electric Oven, Refrigerator, Water Softener Owned
  • Levels: Two
  • Full Bathrooms: 3
  • Half Bathrooms: 1
  • Total Bathrooms: 4
  • Total Bedrooms: 4
  • Below Grade Sq Ft: 1326
  • Fireplace Features: Great Room, Wood Burning
  • Fireplaces: 1
  • Interior Amenities: Attic Access, Bath Sinks Double Main, High Ceilings, Tray Ceiling(s), Kitchen Island, Entrance Foyer, Paddle Fan, Hi-Speed Internet Availbl, Pantry, Smart Thermostat, Walk-In Closet(s), WoodWorkStain/Painted
  • Living Area: 3911
  • Other Equipment: Sump Pump, Sump Pump w/Backup
  • Spa Y N: No
  • Eating Area: Breakfast Room,Formal Dining Room
  • Basement Full Bathrooms: 1
  • Main Level Full Bathrooms: 0
  • Main Level Sq Ft: 1326
  • Basement Half Bathrooms: 0
  • Main Half Bathrooms: 1
  • Kitchen Features: Kitchen Some Updates
  • Upper Level Sq Ft: 1259
  • MBR_RoomFlooring: Carpet
  • MBR_RoomFlooring: Laminate
  • MBR_RoomFlooring: Laminate
  • MBR_RoomFlooring: Vinyl
  • MBR_RoomFlooring: Carpet
  • MBR_RoomFlooring: Carpet
  • MBR_RoomFlooring: Carpet
  • MBR_RoomFlooring: Carpet

Exterior Features

  • Construction Materials: Vinyl With Brick
  • Direction Faces: East
  • Exterior Features: Basketball Court, Lighting, Playset, Other
  • Fencing: Full, Privacy
  • Foundation Details: Concrete Perimeter
  • Patio And Porch Features: Covered, Screened
  • Pool Private Y N: No
  • View Y N: No
  • Waterfront: No

Garage/Parking

  • Garage Spaces: 3
  • Parking Features: Attached

Utilities

  • Utilities: Cable Available, Electricity Connected, Sewer Connected, Water Connected
  • Cooling: Central Air, Heat Pump
  • Electric: 200+ Amp Service
  • Heating: Electric, Forced Air, Heat Pump
  • Laundry Features: Connections All, Laundry Room, Main Level
  • Water Source: Public
  • Solid Waste: No

Condo/Co-op/Association

  • Association Amenities: Maintenance, Park, Playground, Management
  • Association Fee: 500
  • Association Fee Frequency: Annually
  • Association Phone: 317-570-4358
  • Association YN: Yes
  • Community Features: Playground, Pool, Sidewalks, Street Lights, Suburban, Other
  • Management Company Name: Kirkpatrick Management
  • H O A Disclosures: Covenants & Restrictions,Rules & Regulations,Transfer Fee

Fee Information

  • Association Fee Includes: Association Home Owners, Maintenance, ParkPlayground, Management

Lot Info

  • Lot Features: Sidewalks, Storm Sewer, Street Lights, Suburb, Mature Trees
  • Property Attached Yn: Yes
  • Horse Amenities: None
  • Lot Size Sq Ft: 12300
  • Parcel Number: 320701485013000016
  • Acres: 1/4-1/2 Acre

Tax Info

  • Tax Annual Amount: 4674
  • Tax Block: 1
  • Tax Lot: 22
  • Semi Annual Property Tax Amt: 2337
  • Tax Exemption: Homestead Tax Exemption

Ownership History

We collect this data history from publicly available records. To have your information removed, we recommend requesting removal directly through your county’s website.

Date Name Owned For Owner Type

Purchase Details

Listed on
Oct 31, 2025
Closed on
Dec 22, 2025
Sold by
Bought by
Seller's Agent
Nathan Pfahler
Weichert REALTORS® Cooper Group Indy
Buyer's Agent
Rena Swails
F.C. Tucker Company
List Price
$485,000
Sold Price
$482,500
Premium/Discount to List
-$2,500
-0.52%
Views
20
Current Estimated Value
$482,980

Home Financials for this Owner

Home Financials are based on the most recent Mortgage that was taken out on this home.
Estimated Appreciation
$480
Avg. Annual Appreciation
0.17%
Original Mortgage
$441,849
Outstanding Balance
$439,587
Interest Rate
6.87%
Mortgage Type
FHA
Estimated Equity
$43,393

Purchase Details

Listed on
Apr 28, 2022
Closed on
May 31, 2022
Sold by
Bought by
Seller's Agent
Matthew Reffeitt
Keller Williams Indy Metro W
Buyer's Agent
Norma Barrett
@properties
List Price
$435,000
Sold Price
$440,000
Premium/Discount to List
$5,000
1.15%

Home Financials for this Owner

Home Financials are based on the most recent Mortgage that was taken out on this home.
Avg. Annual Appreciation
2.60%
Original Mortgage
$418,000
Interest Rate
5.11%
Mortgage Type
New Conventional

Purchase Details

Listed on
Jul 30, 2014
Closed on
Sep 19, 2014
Sold by
Bought by
Seller's Agent
Kelly Lavengood
Good Living Indy, LLC
Buyer's Agent
Joan Lonnemann
F.C. Tucker Company
List Price
$250,000
Sold Price
$247,000
Premium/Discount to List
-$3,000
-1.2%

Home Financials for this Owner

Home Financials are based on the most recent Mortgage that was taken out on this home.
Avg. Annual Appreciation
7.79%
Original Mortgage
$215,000
Interest Rate
4.11%
Mortgage Type
New Conventional

Purchase Details

Closed on
Aug 25, 2009
Sold by
Bought by

Home Financials for this Owner

Home Financials are based on the most recent Mortgage that was taken out on this home.
Original Mortgage
$209,700
Interest Rate
5.21%
Mortgage Type
New Conventional

Purchase Details

Closed on
May 18, 2005
Sold by
Bought by
Source: Public Records

Home Values in the Area

Source: Public Records

Average Home Value in this Area


Source: Public Records

Agents Specializing in Brownsburg, IN

See All Agents

Purchase History

We collect this data history from publicly available records. To have your information removed, we recommend requesting removal directly through your county’s website.

Date Buyer Sale Price Title Company
-- None Listed On Document
$440,000 Comer Ben
-- --
-- None Available
-- None Available
Source: Public Records

Mortgage History

We collect this data history from publicly available records. To have your information removed, we recommend requesting removal directly through your county’s website.

Date Status Borrower Loan Amount
Open $441,849
Previous Owner $418,000
Previous Owner $10,000
Previous Owner $215,000
Previous Owner $212,500
Previous Owner $209,700
Source: Public Records

Property History

We collect this data history from publicly available records. To have your information removed, we recommend requesting removal directly through your county’s website.

Date Event Price List to Sale Price per Sq Ft Prior Sale
01/02/2026 01/02/26 Sold $482,500 -0.5% $123 / Sq Ft
11/06/2025 11/06/25 Pending -- -- --
10/31/2025 10/31/25 For Sale $485,000 +10.2% $124 / Sq Ft
05/31/2022 05/31/22 Sold $440,000 +1.1% $113 / Sq Ft View Prior Sale
05/03/2022 05/03/22 Pending -- -- --
04/28/2022 04/28/22 For Sale $435,000 +76.1% $111 / Sq Ft
09/19/2014 09/19/14 Sold $247,000 -1.2% $63 / Sq Ft View Prior Sale
08/07/2014 08/07/14 Pending -- -- --
07/30/2014 07/30/14 For Sale $250,000 -- $64 / Sq Ft
Source: MIBOR Broker Listing Cooperative®

Tax History

We collect this data history from publicly available records. To have your information removed, we recommend requesting removal directly through your county’s website.

Year Tax Paid Tax Assessment Tax Assessment Total Assessment is a certain percentage of the fair market value that is determined by local assessors to be the total taxable value of land and additions on the property. Land Improvement
2025 $4,432 $473,200 $60,500 $412,700
2024 $4,673 $467,300 $60,500 $406,800
2023 $4,363 $429,400 $55,000 $374,400
2022 $3,946 $395,900 $55,000 $340,900
2021 $3,586 $360,000 $55,000 $305,000
2020 $3,153 $316,700 $55,000 $261,700
2019 $3,014 $302,800 $52,400 $250,400
2018 $2,949 $294,900 $52,400 $242,500
2017 $2,815 $281,500 $50,400 $231,100
2016 $2,725 $272,500 $50,400 $222,100
2014 $2,588 $258,800 $47,500 $211,300
2013 $2,411 $241,100 $39,300 $201,800
Source: Public Records

Agents Affiliated with this Home

  • Section Image
  • Section Image
  • Section Image
  • Section Image
  • Section Image
  • Section Image
See All Agents

Map

Source: MIBOR Broker Listing Cooperative®

MLS Number: 22070841

MIBOR Broker Listing Cooperative®

APN: 32-07-01-485-013.000-016

Your Personal Tour Guide

Ask me questions while you tour the home.