
Albert Marin
Re/Max Top Producers
(951) 456-4305
66 Total Sales
7 in Upland
$187K - $968K Price Range
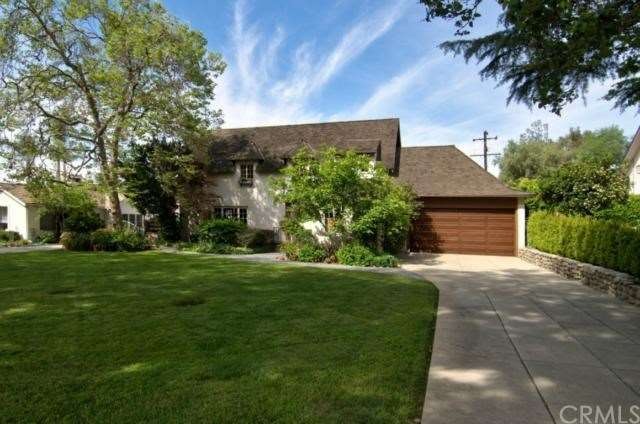
This Historic 1929 "French Revival" Treasure is located on Beautiful Euclid Avenue. This home has been part of the Upland Historic Home Tour! With Quaint Brick and Pebble Stone walk ways leading to the front door, You enter the home into a large vestibule which leads to a charming large Parlor with fireplace, high barrel ceilings, built-in Niches and beautiful windows with unique latches. Featuring 3 BDRMS ( Downstairs Den could be a 4th BDRM ), 3 Baths and gorgeous Hardwood Floors throughout most Areas. 2 of the bedrooms have access to the upstairs deck. A sun porch or the lovely round breakfast nook with floor to ceiling windows and exposed beam ceiling would be perfect for Afternoon Tea. A large dining room is spacious enough for large gatherings. The updated Kitchen with large Center Island boasts white Corian counter tops, built-in Refrigerator, Dark Chocolate Cabinets and Hardwood flooring. The backyard is delightful with concrete and brick patios, fruit trees as well as grape vines. The 2 car garage is Huge with space for storage or a workshop. This home features a small unfinished basement as well as Attic storage. You will fall in love with this beautifully maintained, Move in ready, Delightful Home.
Last Agent to Sell the Property
PATRICIA KRAUSE
BERKSHIRE HATH HM SVCS CA PROP License #01263277 Listed on: 07/01/2014
Co-Listed By
DANIEL BEUTTER
Berkshire Hath Hm Svcs CA Prop License #01442291
We collect this data history from publicly available records. To have your information removed, we recommend requesting removal directly through your county’s website.
Albert Marin
Re/Max Top Producers
(951) 456-4305
66 Total Sales
7 in Upland
$187K - $968K Price Range
Luz Nunez
First Team Real Estate
(949) 373-4727
102 Total Sales
2 in Upland
$530,000 Price Range
Benjamin Nance
Vista Sotheby's International
(909) 377-4851
65 Total Sales
12 in Upland
$532K - $1.7M Price Range
Hasina Surtee
HOMEQUEST REAL ESTATE
(626) 550-4652
18 Total Sales
1 in Upland
$600,000 Price
James Vega
Real Estate Mavens
(833) 919-2795
95 Total Sales
4 in Upland
$585K - $755K Price Range
Lisa Madrigal
Fiv Realty Co.
(951) 406-6266
48 Total Sales
2 in Upland
$655K - $840K Price Range
We collect this data history from publicly available records. To have your information removed, we recommend requesting removal directly through your county’s website.
| Date | Buyer | Sale Price | Title Company |
|---|---|---|---|
| $650,000 | Landwood Title Company | ||
| Hutton Richard T | -- | -- | |
| Hutton Richard T | -- | -- | |
| Hutton Richard T | -- | -- | |
| Hutton Richard T | -- | -- |
We collect this data history from publicly available records. To have your information removed, we recommend requesting removal directly through your county’s website.
| Date | Status | Borrower | Loan Amount |
|---|---|---|---|
| Open | $517,000 | ||
| Closed | Palmer Mark | $520,000 |
We collect this data history from publicly available records. To have your information removed, we recommend requesting removal directly through your county’s website.
| Year | Tax Paid | Tax Assessment Tax Assessment Total Assessment is a certain percentage of the fair market value that is determined by local assessors to be the total taxable value of land and additions on the property. | Land | Improvement |
|---|---|---|---|---|
| 2026 | $3,420 | $307,600 | $107,700 | $199,900 |
| 2025 | $3,420 | $306,500 | $107,300 | $199,200 |
| 2024 | $3,008 | $271,900 | $95,200 | $176,700 |
| 2023 | $3,013 | $271,600 | $95,100 | $176,500 |
| 2022 | $3,634 | $330,900 | $115,800 | $215,100 |
| 2021 | $3,317 | $295,900 | $103,600 | $192,300 |
| 2020 | $2,731 | $246,400 | $86,200 | $160,200 |
| 2019 | $2,574 | $228,000 | $79,800 | $148,200 |
| 2018 | $2,728 | $243,600 | $85,300 | $158,300 |
| 2017 | $2,687 | $242,421 | $74,591 | $167,830 |
| 2016 | $2,478 | $236,145 | $72,660 | $163,485 |
| 2015 | $2,460 | $236,292 | $72,705 | $163,587 |
| 2014 | $929 | $93,373 | $13,996 | $79,377 |
PK
Seller's Agent in 2014
PATRICIA KRAUSE
BERKSHIRE HATH HM SVCS CA PROP
DB
Seller Co-Listing Agent in 2014
DANIEL BEUTTER
Berkshire Hath Hm Svcs CA Prop
Buyer's Agent in 2014
Joli Gordien
GORDIEN & ASSOCIATES
(909) 709-3944
28 Total Sales
Source: California Regional Multiple Listing Service (CRMLS)
MLS Number: CV14076803
APN: 1045-271-01
Disclaimer: Certain information contained herein is derived from information provided by parties other than Homes.com. All information provided is deemed reliable, but is not guaranteed to be accurate and should be independently verified.
The multiple listing data appearing on this website, or contained in reports produced therefrom, is owned and copyrighted by California Regional Multiple Listing Service, Inc. ("CRMLS") and is protected by all applicable copyright laws. Information provided is for viewer's personal, non-commercial use and may not be used for any purpose other than to identify prospective properties the viewer may be interested in purchasing. All listing data, including but not limited to square footage and lot size is believed to be accurate, but the listing Agent, listing Broker and CRMLS and its affiliates do not warrant or guarantee such accuracy. The viewer should independently verify the listed data prior to making any decisions based on such information by personal inspection and/or contacting a real estate professional.
Based on information from California Regional Multiple Listing Service, Inc. and /or other sources. All data, including all measurements and calculations of area, is obtained from various sources and has not been, and will not be, verified by broker or MLS. All information should be independently reviewed and verified for accuracy. Properties may or may not be listed by the office/agent presenting the information
Ask me questions while you tour the home.