
Jalayne Forrester
KW Bay Area Estates
(669) 356-8887
55 Total Sales
2 in Fruitdale
$275K - $330K Price Range

Estimated Value: $892,000 - $985,541
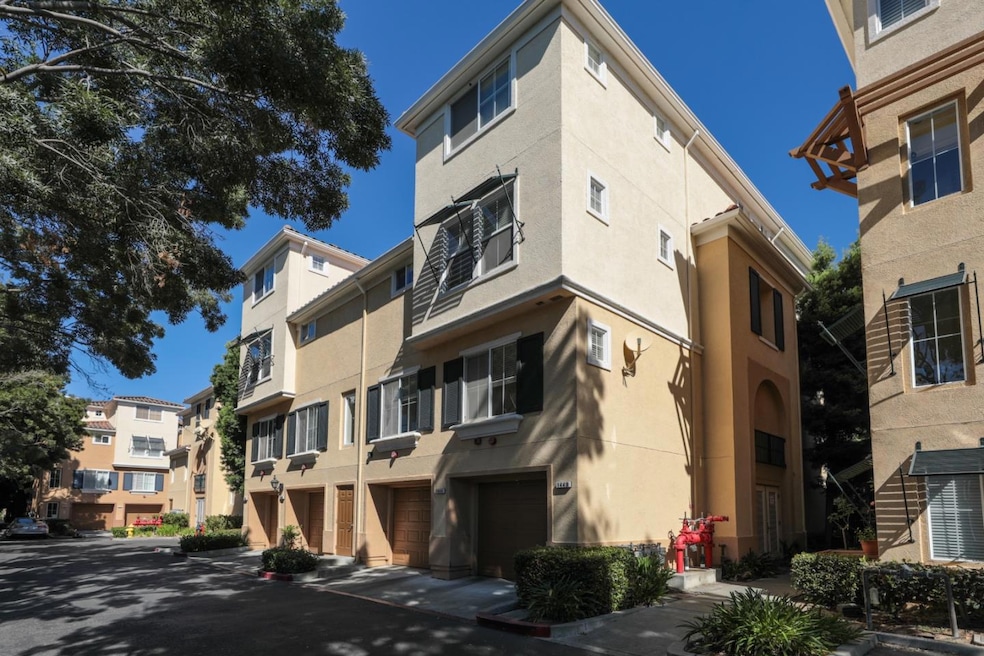
Great new price! Beautiful tri-level condo in the Palomar Community! This fantastic home offers a comfortable & convenient lifestyle. With 3 bedrooms & 2 bathrooms this residence is designed for easy living. Experience the fresh new look! This home boasts an open floor plan now featuring new waterproof flooring in living & dining rooms, hallway & two bedrooms, all on the main living level that enhance the bright & inviting ambiance. The balcony overlooks the pool, perfect for enjoying morning coffee or evening sunsets. Enjoy the communal pool, perfect for relaxation and recreation. The private primary ensuite is a true retreat located on its own level, complete with a walk-in closet & luxurious ensuite bathroom featuring a double vanity, large soaking tub & shower. The additional two bedrooms are conveniently located on the main living level, offering easy access & convenience. This home has an in-unit washer & dryer. Central heating & air conditioning. Dual pane windows. Central vacuum. 2-car tandem garage. Located next to the new VTA Bascom transit center, you will appreciate the quiet peaceful environment. This great location is close to eBay, The Pruneyard, Whole Foods, easy walk to shopping, restaurants, parks & many more of the nearby amenities. Easy access to freeways
We collect this data history from publicly available records. To have your information removed, we recommend requesting removal directly through your county’s website.
Jalayne Forrester
KW Bay Area Estates
(669) 356-8887
55 Total Sales
2 in Fruitdale
$275K - $330K Price Range
Olympia Pistalu
Compass
(669) 900-5972
34 Total Sales
3 in Fruitdale
$655K - $850K Price Range
Michael Chae
US Realty
(669) 230-0551
34 Total Sales
2 in Fruitdale
$395K - $1.5M Price Range
Thuy Tran
Intero Real Estate Services
(669) 273-2946
31 Total Sales
1 in Fruitdale
$1,056,500 Price
Linda Baker
Milestone Realty
(669) 202-2676
79 Total Sales
1 in Fruitdale
$1,960,000 Price
Steve Guerrero
Intero Real Estate Services
(650) 668-0960
34 Total Sales
1 in Fruitdale
$465,000 Price
We collect this data history from publicly available records. To have your information removed, we recommend requesting removal directly through your county’s website.
| Date | Buyer | Sale Price | Title Company |
|---|---|---|---|
| $920,000 | Chicago Title Company | ||
| -- | First American Title Company | ||
| -- | First American Title Company | ||
| -- | First American Title Company | ||
| -- | -- |
We collect this data history from publicly available records. To have your information removed, we recommend requesting removal directly through your county’s website.
| Date | Status | Borrower | Loan Amount |
|---|---|---|---|
| Open | $300,000 | ||
| Previous Owner | $279,000 | ||
| Previous Owner | $287,200 | ||
| Previous Owner | $61,000 |
We collect this data history from publicly available records. To have your information removed, we recommend requesting removal directly through your county’s website.
| Date | Event | Price | List to Sale | Price per Sq Ft |
|---|---|---|---|---|
| 12/06/2024 12/06/24 | Sold | $920,000 | -1.0% | $660 / Sq Ft |
| 11/12/2024 11/12/24 | Pending | -- | -- | -- |
| 09/11/2024 09/11/24 | Price Changed | $928,888 | -3.1% | $667 / Sq Ft |
| 08/20/2024 08/20/24 | For Sale | $958,888 | -- | $688 / Sq Ft |
We collect this data history from publicly available records. To have your information removed, we recommend requesting removal directly through your county’s website.
| Year | Tax Paid | Tax Assessment Tax Assessment Total Assessment is a certain percentage of the fair market value that is determined by local assessors to be the total taxable value of land and additions on the property. | Land | Improvement |
|---|---|---|---|---|
| 2026 | $12,538 | $938,400 | $469,200 | $469,200 |
| 2025 | $8,571 | $920,000 | $460,000 | $460,000 |
| 2024 | $8,571 | $612,600 | $428,810 | $183,790 |
| 2023 | $8,407 | $600,589 | $420,402 | $180,187 |
| 2022 | $8,366 | $588,813 | $412,159 | $176,654 |
| 2021 | $8,195 | $577,269 | $404,078 | $173,191 |
| 2020 | $7,959 | $571,351 | $399,935 | $171,416 |
| 2019 | $7,850 | $560,149 | $392,094 | $168,055 |
| 2018 | $7,633 | $549,166 | $384,406 | $164,760 |
| 2017 | $7,534 | $538,399 | $376,869 | $161,530 |
| 2016 | $7,115 | $527,843 | $369,480 | $158,363 |
| 2015 | $7,021 | $519,916 | $363,931 | $155,985 |
| 2014 | $6,383 | $509,733 | $356,803 | $152,930 |
Seller's Agent in 2024
Jerylann Mateo
Compass
(650) 743-7895
1 in this area
65 Total Sales
F
Buyer's Agent in 2024
Fang-woan Chen
Compass
(408) 981-0730
1 in this area
27 Total Sales
Buyer Co-Listing Agent in 2024
Joseph Yen
Compass
(408) 497-2989
1 in this area
100 Total Sales
Source: MLSListings
MLS Number: ML81977381
APN: 282-53-023
Disclaimer: Certain information contained herein is derived from information provided by parties other than Homes.com. All information provided is deemed reliable, but is not guaranteed to be accurate and should be independently verified.
Property Information © 2026 MLSListings Inc. All rights reserved. Listing information is deemed reliable but not guaranteed. Certain information contained herein is derived from information which is the licensed property of, and copyrighted by, MLSListings Inc. The viewer acknowledges ownership and validity of its copyright. Information provided is for personal, non-commercial use by a viewer with a bona fide interest in the purchase or sale of real estate of the type being offered via this website or other electronic means. The viewer is prohibited from copying, redistributing or retransmitting any of the data or information provided by MLSListing, Inc.
Ask me questions while you tour the home.