
Olympia Pistalu
Compass
(669) 900-5972
33 Total Sales
3 in Fruitdale
$655K - $850K Price Range
Estimated Value: $946,428
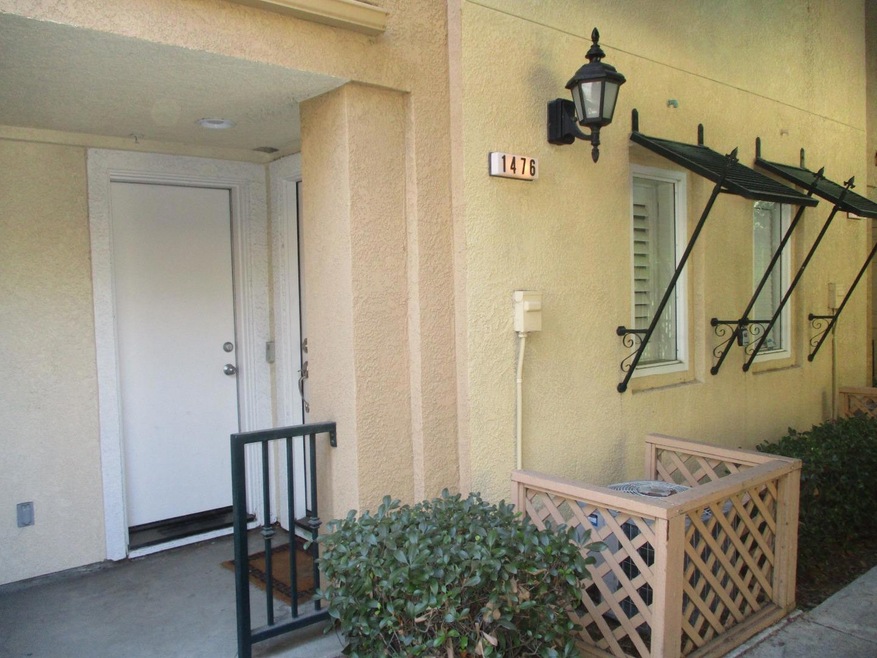
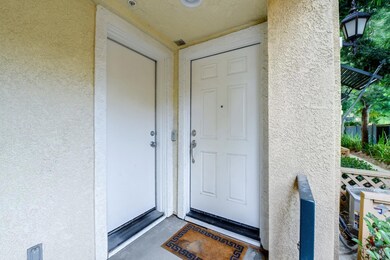
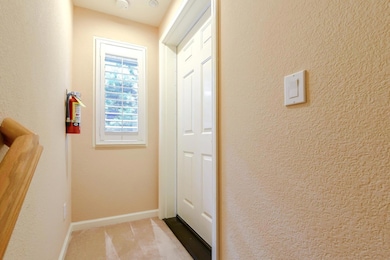

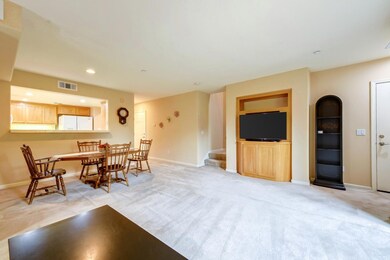
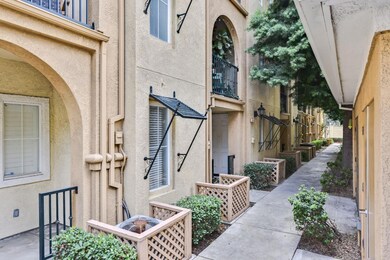
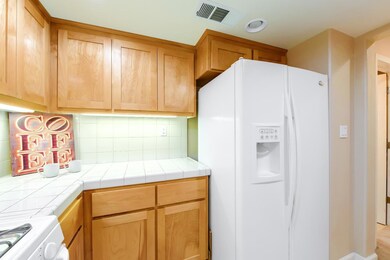
Bright and quiet 2 Bd/ 2.1 Bth. 2 story Condo, upper level in the Palomar Community. This Condo features 1860 sf of living space featuring 2 bedrooms, 2 full baths and laundry on the upper level and a spacious Living room/Dining Room, balcony, Kitchen and 1/2 bath on the entry level. The master features a walk-in closet and a balcony. The Kitchen features tile countertops. Best of all, an attached 1 car Garage with storage area. Enjoy the community Pool/Spa. Quiet location yet close to everything: Santana Row, The Pruneyard, Downtown Campbell, easy access to HWYs 85/87//17/280 along with VTA/Caltrain stations and Los Gatos walking trails.
Last Agent to Sell the Property
Linda Fiala-Castro
Coldwell Banker Realty License #01969460 Listed on: 10/06/2022
Last Buyer's Agent
Lisa Marie Smith
eXp Realty of California Inc License #02173819
We collect this data history from publicly available records. To have your information removed, we recommend requesting removal directly through your county’s website.
Olympia Pistalu
Compass
(669) 900-5972
33 Total Sales
3 in Fruitdale
$655K - $850K Price Range
Michael Chae
US Realty
(669) 230-0551
34 Total Sales
2 in Fruitdale
$395K - $1.5M Price Range
Thuy Tran
Intero Real Estate Services
(669) 273-2946
32 Total Sales
1 in Fruitdale
$1,056,500 Price
Linda Baker
Milestone Realty
(669) 202-2676
80 Total Sales
1 in Fruitdale
$1,960,000 Price
Steve Guerrero
Intero Real Estate Services
(650) 668-0960
35 Total Sales
1 in Fruitdale
$465,000 Price
Jena Lockwood
LPT Realty
(669) 215-4402
12 Total Sales
1 in Fruitdale
$380,000 Price
We collect this data history from publicly available records. To have your information removed, we recommend requesting removal directly through your county’s website.
| Date | Buyer | Sale Price | Title Company |
|---|---|---|---|
| $925,000 | Old Republic Title | ||
| $424,500 | Alliance Title Company |
We collect this data history from publicly available records. To have your information removed, we recommend requesting removal directly through your county’s website.
| Date | Status | Borrower | Loan Amount |
|---|---|---|---|
| Open | $335,000 | ||
| Previous Owner | $331,050 |
We collect this data history from publicly available records. To have your information removed, we recommend requesting removal directly through your county’s website.
| Date | Event | Price | List to Sale | Price per Sq Ft |
|---|---|---|---|---|
| 03/20/2023 03/20/23 | Sold | $925,000 | 0.0% | $497 / Sq Ft |
| 02/27/2023 02/27/23 | Pending | -- | -- | -- |
| 02/21/2023 02/21/23 | Price Changed | $925,000 | -2.1% | $497 / Sq Ft |
| 12/19/2022 12/19/22 | Price Changed | $945,000 | -3.1% | $508 / Sq Ft |
| 11/08/2022 11/08/22 | Price Changed | $975,000 | -4.4% | $524 / Sq Ft |
| 10/12/2022 10/12/22 | Price Changed | $1,020,000 | -1.9% | $548 / Sq Ft |
| 10/06/2022 10/06/22 | For Sale | $1,040,000 | -- | $559 / Sq Ft |
We collect this data history from publicly available records. To have your information removed, we recommend requesting removal directly through your county’s website.
| Year | Tax Paid | Tax Assessment Tax Assessment Total Assessment is a certain percentage of the fair market value that is determined by local assessors to be the total taxable value of land and additions on the property. | Land | Improvement |
|---|---|---|---|---|
| 2026 | $12,968 | $820,000 | $410,000 | $410,000 |
| 2025 | $12,535 | $962,370 | $481,185 | $481,185 |
| 2024 | $12,535 | $943,500 | $471,750 | $471,750 |
| 2023 | $8,112 | $576,109 | $278,411 | $297,698 |
| 2022 | $8,074 | $564,813 | $272,952 | $291,861 |
| 2021 | $7,907 | $553,739 | $267,600 | $286,139 |
| 2020 | $7,678 | $548,062 | $264,857 | $283,205 |
| 2019 | $7,571 | $537,316 | $259,664 | $277,652 |
| 2018 | $7,361 | $526,781 | $254,573 | $272,208 |
| 2017 | $7,266 | $516,453 | $249,582 | $266,871 |
| 2016 | $6,862 | $506,328 | $244,689 | $261,639 |
| 2015 | $6,771 | $498,723 | $241,014 | $257,709 |
| 2014 | $6,138 | $488,954 | $236,293 | $252,661 |
L
Seller's Agent in 2023
Linda Fiala-Castro
Coldwell Banker Realty
L
Buyer's Agent in 2023
Lisa Marie Smith
eXp Realty of California Inc
Source: MLSListings
MLS Number: ML81908341
APN: 282-53-014
Disclaimer: Certain information contained herein is derived from information provided by parties other than Homes.com. All information provided is deemed reliable, but is not guaranteed to be accurate and should be independently verified.
Property Information © 2026 MLSListings Inc. All rights reserved. Listing information is deemed reliable but not guaranteed. Certain information contained herein is derived from information which is the licensed property of, and copyrighted by, MLSListings Inc. The viewer acknowledges ownership and validity of its copyright. Information provided is for personal, non-commercial use by a viewer with a bona fide interest in the purchase or sale of real estate of the type being offered via this website or other electronic means. The viewer is prohibited from copying, redistributing or retransmitting any of the data or information provided by MLSListing, Inc.
Ask me questions while you tour the home.