NOT LISTED FOR SALE

Estimated Value: $1,789,000 - $2,071,889

5 Beds
4 Baths
5,319 Sq Ft
$366/Sq Ft Est. Value

Sale Details

Date Sold: January 5, 2026

Last sale price $1,895,000 $356 Per Sq Ft

Est. 3% increase in value since last sale

Current estimated payment $11,771 / mo

19 Days on Market

Highlights

  • Horses Allowed On Property
  • Media Room
  • Sub-Zero Refrigerator
  • Foothill Elementary School Rated A
  • Panoramic View
  • 21.54 Acre Lot

About This Home

As of January 2026

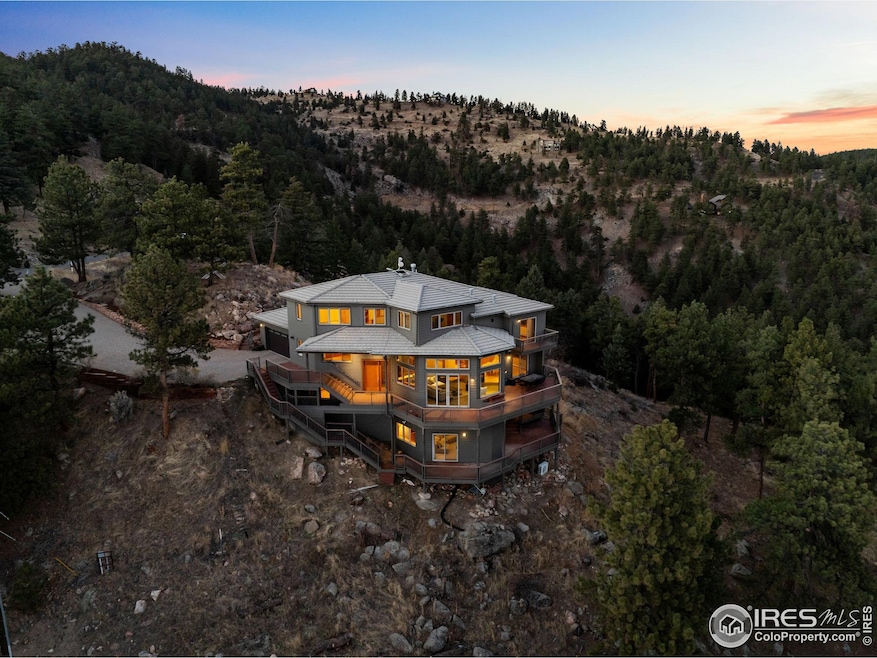
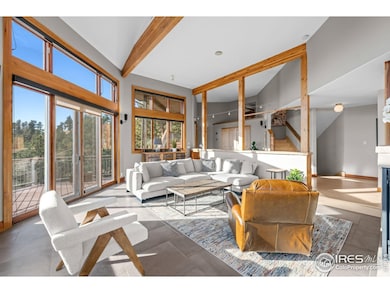
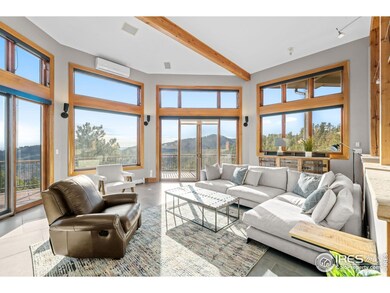

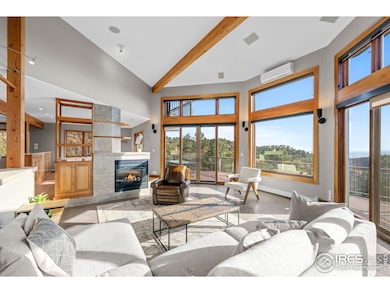
Just eight minutes from Broadway Street, in a secure, gated community, 1448 Carriage Hills Drive soaks up sun across the entirety of its 22 acres. Multi-level, wrap-around decks, windows and eastern exposure guarantees maximum natural lighting no matter the season. 1448 Carriage creates a rare balance between secluded mountain living and urban accessibility. The gated community keeps the privately maintained roads in pristine condition for any winter storms while the at-home garden and ability to own horses ensures the possibility of living off the land. After entering through the attached three-car garage that doubles as a workshop, the main level unfolds to wrap-around windows that guarantee every bit of sunlight from the south-eastern exposure is captured. The kitchen has top of the line appliances with a Sub-zero fridge a Wolf cook top, and a brand-new Kitchen Aid built-in double oven. Up a floor you will find the primary bedroom with a steam shower in the primary bath, radiant floor heating and a view that can't be ignored with two private patios. Mini splits provide cooling within the home. Outside, a private garden space (that is critter protected) ensures you can sleep at night knowing your garden is safe. 1448 Carriage is Boulder County Wildfire Partners Certified and has Starlink meaning it is move in ready tomorrow.

Last Agent to Sell the Property

Joel Ripmaster

Madison & Company Properties - Boulder License #128441 Listed on: 11/17/2025

Last Buyer's Agent

Karen Straus

8z Real Estate

8z Real Estate

Home Details

Home Type

  • Single Family

Est. Annual Taxes

  • $10,984

Year Built

  • Built in 1992

Lot Details

  • 21.54 Acre Lot
  • Unincorporated Location
  • Southern Exposure
  • Rock Outcropping
  • Sloped Lot
  • Sprinkler System
  • Wooded Lot
  • Landscaped with Trees

HOA Fees

  • $221 Monthly HOA Fees

Parking

  • 3 Car Attached Garage
  • Tandem Parking

Property Views

  • Panoramic
  • City

Home Design

  • Contemporary Architecture
  • Wood Frame Construction
  • Concrete Roof
  • Composition Shingle
  • Radon Test Available

Interior Spaces

  • 5,319 Sq Ft Home
  • 3-Story Property
  • Open Floorplan
  • Home Theater Equipment
  • Beamed Ceilings
  • Cathedral Ceiling
  • Ceiling Fan
  • Multiple Fireplaces
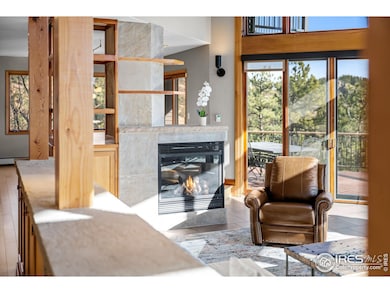
  • Double Sided Fireplace
  • Gas Log Fireplace
  • Double Pane Windows
  • Window Treatments
  • Wood Frame Window
  • Great Room with Fireplace
  • Family Room
  • Living Room with Fireplace
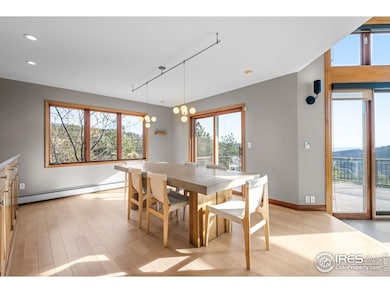
  • Dining Room
  • Media Room
  • Home Office

Kitchen

  • Eat-In Kitchen
  • Double Oven
  • Gas Oven or Range
  • Sub-Zero Refrigerator
  • Dishwasher
  • Wolf Appliances
  • Kitchen Island

Flooring

  • Wood
  • Carpet

Bedrooms and Bathrooms

  • 5 Bedrooms
  • Main Floor Bedroom
  • Fireplace in Primary Bedroom
  • Walk-In Closet
  • Primary Bathroom is a Full Bathroom
  • Primary bathroom on main floor
  • Steam Shower
  • Walk-in Shower

Laundry

  • Laundry on main level
  • Dryer
  • Washer

Basement

  • Walk-Out Basement
  • Fireplace in Basement
  • Crawl Space
  • Natural lighting in basement

Home Security

  • Security System Owned
  • Security Gate
  • Fire and Smoke Detector

Outdoor Features

  • Balcony
  • Deck
  • Enclosed Patio or Porch
  • Separate Outdoor Workshop

Schools

  • Foothill Elementary School
  • Centennial Middle School
  • Boulder High School

Utilities

  • Cooling System Mounted To A Wall/Window
  • Zoned Heating
  • Radiant Heating System
  • Baseboard Heating
  • Hot Water Heating System
  • Propane
  • Water Softener is Owned
  • Septic System
  • High Speed Internet
  • Satellite Dish
  • Cable TV Available

Additional Features

  • Energy-Efficient Thermostat
  • Horses Allowed On Property

Community Details

  • Association fees include snow removal, security, management
  • Carriage Hills Estates Association
  • Carriage Hills Estates Subdivision

Listing and Financial Details

  • Assessor Parcel Number R0033633

Home Details

Home Type

Single Family

Est. Annual Taxes

$10,984

Year Built

Built in 1992

Lot Details

21.54 Acres

HOA Fees

$221 per month

Parking

3

Listing Details

  • Inclusions: Window Coverings,Electric Range/Oven,Gas Range/Oven,Double Oven,Dishwasher,Refrigerator,Clothes Washer,Clothes Dryer,Security System Owned,Water Softener Owned,Smoke Alarm(s)
  • Year Built: 1992
  • Property Sub Type: Residential-Detached
  • Prop. Type: Residential
  • Horses: Yes
  • Lot Size Acres: 21.54
  • Road Surface Type: Paved, Concrete
  • Subdivision Name: Carriage Hills Estates
  • Architectural Style: Contemporary/Modern
  • Garage Yn: Yes
  • Unit Levels: Three Or More
  • New Construction: No
  • Efficiency: Southern Exposure, Thermostat
  • Building Stories: 3
  • Kitchen Level: Main
  • IRESDS_HasWaterRights: No
  • IRESDS_Total Sq Ft: 5319
  • Special Features: None
  • Stories: 3

Interior Features

  • Possible Use: Single Family
  • Private Spa: No
  • Appliances: Electric Range/Oven, Gas Range/Oven, Double Oven, Dishwasher, Refrigerator, Washer, Dryer, Water Softener Owned
  • Other Equipment: Media Room, Home Theater
  • Accessibility Features: Main Floor Bath, Main Level Bedroom, Stall Shower, Main Level Laundry
  • Has Basement: Partially Finished, Crawl Space, Walk-Out Access, Daylight, Radon Test Available
  • Full Bathrooms: 3
  • Three Quarter Bathrooms: 1
  • Total Bedrooms: 5
  • Fireplace Features: 2+ Fireplaces, Gas, Gas Logs Included, Double Sided, Living Room, Primary Bedroom, Great Room, Dining Room, Basement
  • Fireplace: Yes
  • Flooring: Wood Floors
  • Interior Amenities: Study Area, Satellite Avail, High Speed Internet, Eat-in Kitchen, Separate Dining Room, Cathedral/Vaulted Ceilings, Open Floorplan, Pantry, Walk-In Closet(s), Kitchen Island, Steam Shower, 9ft+ Ceilings, Beamed Ceilings
  • Window Features: Window Coverings, Wood Frames, Double Pane Windows
  • Room Bedroom3 Features: Carpet
  • Dining Room Features: Wood Floor
  • IRESDS_HasFamilyRoom: Yes
  • Room Bedroom4 Level: Lower
  • Living Room Living Room Level: Main
  • Room Bedroom4 Features: Carpet
  • Master Bedroom Master Bedroom Level: Upper
  • Room Bedroom3 Level: Upper
  • Room Bedroom2 Level: Upper
  • Room Bedroom2 Features: Carpet
  • Master Bedroom Features: Wood Floor
  • Room Bedroom5 Level: Main
  • Room Family Room Level: Lower
  • Room Kitchen Features: Wood Floor
  • Family Room Features: Carpet
  • Living Room Features: Wood Floor
  • Dining Room Dining Room Level: Main
  • Master Bathroom Features: Full Primary Bath, Luxury Features Primary Bath, 5 Piece Primary Bath

Exterior Features

  • Roof: Concrete
  • Lot Features: Lawn Sprinkler System, Wooded, Sloped, Rock Outcropping, Unincorporated
  • View: Foothills View, Plains View, City, Panoramic
  • View: Yes
  • Waterfront: No
  • Disclosures: Seller's Property Disclosure
  • Home Warranty: No
  • Construction Type: Wood/Frame, Composition Siding
  • Direction Faces: East,Southeast
  • Exterior Features: Balcony
  • Other Structures: Workshop
  • Patio And Porch Features: Patio, Deck, Enclosed
  • Property Condition: Not New, Previously Owned

Garage/Parking

  • Attached Garage: Yes
  • Covered Parking Spaces: 3
  • Garage Spaces: 3
  • Parking Features: Oversized, Tandem
  • IRESDS_GarageType: Attached

Utilities

  • Cooling: Wall/Window Unit(s), Ceiling Fan(s)
  • Electric: Electric, Xcel
  • Heating: Hot Water, Baseboard, Zoned Heat, Radiant
  • Utilities: Electricity Available, Propane, Cable Available
  • Laundry Features: Washer/Dryer Hookups, Main Level
  • Security: Security System Owned, Smoke Detector(s), Security Gate, Fire Alarm
  • Cooling Y N: Yes
  • Heating Yn: Yes
  • Electricity On Property: No
  • Sewer: Septic
  • Water Source: Well

Condo/Co-op/Association

  • HOA Fee Includes: Snow Removal, Security, Management
  • Senior Community: No
  • Association Fee: 2650
  • Association Fee Frequency: Annually
  • Association Name: Carriage Hills Estates
  • Association: Yes

Association/Amenities

  • IRESDS_HasAssociation2Reserve: No
  • IRESDS_HasAssociation2Fee: No
  • IRESDS_HasAssociationReserve: No
  • IRESDS_HasAssociationFee: Yes

Schools

  • Elementary School: Foothill
  • HighSchool: Boulder
  • Junior High Dist: Boulder Valley Dist RE2
  • Middle Or Junior School: Centennial

Lot Info

  • Zoning: F
  • Current Use: Horses, Zoning Appropriate for 4+ Horses
  • Lot Size Sq Ft: 938169
  • Parcel #: R0033633
  • Irrigation Water Rights: No

Tax Info

  • Tax Year: 2024
  • Tax Annual Amount: 10984

Multi Family

Ownership History

We collect this data history from publicly available records. To have your information removed, we recommend requesting removal directly through your county’s website.

Date Name Owned For Owner Type

Purchase Details

Listed on
Nov 17, 2025
Closed on
Jan 5, 2026
Sold by
Bought by
Seller's Agent
Joel Ripmaster
Madison & Company Properties - Boulder
Buyer's Agent
Karen Straus
8z Real Estate
List Price
$1,995,000
Sold Price
$1,895,000
Premium/Discount to List
-$100,000
-5.01%
Views
41
Current Estimated Value
$1,944,472

Home Financials for this Owner

Home Financials are based on the most recent Mortgage that was taken out on this home.
Estimated Appreciation
$49,472
Avg. Annual Appreciation
4.89%
Original Mortgage
$1,500,000
Interest Rate
0.0588%
Mortgage Type
New Conventional

Purchase Details

Listed on
Apr 17, 2023
Closed on
May 12, 2023
Sold by
Bought by
Seller's Agent
Zori Levine
Compass - Boulder
Buyer's Agent
Neil Kearney
Kearney Realty
List Price
$2,095,000
Sold Price
$1,995,000
Premium/Discount to List
-$100,000
-4.77%
Views
11

Home Financials for this Owner

Home Financials are based on the most recent Mortgage that was taken out on this home.
Avg. Annual Appreciation
-1.92%

Purchase Details

Listed on
Sep 10, 2021
Closed on
Oct 4, 2021
Sold by
Bought by
Seller's Agent
Firuzeh Saidi
Compass - Boulder
Buyer's Agent
Zori Levine
Compass - Boulder
List Price
$1,690,000
Sold Price
$1,820,000
Premium/Discount to List
$130,000
7.69%

Home Financials for this Owner

Home Financials are based on the most recent Mortgage that was taken out on this home.
Avg. Annual Appreciation
5.91%

Purchase Details

Closed on
Mar 1, 1993
Bought by

Purchase Details

Closed on
Apr 28, 1992
Bought by

Purchase Details

Closed on
Jul 3, 1991
Bought by

Purchase Details

Closed on
Sep 18, 1981
Bought by
Source: Public Records
Create a Home Valuation Report for This Property
The Home Valuation Report is an in-depth analysis detailing your home's value as well as a comparison with similar homes in the area

Home Values in the Area

Source: Public Records

Average Home Value in this Area


Source: Public Records

Purchase History

We collect this data history from publicly available records. To have your information removed, we recommend requesting removal directly through your county’s website.

Date Buyer Sale Price Title Company
$1,895,000 Land Title Guarantee
$1,995,000 None Listed On Document
$1,820,000 Fidelity National Title
$610,000 --
$79,800 --
$67,500 --
$250,000 --
Source: Public Records

Mortgage History

We collect this data history from publicly available records. To have your information removed, we recommend requesting removal directly through your county’s website.

Date Status Borrower Loan Amount
Open $1,500,000
Source: Public Records

Property History

We collect this data history from publicly available records. To have your information removed, we recommend requesting removal directly through your county’s website.

Date Event Price List to Sale Price per Sq Ft Prior Sale
01/05/2026 01/05/26 Sold $1,895,000 -5.0% $356 / Sq Ft
11/17/2025 11/17/25 For Sale $1,995,000 0.0% $375 / Sq Ft
05/12/2023 05/12/23 Sold $1,995,000 -4.8% $375 / Sq Ft View Prior Sale
04/20/2023 04/20/23 For Sale $2,095,000 +15.1% $394 / Sq Ft
01/02/2022 01/02/22 Off Market $1,820,000 -- --
10/04/2021 10/04/21 Sold $1,820,000 +7.7% $337 / Sq Ft View Prior Sale
09/10/2021 09/10/21 For Sale $1,690,000 -- $313 / Sq Ft
Source: IRES MLS

Tax History

We collect this data history from publicly available records. To have your information removed, we recommend requesting removal directly through your county’s website.

Year Tax Paid Tax Assessment Tax Assessment Total Assessment is a certain percentage of the fair market value that is determined by local assessors to be the total taxable value of land and additions on the property. Land Improvement
2026 $11,454 $134,695 $98,308 $36,387
2025 $11,454 $134,695 $98,308 $36,387
2024 $10,984 $123,800 $90,356 $33,444
2023 $10,787 $129,143 $89,492 $43,336
2022 $8,946 $99,371 $72,704 $26,667
2021 $7,883 $102,231 $74,796 $27,435
2020 $7,377 $95,095 $57,772 $37,323
2019 $7,260 $95,095 $57,772 $37,323
2018 $7,119 $92,246 $55,440 $36,806
2017 $6,908 $101,984 $61,292 $40,692
2016 $5,932 $78,804 $39,800 $39,004
2015 $5,608 $77,149 $19,184 $57,965
2014 $5,619 $77,149 $19,184 $57,965
Source: Public Records

Agents Affiliated with this Home

  • Section Image
  • Section Image
  • Section Image
  • Section Image
  • Section Image
See All Agents

Map

Source: IRES MLS

MLS Number: IRE1048118

IRES MLS

APN: 1461100-01-006

Your Personal Tour Guide

Ask me questions while you tour the home.