
Emelie Griffith
Compass - Boulder
(720) 928-3323
19 Total Sales
4 in Pine Brook Hill
$1.6M - $4M Price Range
Estimated Value: $1,707,351 - $2,043,000
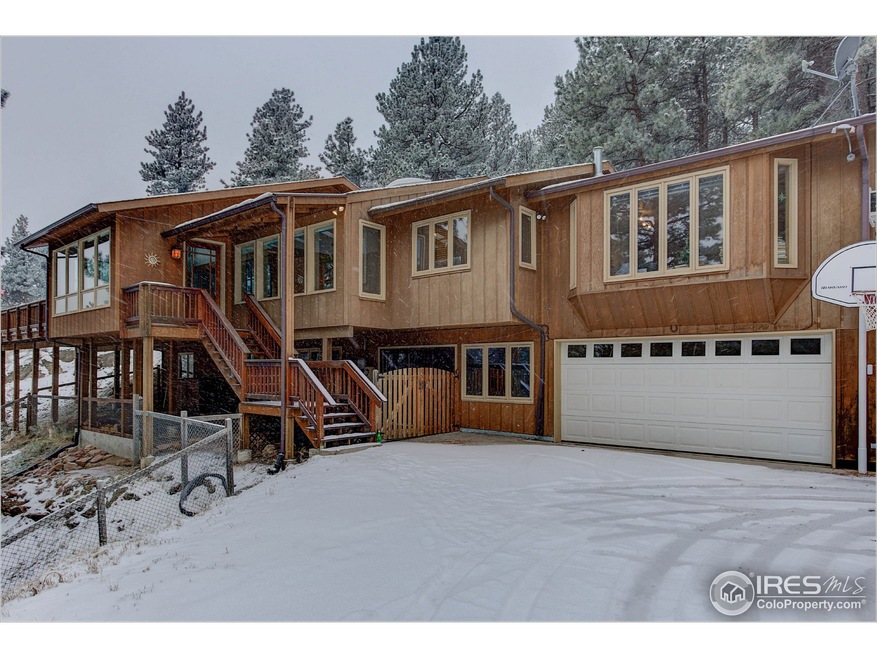
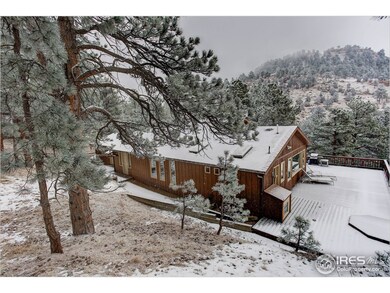
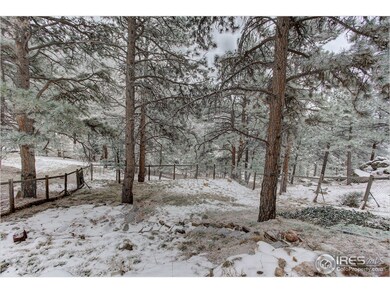
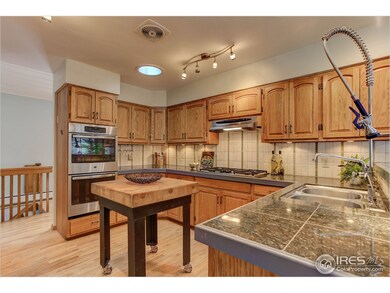
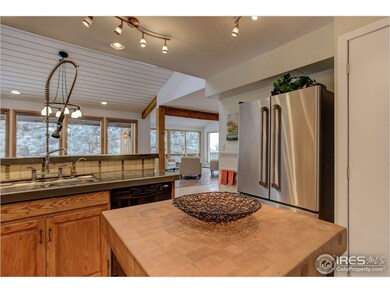
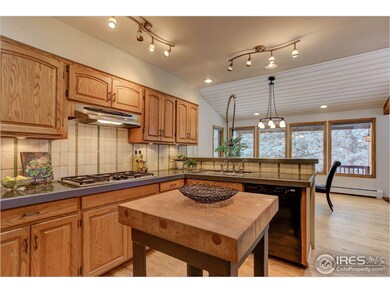
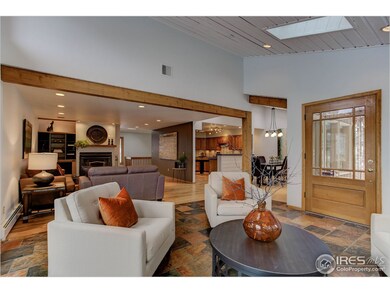
Beautiful spacious & sun-filled home situated on 1.5 acres in coveted Pine Brook Hills! Expansive redwood deck offers gorgeous big sky & pine forest views. This 4 br/3 ba features skylights, vaulted ceilings, lots of windows, open concept floor plan, private master w/ big views, steam sauna & walk-out lower level w/ media/office & gorgeous hand painted concrete floor. Attached living space perfect for Nanny or Guests. Lots of storage space. Easy 4 minutes to Broadway & all Boulder has to offer!
Last Agent to Sell the Property
Coldwell Banker Realty-Boulder License #760605 Listed on: 02/12/2018
We collect this data history from publicly available records. To have your information removed, we recommend requesting removal directly through your county’s website.
Emelie Griffith
Compass - Boulder
(720) 928-3323
19 Total Sales
4 in Pine Brook Hill
$1.6M - $4M Price Range
Michelle Clifford
eXp Realty LLC
(844) 722-1891
188 Total Sales
3 in Pine Brook Hill
$1.1M - $2.4M Price Range
Duane Caraballo
RE/MAX Alliance-Boulder
(720) 594-3133
47 Total Sales
2 in Pine Brook Hill
$1,200,000 Price Range
Anne Wells
The Agency - Boulder
(720) 487-1151
78 Total Sales
3 in Pine Brook Hill
$2.4M - $2.9M Price Range
Soley Maria
Kentwood Real Estate Mountain Properties
(970) 401-6648
83 Total Sales
1 in Pine Brook Hill
$1,825,000 Price
Brooke Weathers
Compass - Boulder
(720) 807-6418
70 Total Sales
1 in Pine Brook Hill
$2,100,000 Price
We collect this data history from publicly available records. To have your information removed, we recommend requesting removal directly through your county’s website.
| Date | Buyer | Sale Price | Title Company |
|---|---|---|---|
| $1,070,000 | Guardian Title | ||
| Colangelo Holly P | -- | -- | |
| Johansen Bertrand P | -- | -- | |
| Johansen Bertrand P | -- | First American Heritage Titl | |
| Johansen Bertrand P | $325,000 | -- | |
| Colangelo Holly P | $183,000 | -- |
We collect this data history from publicly available records. To have your information removed, we recommend requesting removal directly through your county’s website.
| Date | Status | Borrower | Loan Amount |
|---|---|---|---|
| Previous Owner | $539,500 | ||
| Previous Owner | Johansen Bertrand P | $401,100 |
We collect this data history from publicly available records. To have your information removed, we recommend requesting removal directly through your county’s website.
| Date | Event | Price | List to Sale | Price per Sq Ft |
|---|---|---|---|---|
| 01/28/2019 01/28/19 | Off Market | $1,070,000 | -- | -- |
| 03/15/2018 03/15/18 | Sold | $1,070,000 | -6.8% | $273 / Sq Ft |
| 02/13/2018 02/13/18 | Pending | -- | -- | -- |
| 02/12/2018 02/12/18 | For Sale | $1,147,500 | -- | $293 / Sq Ft |
We collect this data history from publicly available records. To have your information removed, we recommend requesting removal directly through your county’s website.
| Year | Tax Paid | Tax Assessment Tax Assessment Total Assessment is a certain percentage of the fair market value that is determined by local assessors to be the total taxable value of land and additions on the property. | Land | Improvement |
|---|---|---|---|---|
| 2026 | $10,240 | $113,179 | $25,908 | $87,271 |
| 2025 | $10,240 | $113,179 | $25,908 | $87,271 |
| 2024 | $9,875 | $104,026 | $23,813 | $80,213 |
| 2023 | $9,337 | $109,002 | $24,066 | $88,621 |
| 2022 | $8,045 | $82,664 | $19,363 | $63,301 |
| 2021 | $7,656 | $85,042 | $19,920 | $65,122 |
| 2020 | $6,281 | $67,833 | $25,383 | $42,450 |
| 2019 | $6,185 | $67,833 | $25,383 | $42,450 |
| 2018 | $4,954 | $60,437 | $16,632 | $43,805 |
| 2017 | $4,804 | $66,817 | $18,388 | $48,429 |
| 2016 | $4,827 | $59,804 | $21,174 | $38,630 |
| 2015 | $5,291 | $56,285 | $19,900 | $36,385 |
| 2014 | $5,694 | $56,285 | $19,900 | $36,385 |
Seller's Agent in 2018
Karen Bernardi
Coldwell Banker Realty-Boulder
(303) 402-6000
4 in this area
204 Total Sales
Buyer's Agent in 2018
Marcela Solari
Keller Williams-Preferred Rlty
(303) 949-6016
43 Total Sales
Source: IRES MLS
MLS Number: IRE841531
APN: 1461140-09-017
Disclaimer: Certain information contained herein is derived from information provided by parties other than Homes.com. All information provided is deemed reliable, but is not guaranteed to be accurate and should be independently verified.
Information source: Information and Real Estate Services, LLC. Provided for limited non-commercial use only under IRES Rules © Copyright IRES.
Based on information submitted to the MLS GRID. All data is obtained from various sources and may not have been verified by broker or MLS GRID. Supplied Open House Information is subject to change without notice. All information should be independently reviewed and verified for accuracy. Properties may or may not be listed by the office/agent presenting the information. Some IDX listings have been excluded from this website. Listing information is provided exclusively for consumers' personal, non-commercial use and may not be used for any purpose other than to identify prospective properties consumers may be interested in purchasing.
Information deemed reliable but not guaranteed by the MLS.
Based on information submitted to the MLS GRID
Listings courtesy of IRES MLS as distributed by MLS GRID
Ask me questions while you tour the home.