NOT LISTED FOR SALE

1448 Tannery Cir Unit 1448 Midlothian, VA 23113

Bon Air Neighborhood

Estimated Value: $350,000 - $389,000

2 Beds
2 Baths
1,153 Sq Ft
1999 Built

Sale Details

Date Sold: November 12, 2024

Last sale price $360,000 $312 Per Sq Ft

Est. 2% increase in value since last sale

Current estimated payment $2,520 / mo

6 Days on Market

Highlights

  • Fitness Center
  • In Ground Pool
  • Wood Flooring
  • Robious Elementary School Rated 9+
  • Clubhouse
  • Thermal Windows

About This Home

As of November 2024

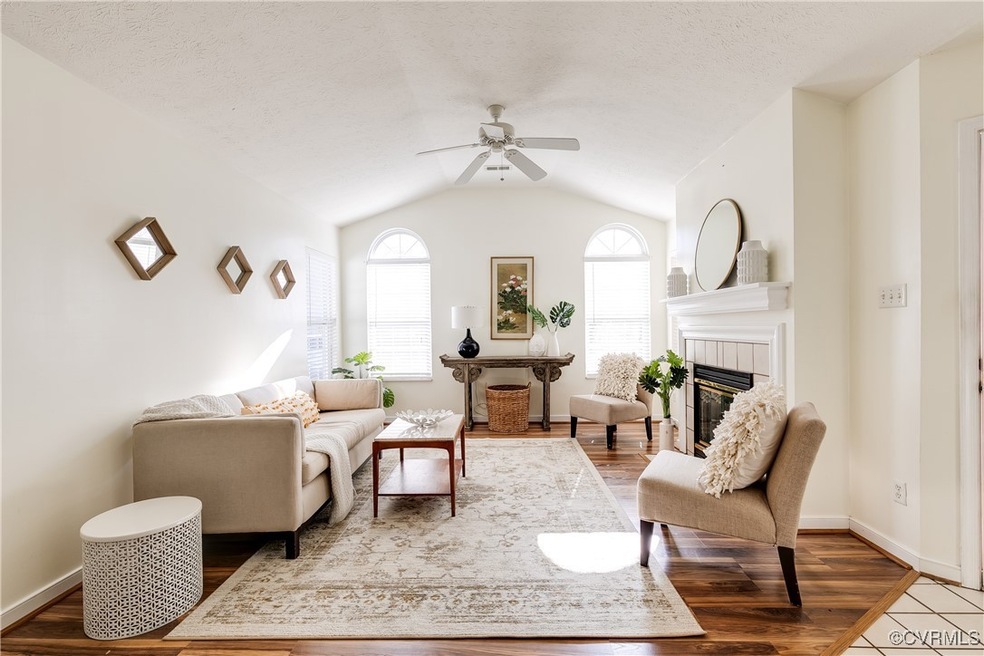
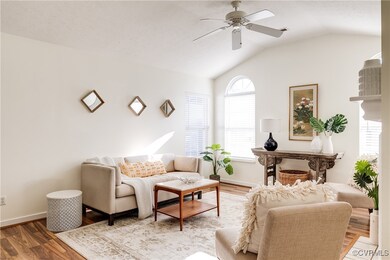
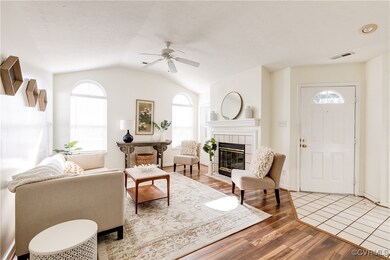
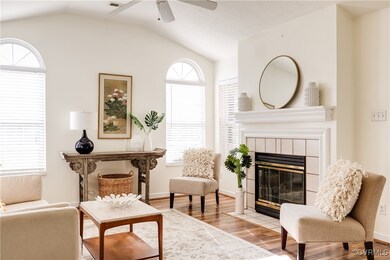
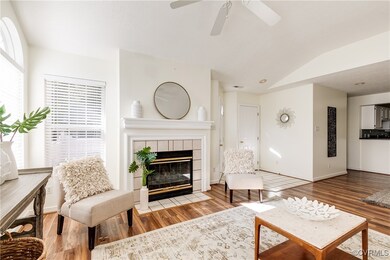
Enjoy single-level, low maintenance living in the heart of Midlothian! Buckingham Wood is a peaceful and quiet escape, while being only minutes away from popular shops and dining! As you make your way to your new home, you will notice bright greenery and paved sidewalks throughout the community. Perfectly situated in the back of the community, this property neighbors the woods which provides great privacy. Park in the nearby guest spaces or in the 2-car garage then walk through the front gate to a spacious, fully fenced-in front patio with mulch beds - the perfect place to enjoy the outdoors and garden! Through the front door you will be greeted by newer engineered wood flooring that continues down the hallway and into the two bedrooms. The light and bright living room boasts high, vaulted ceilings and great natural lighting. This inviting space feels all the more warm and cozy in the cooler months when the gas fireplace is on. Continue to the dining area and open concept kitchen that is equipped with a beautiful tiled backsplash, updated counters, and white cabinetry. Around the corner is the laundry room that offers additional storage and access to the garage. Down the hallway is a full guest bathroom with shower & tub, sizable guest bedroom, and spacious primary suite. The primary features a large walk-in closet and an en suite bathroom with long vanity, linen closet, and standalone shower. Don’t miss out on this charming property in a lovely community rich with amenities including clubhouse with pool, community meeting room with fireplace, exercise room, kitchen, and game area! This property will not last long, so schedule your showing today!

Last Agent to Sell the Property

Brad Ruckart

Real Broker LLC Brokerage Phone: (804) 337-1422 License #0225064787 Listed on: 10/16/2024

Real Broker LLC

Co-Listed By

Tommy Waterworth

Real Broker LLC Brokerage Phone: (804) 337-1422 License #0225209480

Last Buyer's Agent

Rebecca Oherron

Samson Properties License #0225237103

Samson Properties

Property Details

Home Type

  • Condominium

Est. Annual Taxes

  • $2,563

Year Built

  • Built in 1999

HOA Fees

  • $258 Monthly HOA Fees

Parking

  • 2 Car Attached Garage
  • Driveway

Home Design

  • Patio Home
  • Brick Exterior Construction
  • Shingle Roof
  • HardiePlank Type

Interior Spaces

  • 1,153 Sq Ft Home
  • 1-Story Property
  • Ceiling Fan
  • Recessed Lighting
  • Self Contained Fireplace Unit Or Insert
  • Gas Fireplace
  • Thermal Windows
  • Window Treatments
  • Dining Area
  • Wood Flooring

Kitchen

  • Oven
  • Gas Cooktop
  • Stove
  • Range Hood
  • Microwave
  • Dishwasher
  • Laminate Countertops
  • Disposal

Bedrooms and Bathrooms

  • 2 Bedrooms
  • En-Suite Primary Bedroom
  • Walk-In Closet
  • 2 Full Bathrooms

Laundry

  • Dryer
  • Washer

Home Security

Outdoor Features

  • In Ground Pool
  • Front Porch

Schools

  • Robious Elementary And Middle School
  • James River High School

Utilities

  • Cooling System Powered By Gas
  • Heating System Uses Natural Gas
  • Heat Pump System
  • Vented Exhaust Fan
  • Water Heater
  • Cable TV Available

Listing and Financial Details

  • Assessor Parcel Number 738-71-09-32-500-036

Community Details

Overview

  • Buckingham Wood Subdivision

Amenities

  • Clubhouse

Recreation

  • Fitness Center
  • Community Pool

Security

  • Storm Doors
  • Fire and Smoke Detector

Property Details

Home Type

Condominium

Est. Annual Taxes

$2,563

Year Built

Built in 1999

Lot Details

0 Sq Ft Lot

HOA Fees

$258 per month

Parking

2

Listing Details

  • Property Type: Residential
  • Property Sub Type: Condominium
  • Year Built: 1999
  • Property Attached Yn: Yes
  • Attribution Contact: (804) 337-1422
  • Co List Office Mls Id: KWMS02
  • Co List Office Phone: (804) 282-5901
  • Ownership: Individuals
  • Subdivision Name: Buckingham Wood
  • Above Grade Finished Sq Ft: 1153.0
  • Architectural Style: Patio Home
  • Garage Yn: Yes
  • Unit Levels: One
  • New Construction: No
  • Building Stories: 1
  • Year Built Details: Actual
  • Property Sub Type Additional: Condominium
  • Special Features: None
  • Stories: 1

Interior Features

  • Flooring: Wood
  • Appliances: Cooktop, Dryer, Dishwasher, Exhaust Fan, Electric Cooking, Electric Water Heater, Gas Cooking, Disposal, Microwave, Oven, Range, Refrigerator, Range Hood, Stove, Washer
  • Basement YN: No
  • Full Bathrooms: 2
  • Total Bedrooms: 2
  • Door Features: Storm Door(s)
  • Fireplace Features: Gas, Insert
  • Fireplaces: 1
  • Fireplace: Yes
  • Interior Amenities: Bedroom on Main Level, Ceiling Fan(s), Dining Area, Fireplace, Laminate Counters, Bath in Primary Bedroom, Recessed Lighting, Cable TV, Walk-In Closet(s), Window Treatments
  • Living Area: 1153.0
  • Stories: 1
  • Window Features: Thermal Windows, Window Treatments

Exterior Features

  • Roof: Shingle
  • Fencing: None
  • Pool Features: In Ground, Pool, Community
  • Waterfront: No
  • Construction Type: Brick, HardiPlank Type
  • Exterior Features: Paved Driveway
  • Patio And Porch Features: Front Porch
  • Property Condition: Resale

Garage/Parking

  • Attached Garage: Yes
  • Garage Spaces: 2.0
  • Parking Features: Attached, Driveway, Garage, Paved

Utilities

  • Heating: Heat Pump, Natural Gas
  • Cooling: Gas
  • Sewer: Public Sewer
  • Water Heater: Electric
  • Water Source: Public
  • Laundry Features: Dryer Hookup
  • Security: Smoke Detector(s)
  • Cooling Y N: Yes
  • Heating Yn: Yes

Condo/Co-op/Association

  • Community Features: Clubhouse, Fitness, Home Owners Association, Pool
  • Amenities: Management
  • Association Fee: 258.0
  • Association Fee Frequency: Monthly
  • Association: Yes

Fee Information

  • Association Fee Includes: Common Areas, Maintenance Grounds, Maintenance Structure, Pool(s), Road Maintenance, Snow Removal, Trash, Water

Schools

  • Middle Or Junior School: Robious

Lot Info

  • Parcel Number: 738-71-09-32-500-036
  • Zoning Description: RMF

Tax Info

  • Tax Year: 2023
  • Tax Annual Amount: 2562.56

MLS Schools

  • Elementary School: Robious
  • High School: James River

Ownership History

We collect this data history from publicly available records. To have your information removed, we recommend requesting removal directly through your county’s website.

Date Name Owned For Owner Type

Purchase Details

Listed on
Oct 16, 2024
Closed on
Nov 8, 2024
Sold by
Bought by
Seller's Agent
Brad Ruckart
Real Broker LLC
Buyer's Agent
Rebecca Oherron
Samson Properties
List Price
$345,000
Sold Price
$360,000
Premium/Discount to List
$15,000
4.35%
Views
88
Current Estimated Value
$366,477

Home Financials for this Owner

Home Financials are based on the most recent Mortgage that was taken out on this home.
Estimated Appreciation
$6,477
Avg. Annual Appreciation
1.04%
Original Mortgage
$260,000
Interest Rate
0.0644%
Mortgage Type
New Conventional

Purchase Details

Listed on
Apr 16, 2013
Closed on
Jul 24, 2013
Sold by
Bought by
Seller's Agent
Craig Via
Craig Via Realty & Relocation
Buyer's Agent
Caroline Remillard
Virginia Capital Realty
List Price
$199,900
Sold Price
$189,900
Premium/Discount to List
-$10,000
-5%

Home Financials for this Owner

Home Financials are based on the most recent Mortgage that was taken out on this home.
Avg. Annual Appreciation
5.82%

Purchase Details

Closed on
Apr 15, 2002
Sold by
Bought by
Source: Public Records

Range of Values:

--
Value Increase
--
Percent Increase
--
Adjusted for Inflation
Collateral Analytics

Collateral Analytics Collateral Analytics AVMs (Automated Valuation Model) employ a number of statistical approaches combined with neighborhood-specific comparable selection guarantees the most up-to-date and precise valuations.

Not Available

Collateral Analytics does not have data for the current month. Please view the chart for historical values.

ICE

ICE Mortgage Technology ICE Mortgage Technology’s AVM (Automated Valuation Model) is a state-of-the-art online residential property valuation tool that provides a quick and accurate estimate of the value of almost any home in the U.S.

Not Available

ICE Mortgage Technology does not have data for the current month. Please view the chart for historical values.

First American

First American First American Data & Analytics’ next-generation AVM combines unrivaled data assets with a blended ensemble of valuation models to produce highly accurate, reliable valuations you can trust.

Not Available

First American does not have data for the current month. Please view the chart for historical values.

Quantarium

Quantarium Quantarium’s valuation service, repeatedly proven the industry’s most accurate and comprehensive, is supercharged with a self-learning and auto-tuning AI engine that continually becomes smarter and more accurate as it processes daily inputs from the industry’s leading RE data lake.

Not Available

Quantarium does not have data for the current month. Please view the chart for historical values.

Average Value
Not Available
List Price
Sold Price
Create a Home Valuation Report for This Property
The Home Valuation Report is an in-depth analysis detailing your home's value as well as a comparison with similar homes in the area

Home Values in the Area

Source: Public Records

Average Home Value in this Area


Source: Public Records

Purchase History

We collect this data history from publicly available records. To have your information removed, we recommend requesting removal directly through your county’s website.

Date Buyer Sale Price Title Company
$360,000 Fidelity National Title
$189,900 --
$151,000 --
Source: Public Records

Mortgage History

We collect this data history from publicly available records. To have your information removed, we recommend requesting removal directly through your county’s website.

Date Status Borrower Loan Amount
Open $260,000
Closed $260,000
Source: Public Records

Property History

We collect this data history from publicly available records. To have your information removed, we recommend requesting removal directly through your county’s website.

Date Event Price List to Sale Price per Sq Ft Prior Sale
11/12/2024 11/12/24 Sold $360,000 +4.3% $312 / Sq Ft
10/22/2024 10/22/24 Pending -- -- --
10/16/2024 10/16/24 For Sale $345,000 +81.7% $299 / Sq Ft
07/26/2013 07/26/13 Sold $189,900 -5.0% $165 / Sq Ft View Prior Sale
07/07/2013 07/07/13 Pending -- -- --
04/16/2013 04/16/13 For Sale $199,900 -- $173 / Sq Ft
Source: Central Virginia Regional MLS

Tax History

We collect this data history from publicly available records. To have your information removed, we recommend requesting removal directly through your county’s website.

Year Tax Paid Tax Assessment Tax Assessment Total Assessment is a certain percentage of the fair market value that is determined by local assessors to be the total taxable value of land and additions on the property. Land Improvement
2026 $2,999 $336,100 $65,000 $271,100
2025 $2,999 $327,900 $60,000 $267,900
2024 $2,926 $315,000 $53,000 $262,000
2023 $2,563 $281,600 $48,000 $233,600
2022 $2,215 $240,800 $44,000 $196,800
2021 $8 $221,000 $42,000 $179,000
2020 $2,010 $211,600 $41,000 $170,600
2019 $8 $209,100 $41,000 $168,100
2018 $8 $208,100 $40,000 $168,100
2017 $8 $200,100 $38,000 $162,100
2016 -- $193,000 $37,000 $156,000
2015 $723 $188,200 $35,000 $153,200
2014 $1,250 $186,000 $34,000 $152,000
Source: Public Records

Agents Affiliated with this Home

  • Section Image
  • Section Image
  • Section Image
  • Section Image
  • Section Image
See All Agents

Map

Source: Central Virginia Regional MLS

MLS Number: 2426332

Central Virginia Regional MLS

APN: 738-71-09-32-500-036

Your Personal Tour Guide

Ask me questions while you tour the home.