
Misty Dodson
RealtySouth Chelsea Branch
(659) 207-3218
171 Total Sales
1 in Alexandria
$289,900 Price


Estimated Value: $497,535
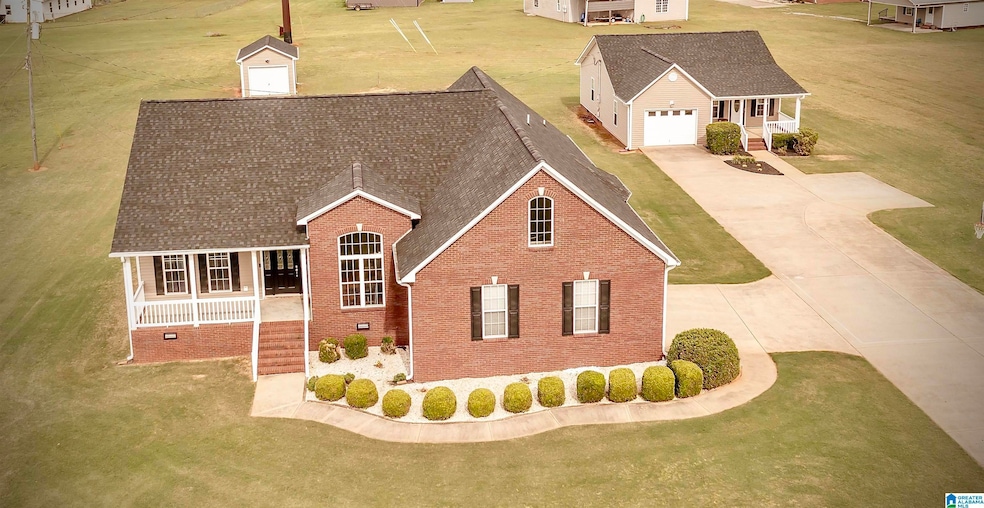
With 3.2 acres and 3,657 sq ft, this well-maintained residence offers the perfect blend of comfort and convenience with close proximity to Alexandria Schools. A separate guest cottage on the property offers 914 sq ft, providing excellent accommodations for extended family, guests, or potential rental income. Featuring an open concept, neutral wall palette and split floor plan, the main level offers a large great room that flows seamlessly into the recently renovated eat-in kitchen. Two BRs are connected by a Jack-and-Jill bath, while the primary suite boasts a newly remodeled bathroom. New flooring in all downstairs BRs adds to the fresh, contemporary feel of this home. The generous floor plan extends upstairs and includes versatile flex spaces ideal for a media room, children's playroom, home office, or home gym, adapting to your lifestyle needs. Front and back porches extend the living space outdoors for peaceful relaxation or family gatherings. Virtual staging added to some images.
Last Agent to Sell the Property
United Country Real Estate - Taylor Real Estate S Listed on: 05/03/2025
We collect this data history from publicly available records. To have your information removed, we recommend requesting removal directly through your county’s website.
Misty Dodson
RealtySouth Chelsea Branch
(659) 207-3218
171 Total Sales
1 in Alexandria
$289,900 Price
Angie Wright
Prime Properties Real Estate, LLC
(256) 371-5327
83 Total Sales
2 in Alexandria
$172K - $219K Price Range
Flavia Rivera Parker
Alabama Lake Homes
(256) 418-8354
99 Total Sales
1 in Alexandria
$137,500 Price
Bryan Booth
eXp Realty, LLC Central
(256) 530-2385
50 Total Sales
2 in Alexandria
$19K - $700K Price Range
Kim Mueller
Gold Star Gallery Homes, Inc
(256) 530-8039
60 Total Sales
2 in Alexandria
$135K - $174K Price Range
Sara Beauchamp
Keller Williams Realty Vestavia
(659) 204-7220
57 Total Sales
1 in Alexandria
$649,900 Price
We collect this data history from publicly available records. To have your information removed, we recommend requesting removal directly through your county’s website.
| Date | Buyer | Sale Price | Title Company |
|---|---|---|---|
| -- | -- |
We collect this data history from publicly available records. To have your information removed, we recommend requesting removal directly through your county’s website.
| Date | Status | Borrower | Loan Amount |
|---|---|---|---|
| Open | $231,750 | ||
| Closed | New Tonya & New Brandon | $215,000 | |
| Closed | New Brandon | $215,700 |
We collect this data history from publicly available records. To have your information removed, we recommend requesting removal directly through your county’s website.
| Date | Event | Price | List to Sale | Price per Sq Ft |
|---|---|---|---|---|
| 03/06/2026 03/06/26 | Sold | $474,000 | 0.0% | $130 / Sq Ft |
| 02/08/2026 02/08/26 | Pending | -- | -- | -- |
| 12/11/2025 12/11/25 | Price Changed | $474,000 | -2.3% | $130 / Sq Ft |
| 11/03/2025 11/03/25 | Price Changed | $485,000 | -2.8% | $133 / Sq Ft |
| 06/02/2025 06/02/25 | Price Changed | $499,000 | -2.9% | $136 / Sq Ft |
| 05/12/2025 05/12/25 | Price Changed | $514,000 | -1.9% | $141 / Sq Ft |
| 05/03/2025 05/03/25 | For Sale | $524,000 | -- | $143 / Sq Ft |
We collect this data history from publicly available records. To have your information removed, we recommend requesting removal directly through your county’s website.
| Year | Tax Paid | Tax Assessment Tax Assessment Total Assessment is a certain percentage of the fair market value that is determined by local assessors to be the total taxable value of land and additions on the property. | Land | Improvement |
|---|---|---|---|---|
| 2025 | $1,816 | $47,860 | $0 | $0 |
| 2024 | $1,816 | $44,726 | $3,440 | $41,286 |
| 2023 | $1,694 | $47,618 | $3,440 | $44,178 |
| 2022 | $1,694 | $44,726 | $3,440 | $41,286 |
| 2021 | $1,338 | $35,598 | $3,560 | $32,038 |
| 2020 | $1,443 | $38,286 | $3,350 | $34,936 |
| 2019 | $1,394 | $37,038 | $3,358 | $33,680 |
| 2018 | $1,394 | $37,040 | $0 | $0 |
| 2017 | $1,276 | $32,720 | $0 | $0 |
| 2016 | $1,225 | $32,720 | $0 | $0 |
| 2013 | -- | $32,780 | $0 | $0 |
Seller's Agent in 2026
Phyllis Taylor
United Country Real Estate - Taylor Real Estate S
(256) 238-3999
74 Total Sales
Buyer's Agent in 2026
Hope Rhoades
Keller Williams
(205) 281-4500
186 Total Sales
Source: Greater Alabama MLS
MLS Number: 21417854
APN: 13-08-27-0-002-036.008
Disclaimer: Certain information contained herein is derived from information provided by parties other than Homes.com. All information provided is deemed reliable, but is not guaranteed to be accurate and should be independently verified.
IDX information is provided exclusively for personal, non-commercial use, and may not be used for any purpose other than to identify prospective properties consumers may be interested in purchasing. Information is deemed reliable but not guaranteed.
Ask me questions while you tour the home.