
Seller's Agent in 2025
Angel Verdugo
Alder Point Real Estate Inc
(530) 514-1863
11 in this area
74 Total Sales

Estimated Value: $438,000 - $477,000
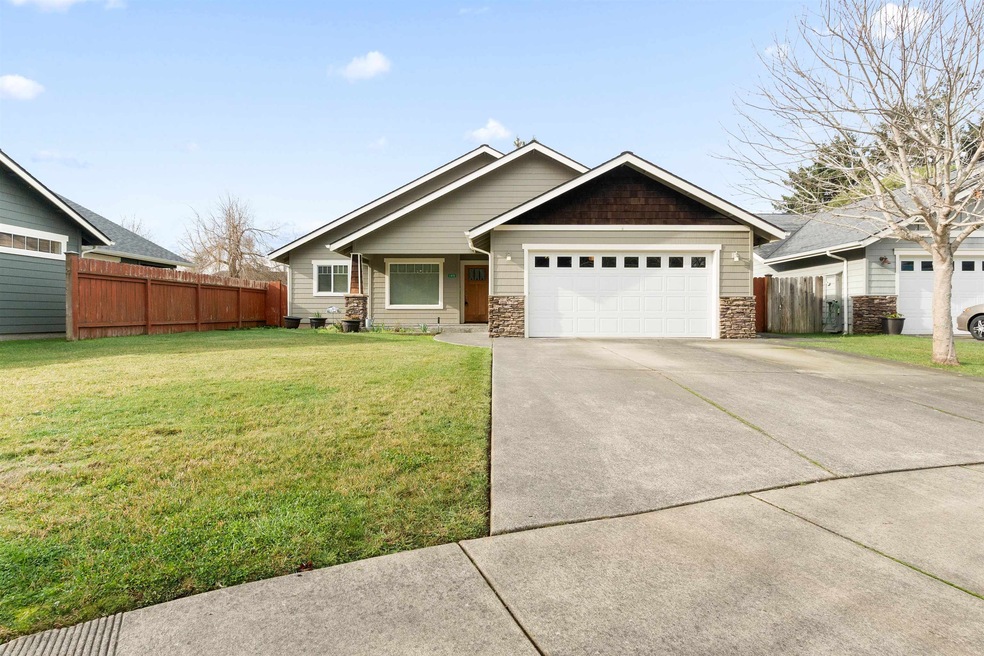
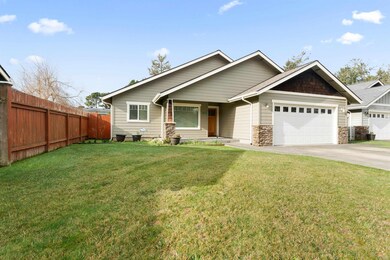
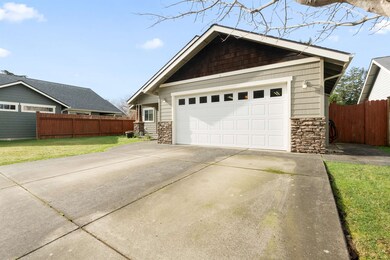
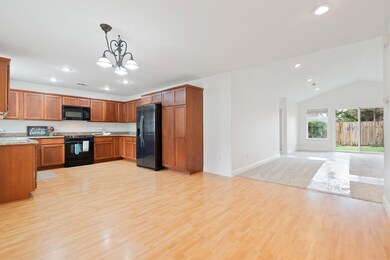
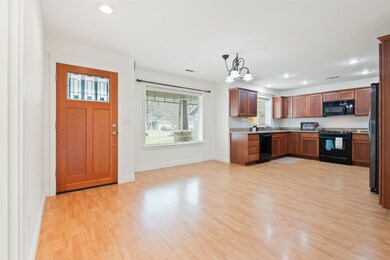
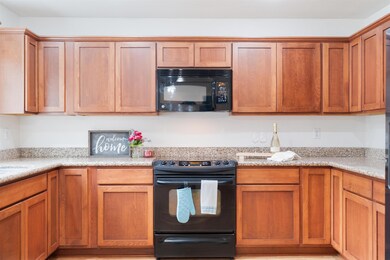
Nestled in a quiet, charming cul-de-sac, this exceptional home is a true must-see. Offering 3 spacious bedrooms and 2 well-appointed bathrooms, the layout is thoughtfully designed for both privacy and flow. The primary suite is located on one side of the home, providing a peaceful retreat, while the other two bedrooms and bath are situated on the opposite side, ideal for family or guests. The expansive kitchen complete with granite counter tops and ample storage seamlessly flows into the bright and airy living room, highlighted by soaring vaulted ceilings and large windows that bathe the space in natural light. This home is turn key ready with new flooring throughout, complemented by fresh interior paint. The primary suite features a spacious bathroom and an oversized walk-in closet, offering both comfort and convenience. Make your way to the laundry room which includes both washer and dryer and step into the spacious two car garage complete with work bench and abundant storage. Venture outside to a beautifully landscaped yard, fully fenced for privacy and perfect for children or pets to roam freely. The property is ideally located just a short drive to the beach and shopping, providing both tranquility and easy access to all the essentials. This home offers the perfect blend of style, comfort, and location—don't miss your chance to make it yours!
Last Agent to Sell the Property
Alder Point Real Estate Inc License #02094023 Listed on: 01/09/2025
Last Buyer's Agent
Alder Point Real Estate Inc License #02094023 Listed on: 01/09/2025
We collect this data history from publicly available records. To have your information removed, we recommend requesting removal directly through your county’s website.
We collect this data history from publicly available records. To have your information removed, we recommend requesting removal directly through your county’s website.
| Date | Buyer | Sale Price | Title Company |
|---|---|---|---|
| $440,000 | First American Title | ||
| $439,000 | First American Title Company | ||
| -- | None Available | ||
| $269,000 | Crescent Land Title | ||
| $275,000 | Crescent Land Title |
We collect this data history from publicly available records. To have your information removed, we recommend requesting removal directly through your county’s website.
| Date | Status | Borrower | Loan Amount |
|---|---|---|---|
| Previous Owner | $250,000 | ||
| Previous Owner | $199,700 | ||
| Previous Owner | $220,000 |
We collect this data history from publicly available records. To have your information removed, we recommend requesting removal directly through your county’s website.
| Date | Event | Price | List to Sale | Price per Sq Ft | Prior Sale |
|---|---|---|---|---|---|
| 04/04/2025 04/04/25 | Sold | $440,000 | -2.2% | $272 / Sq Ft | |
| 02/27/2025 02/27/25 | Pending | -- | -- | -- | |
| 01/09/2025 01/09/25 | For Sale | $450,000 | +2.5% | $278 / Sq Ft | |
| 11/17/2021 11/17/21 | Sold | $439,000 | 0.0% | $271 / Sq Ft | View Prior Sale |
| 09/10/2021 09/10/21 | For Sale | $439,000 | +63.2% | $271 / Sq Ft | |
| 04/17/2019 04/17/19 | Sold | $269,000 | 0.0% | $166 / Sq Ft | View Prior Sale |
| 03/18/2019 03/18/19 | Pending | -- | -- | -- | |
| 02/19/2019 02/19/19 | For Sale | $269,000 | -- | $166 / Sq Ft |
We collect this data history from publicly available records. To have your information removed, we recommend requesting removal directly through your county’s website.
| Year | Tax Paid | Tax Assessment Tax Assessment Total Assessment is a certain percentage of the fair market value that is determined by local assessors to be the total taxable value of land and additions on the property. | Land | Improvement |
|---|---|---|---|---|
| 2026 | $5,229 | $448,800 | $71,400 | $377,400 |
| 2025 | $5,229 | $465,869 | $74,284 | $391,585 |
| 2024 | $4,935 | $456,735 | $72,828 | $383,907 |
| 2023 | $4,770 | $447,780 | $71,400 | $376,380 |
| 2022 | $4,671 | $439,000 | $70,000 | $369,000 |
| 2021 | $3,098 | $277,221 | $66,986 | $210,235 |
| 2020 | $3,022 | $274,380 | $66,300 | $208,080 |
| 2019 | $1,985 | $176,038 | $56,953 | $119,085 |
| 2018 | $1,983 | $176,038 | $56,953 | $119,085 |
| 2017 | $2,024 | $179,558 | $58,092 | $121,466 |
| 2016 | $2,027 | $176,038 | $56,953 | $119,085 |
| 2015 | $1,987 | $173,395 | $56,098 | $117,297 |
| 2014 | $1,966 | $165,748 | $60,272 | $105,476 |
Seller's Agent in 2025
Angel Verdugo
Alder Point Real Estate Inc
(530) 514-1863
11 in this area
74 Total Sales
Seller's Agent in 2021
Donna Zorn
MING TREE REAL ESTATE
(707) 951-0857
4 in this area
129 Total Sales
Buyer's Agent in 2021
Sharon Tedsen
INVESTMENT REALTY HOMES INC.
(707) 218-5465
26 Total Sales
Seller's Agent in 2019
Kurt Stremberg
STREMBERG REALTY
(707) 954-1732
7 in this area
52 Total Sales
Seller Co-Listing Agent in 2019
Doris Stremberg
STREMBERG REALTY
(707) 218-1719
7 Total Sales
Source: Del Norte Association of REALTORS®
MLS Number: 250010
APN: 120-260-034-000
Disclaimer: Certain information contained herein is derived from information provided by parties other than Homes.com. All information provided is deemed reliable, but is not guaranteed to be accurate and should be independently verified.
IDX information is provided exclusively for personal, non-commercial use, and may not be used for any purpose other than to identify prospective properties consumers may be interested in purchasing. Information is deemed reliable but not guaranteed.
Ask me questions while you tour the home.