
Tina Marie Mateja
Jameson Sotheby's International Realty
(708) 998-4292
116 Total Sales
1 in Old Farm
$320,000 Price
Estimated Value: $540,714
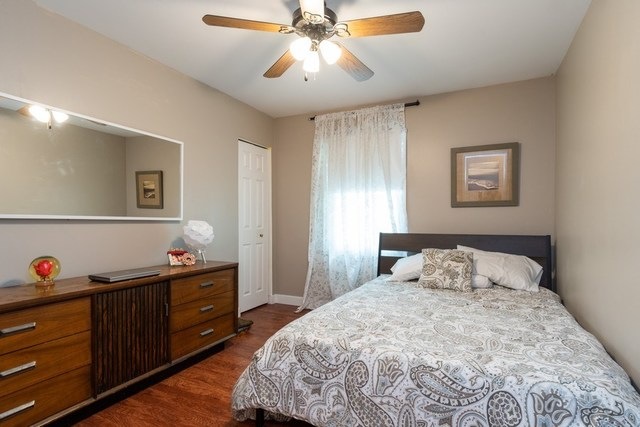
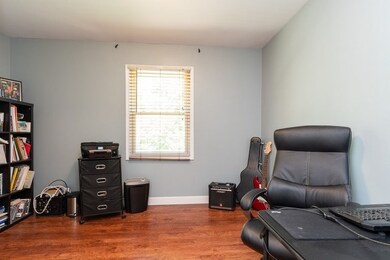
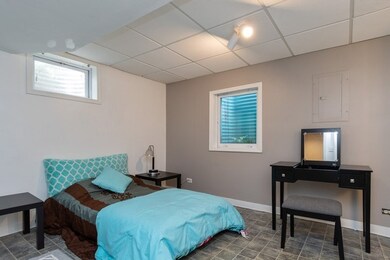
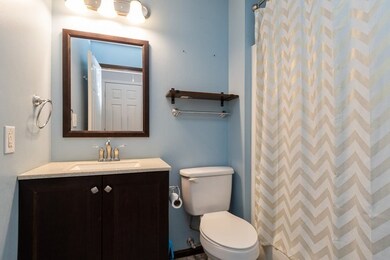
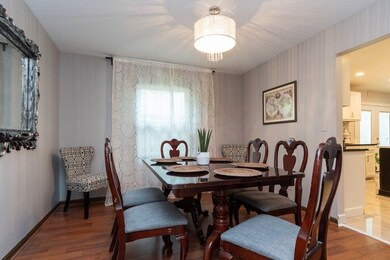
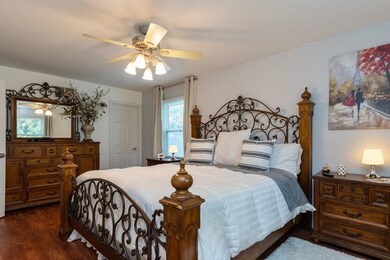
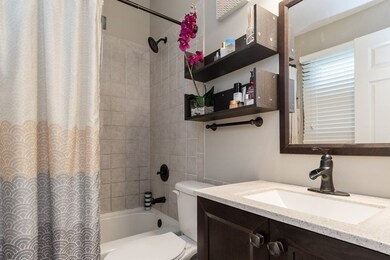
Where to begin on this house! Top Schools! 5 Bedrooms 3-1/2 Bathrooms. 2018 Brand New extra wide driveway. New Garage door and opener with WiFi connect! Newly renovated Kitchen (2019) w Black galaxy granite w gold flecks, big porcelain tile (entrance also) & large custom sparkling quartz, powered island w seating space. Showroom lighting in Kitchen & Basement. Kitchen opens to huge Family Room w vaulted ceilings & fireplace. Knockout Master Bedroom w Master Bathroom. Large Bedrooms! Updated electrical. Oak wood staircases on all levels (2018) & iron rods. New vinyl plank flooring on the 2nd floor. All Bathrooms updated. Guest Suite in Basement with huge walk-in closet & newly renovated Bath! Newer windows, roof & siding! Awesome fenced-in Backyard w a huge Patio. Front & back entrances w built-in-blinds. Low taxes! Bring the kids, dog & grandparents too! Brand new Jacuzzi deck. Gazebo & Jacuzzi are negotiable. Every square inch is totally usable! Room for all here! Welcome Home!
Last Agent to Sell the Property
Century 21 Integra License #471002716 Listed on: 06/02/2020
We collect this data history from publicly available records. To have your information removed, we recommend requesting removal directly through your county’s website.
Tina Marie Mateja
Jameson Sotheby's International Realty
(708) 998-4292
116 Total Sales
1 in Old Farm
$320,000 Price
Holly Connors
@properties Christie's International Real Estate
(773) 985-2352
754 Total Sales
1 in Old Farm
$255,000 Price
Krystyna Soprych
RE/MAX 10 in the Park
(708) 859-7157
204 Total Sales
1 in Old Farm
$267,500 Price
Jeff Stainer
RE/MAX Action
(708) 905-4649
195 Total Sales
2 in Old Farm
$190K - $219K Price Range
Terry Anderson
john greene, Realtor
(630) 703-0387
132 Total Sales
1 in Old Farm
$293,000 Price
Amy Lorentsen
Baird & Warner
(708) 741-2607
65 Total Sales
1 in Old Farm
$439,000 Price
We collect this data history from publicly available records. To have your information removed, we recommend requesting removal directly through your county’s website.
| Date | Event | Price | List to Sale | Price per Sq Ft | Prior Sale |
|---|---|---|---|---|---|
| 07/29/2020 07/29/20 | Sold | $380,000 | -2.6% | $184 / Sq Ft | |
| 06/21/2020 06/21/20 | Pending | -- | -- | -- | |
| 06/13/2020 06/13/20 | Price Changed | $390,000 | -2.3% | $189 / Sq Ft | |
| 06/02/2020 06/02/20 | For Sale | $399,000 | +40.0% | $193 / Sq Ft | |
| 11/22/2016 11/22/16 | Sold | $285,000 | -1.4% | $138 / Sq Ft | View Prior Sale |
| 10/09/2016 10/09/16 | Pending | -- | -- | -- | |
| 10/05/2016 10/05/16 | Price Changed | $289,000 | -3.0% | $140 / Sq Ft | |
| 09/08/2016 09/08/16 | For Sale | $298,000 | -- | $144 / Sq Ft |
We collect this data history from publicly available records. To have your information removed, we recommend requesting removal directly through your county’s website.
| Year | Tax Paid | Tax Assessment Tax Assessment Total Assessment is a certain percentage of the fair market value that is determined by local assessors to be the total taxable value of land and additions on the property. | Land | Improvement |
|---|---|---|---|---|
| 2024 | $8,324 | $143,877 | $62,236 | $81,641 |
| 2023 | $8,013 | $131,310 | $56,800 | $74,510 |
| 2022 | $7,338 | $119,380 | $51,640 | $67,740 |
| 2021 | $7,067 | $114,870 | $49,690 | $65,180 |
| 2020 | $6,915 | $112,810 | $48,800 | $64,010 |
| 2019 | $6,709 | $107,930 | $46,690 | $61,240 |
| 2018 | $6,471 | $104,280 | $45,110 | $59,170 |
| 2017 | $6,337 | $100,760 | $43,590 | $57,170 |
| 2016 | $6,453 | $100,740 | $43,580 | $57,160 |
| 2015 | $6,406 | $94,870 | $41,040 | $53,830 |
| 2014 | $5,908 | $85,370 | $37,310 | $48,060 |
| 2013 | $5,820 | $85,580 | $37,400 | $48,180 |
Seller's Agent in 2020
Andy Murphy
Century 21 Integra
(847) 754-6606
42 Total Sales
Buyer's Agent in 2020
Katie Foss
Baird Warner
(224) 261-5782
136 Total Sales
Seller's Agent in 2016
Michelle Kohl
HomeSmart Realty Group
(630) 294-5844
1 in this area
79 Total Sales
Buyer's Agent in 2016
Richard Harty
The Harty Realty Group
(847) 514-4927
47 Total Sales
Source: Midwest Real Estate Data (MRED)
MLS Number: MRD10732436
APN: 08-31-319-014
Disclaimer: Certain information contained herein is derived from information provided by parties other than Homes.com. All information provided is deemed reliable, but is not guaranteed to be accurate and should be independently verified.
All data is obtained from various sources and may not have been verified by broker or MLS GRID. Supplied Open House Information is subject to change without notice. All information should be independently reviewed and verified for accuracy. Properties may or may not be listed by the office/agent presenting the information. Some IDX listings have been excluded from this website.
Listings courtesy of Midwest Real Estate Data (MRED) as distributed by MLS GRID.
Based on information submitted to the MLS GRID
Ask me questions while you tour the home.