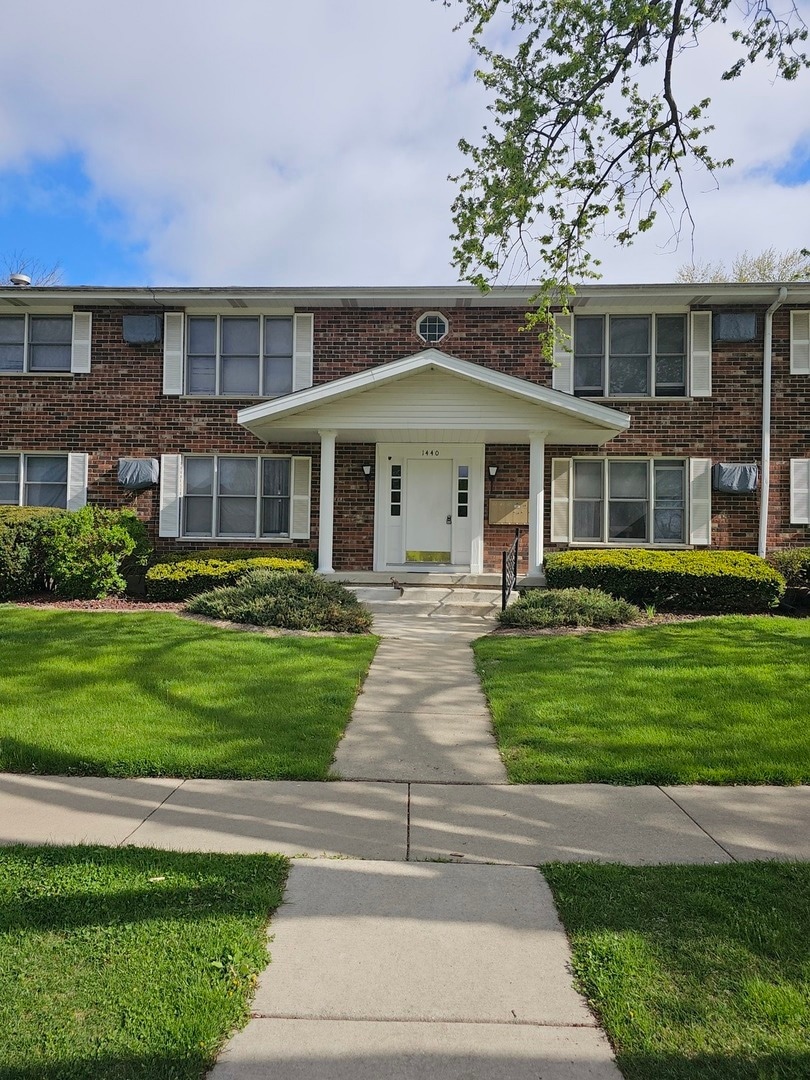
RENTED MAR 25, 2026

1450 Getzelman Dr Unit 2E Elgin, IL 60123

Northeast Elgin Neighborhood
1 Bed
1 Bath
750 Sq Ft
1971 Built

Highlights

  • Lock-and-Leave Community
  • Laundry Room
  • Combination Dining and Living Room
  • Balcony
  • Storage
  • Baseboard Heating

About This Home

As of March 2026

Spacious 1 bedroom apartment Heat/Water/Rubbish included in rent NO PETS, Require proof of income , credit and background reports on All adults

Last Agent to Rent the Property

Larry Hines

RE/MAX Horizon License #475123873 Listed on: 11/05/2025

RE/MAX Horizon

Last Renter's Agent

Larry Hines

RE/MAX Horizon License #475123873 Listed on: 11/05/2025

RE/MAX Horizon

Property Details

Home Type

  • Multi-Family

Year Built

  • Built in 1971

Home Design

  • Property Attached
  • Entry on the 2nd floor
  • Brick Exterior Construction
  • Concrete Perimeter Foundation

Interior Spaces

  • 750 Sq Ft Home
  • 2-Story Property
  • Window Screens
  • Family Room
  • Combination Dining and Living Room
  • Storage
  • Laundry Room
  • Carpet
  • Carbon Monoxide Detectors
  • Range

Bedrooms and Bathrooms

  • 1 Bedroom
  • 1 Potential Bedroom
  • 1 Full Bathroom

Parking

  • 1 Parking Space
  • Parking Available
  • Driveway
  • Parking Included in Price
  • Unassigned Parking

Outdoor Features

  • Balcony

Schools

  • Larkin High School

Utilities

  • Cooling System Mounted In Outer Wall Opening
  • Baseboard Heating
  • Heating System Uses Steam
  • Heating System Uses Natural Gas

Listing and Financial Details

  • Security Deposit $1,650
  • Property Available on 11/8/25
  • Rent includes gas, heat, water, parking, scavenger, exterior maintenance, lawn care, snow removal
  • 12 Month Lease Term

Community Details

Overview

  • 6 Units
  • Low-Rise Community
  • Lock-and-Leave Community

Amenities

  • Common Area
  • Coin Laundry
  • Community Storage Space

Pet Policy

  • No Pets Allowed

Property Details

Home Type

Multi-Family

Year Built

Built in 1971

Lot Details

0 Sq Ft Lot

Rental Info

  • Available Date: 2025-11-08
  • Lease Term: 12 Months
  • Board Number: 5
  • Pets Allowed (Y/N): No
  • Rental Price: 1450
  • Security Deposit: 1650
  • Is Parking Included in Price: Yes
  • Fees/Approvals: Credit Report

Listing Details

  • Property Type: Residential Lease
  • Property Type: Residential Lease
  • Type Attached: Low Rise (1-3 Stories)
  • EntryLevel: 2
  • Property Attached: Yes
  • Property Sub-Type: Low Rise (1-3 Stories)
  • Year Built: 1971
  • Age: 51-60 Years
  • Built Before 1978 (Y/N): Yes
  • Disability Access and/or Equipped: No
  • General Information: Non-Smoking Unit
  • Rebuilt (Y/N): No
  • Rehab (Y/N): No
  • Actual Status: Rented
  • SomePhotosVirtuallyStaged: No
  • Special Features: None
  • Property Sub Type: MultiFamily
  • Stories: 2

Interior Features

  • Appliances: Range, Refrigerator
  • Basement: None
  • Full Bathrooms: 1
  • Total Bathrooms: 1
  • Total Bedrooms: 1
  • Furnished: No
  • Interior Amenities: Storage
  • LivingArea: 750
  • Other Equipment: CO Detectors
  • Room Type: No additional rooms
  • Stories Total: 2
  • Window Features: Screens
  • Estimated Total Finished Sq Ft: 0
  • Basement Bathrooms: No
  • Below Grade Bedrooms: 0
  • Dining Room: Combined w/ LivRm
  • Total Sq Ft: 0
  • Flooring: Carpet

Exterior Features

  • Construction Materials: Brick
  • ExteriorFeatures: Balcony
  • Foundation Details: Concrete Perimeter
  • Lot Features: Common Grounds
  • Waterfront: No

Garage/Parking

  • Parking Features: Asphalt, Unassigned, Yes
  • ParkingTotal: 1

Utilities

  • Sewer: Public Sewer
  • Cooling: Wall Unit(s)
  • Electric: Circuit Breakers
  • Heating: Natural Gas, Steam, Baseboard
  • Laundry Features: Common Area
  • Water Source: Public

Condo/Co-op/Association

  • Association Amenities: Coin Laundry, Storage, Security Door Lock(s)
  • Rent Includes: Gas, Heat, Water, Parking, Scavenger, Exterior Maintenance, Lawn Care, Snow Removal

Schools

  • High School: Larkin High School

Lot Info

  • Lot Dimensions: COMMON
  • Rural (Y/N): N

Multi Family

  • Units in Building: 6
Create a Home Valuation Report for This Property
The Home Valuation Report is an in-depth analysis detailing your home's value as well as a comparison with similar homes in the area

Home Values in the Area

Source: Public Records

Average Home Value in this Area


Source: Public Records

Property History

We collect this data history from publicly available records. To have your information removed, we recommend requesting removal directly through your county’s website.

Date Event Price List to Sale Price per Sq Ft
03/25/2026 03/25/26 Rented $1,450 0.0% --
03/22/2026 03/22/26 Under Contract -- -- --
11/05/2025 11/05/25 For Rent $1,450 +7.4% --
08/20/2024 08/20/24 Rented $1,350 0.0% --
08/08/2024 08/08/24 For Rent $1,350 -- --
Source: Midwest Real Estate Data (MRED)

Agents Affiliated with this Home

  • Section Image
  • Section Image
See All Agents

Map

Source: Midwest Real Estate Data (MRED)

MLS Number: 12511985

Midwest Real Estate Data (MRED)
Your Personal Tour Guide

Ask me questions while you tour the home.