
Clark Moses
Stonegate Realty & Mortgage
(858) 630-6787
54 Total Sales
1 in Imperial Beach
$405,000 Price
Estimated Value: $346,118
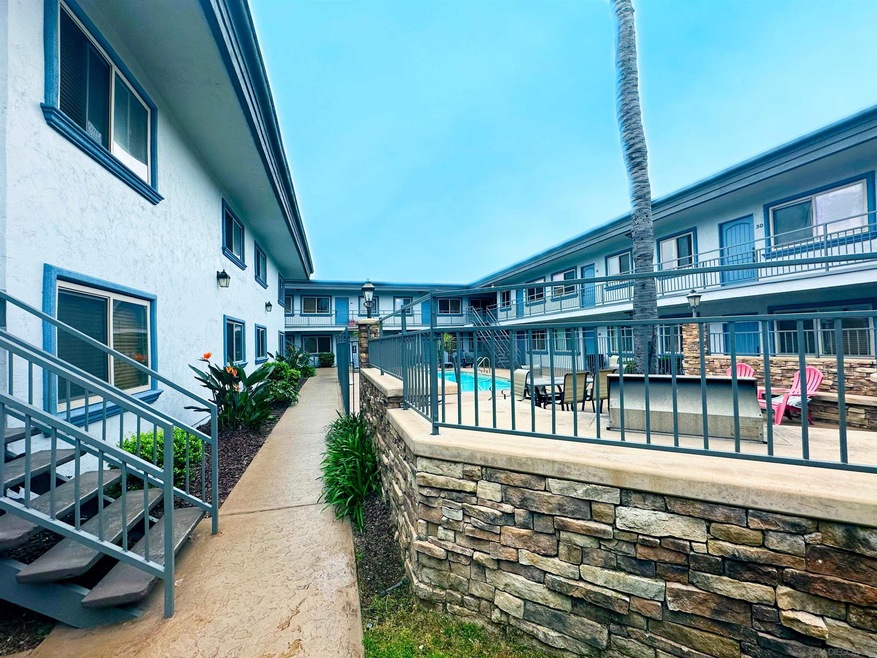
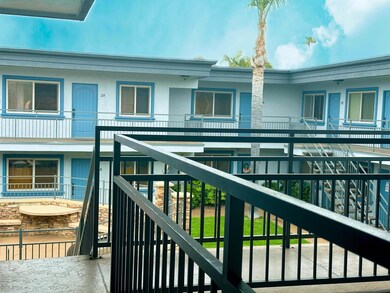
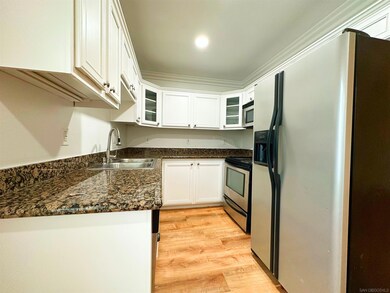
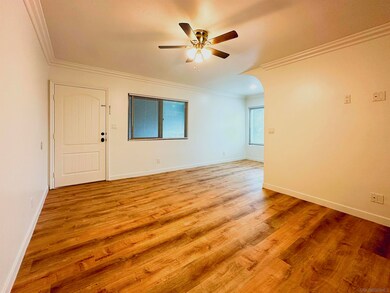
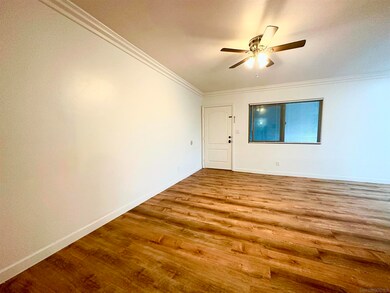
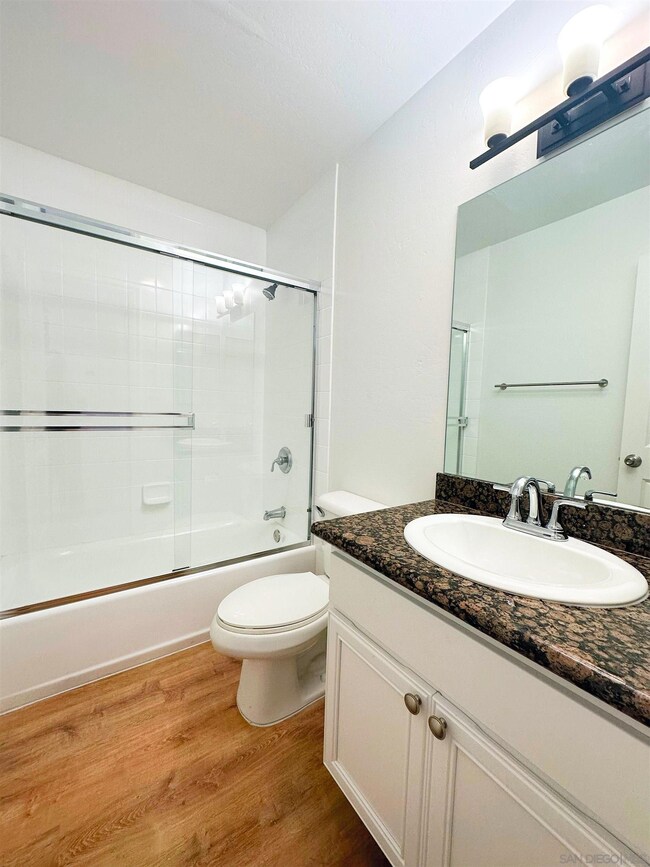
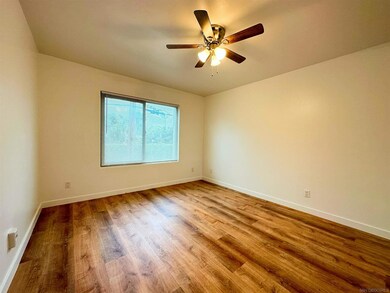
VA Approved! Nestled in the highly desirable Tapestry Complex, this beautifully renovated upper-floor corner condo is the perfect blend of comfort and coastal living! Located just blocks from the pristine shores of Imperial Beach, this charming home offers a refreshed, modern aesthetic with stunning upgrades, including brand new appliances, gleaming granite countertops in both the kitchen and bath, stylish cabinetry, and tasteful base molding throughout. Enjoy the convenience of a private parking space and the security of a gated community, complete with a sparkling pool and BBQ area – ideal for relaxing or entertaining. This light and bright unit invites you to embrace the coastal lifestyle while being close to all the amenities you need. Don’t miss the chance to live near the beach in a turn-key home that’s ready for you to move in and enjoy! Plus, the ultra low HOAs make this home much more affordable than surrounding communities.
We collect this data history from publicly available records. To have your information removed, we recommend requesting removal directly through your county’s website.
Clark Moses
Stonegate Realty & Mortgage
(858) 630-6787
54 Total Sales
1 in Imperial Beach
$405,000 Price
Jeffrey Sill
Compass
(858) 346-5397
67 Total Sales
1 in Imperial Beach
$600,000 Price
Andrea Flint-Gogek
Tranquility Real Estate Services
(619) 613-2567
142 Total Sales
2 in Imperial Beach
$1.3M - $1.4M Price Range
Cody Michaelis
eXp Realty of Southern CA
(619) 505-0453
46 Total Sales
31 in Imperial Beach
$322K - $1.6M Price Range
Judy Bohlen
Century 21 Affiliated
(858) 293-7217
127 Total Sales
2 in Imperial Beach
$320K - $835K Price Range
Dennis Bragg
Compass
(858) 544-6068
38 Total Sales
1 in Imperial Beach
$875,000 Price
We collect this data history from publicly available records. To have your information removed, we recommend requesting removal directly through your county’s website.
| Date | Buyer | Sale Price | Title Company |
|---|---|---|---|
| -- | Wfg National Title Company | ||
| $345,000 | Wfg National Title Company | ||
| -- | None Available | ||
| -- | None Available | ||
| -- | None Available | ||
| $80,500 | Lsi Title Company | ||
| -- | Lsi Title Company | ||
| $97,730 | Accommodation | ||
| $300,000 | First American Title Co |
We collect this data history from publicly available records. To have your information removed, we recommend requesting removal directly through your county’s website.
| Date | Status | Borrower | Loan Amount |
|---|---|---|---|
| Open | $241,500 | ||
| Previous Owner | $64,080 | ||
| Previous Owner | $46,000 | ||
| Previous Owner | $183,900 |
We collect this data history from publicly available records. To have your information removed, we recommend requesting removal directly through your county’s website.
| Date | Event | Price | List to Sale | Price per Sq Ft |
|---|---|---|---|---|
| 02/24/2025 02/24/25 | Sold | $345,000 | -3.9% | $566 / Sq Ft |
| 01/30/2025 01/30/25 | Pending | -- | -- | -- |
| 01/20/2025 01/20/25 | Price Changed | $359,000 | -1.6% | $589 / Sq Ft |
| 12/03/2024 12/03/24 | Price Changed | $364,900 | -2.7% | $598 / Sq Ft |
| 11/18/2024 11/18/24 | Price Changed | $374,900 | -2.6% | $615 / Sq Ft |
| 11/06/2024 11/06/24 | Price Changed | $385,000 | 0.0% | $631 / Sq Ft |
| 11/06/2024 11/06/24 | For Sale | $385,000 | -- | $631 / Sq Ft |
We collect this data history from publicly available records. To have your information removed, we recommend requesting removal directly through your county’s website.
| Year | Tax Paid | Tax Assessment Tax Assessment Total Assessment is a certain percentage of the fair market value that is determined by local assessors to be the total taxable value of land and additions on the property. | Land | Improvement |
|---|---|---|---|---|
| 2026 | $1,685 | $351,899 | $140,758 | $211,141 |
| 2025 | $1,476 | $100,473 | $40,189 | $60,284 |
| 2024 | $1,476 | $98,503 | $39,401 | $59,102 |
| 2023 | $1,485 | $96,573 | $38,629 | $57,944 |
| 2022 | $1,468 | $94,680 | $37,872 | $56,808 |
| 2021 | $1,482 | $92,825 | $37,130 | $55,695 |
| 2020 | $1,420 | $91,874 | $36,750 | $55,124 |
| 2019 | $1,404 | $90,074 | $36,030 | $54,044 |
| 2018 | $1,467 | $88,309 | $35,324 | $52,985 |
| 2017 | $1,468 | $86,579 | $34,632 | $51,947 |
| 2016 | $1,328 | $84,882 | $33,953 | $50,929 |
| 2015 | $1,281 | $83,607 | $33,443 | $50,164 |
| 2014 | $1,253 | $81,970 | $32,788 | $49,182 |
Seller's Agent in 2025
David Tal
HomeReach.Com
(619) 955-7706
7 Total Sales
Buyer's Agent in 2025
Elena Betancourt
ShoppingSDHouses
(619) 407-0470
24 Total Sales
T
Buyer's Agent in 2025
Tony Tannous
RealEstateAdvisor.com
Source: San Diego MLS
MLS Number: 240026071
APN: 633-232-47-42
Disclaimer: Certain information contained herein is derived from information provided by parties other than Homes.com. All information provided is deemed reliable, but is not guaranteed to be accurate and should be independently verified.
This information is deemed reliable but not guaranteed. You should rely on this information only to decide whether or not to further investigate a particular property.
BEFORE MAKING ANY OTHER DECISION, YOU SHOULD PERSONALLY INVESTIGATE THE FACTS (e.g. square footage and lot size) with the assistance of an appropriate professional. You may use this information only to identify properties you may be interested in investigating further. All uses except for personal, noncommercial use in accordance with the foregoing purpose are prohibited. Redistribution or copying of this information, any photographs or video tours is strictly
prohibited. This information is derived from the Internet Data Exchange (IDX) service provided by San Diego MLS. Displayed property listings may be held by a brokerage firm other than the broker and/or agent responsible for this display. The information and any photographs and video tours and the compilation from which they are derived is protected by copyright. Compilation © 2026 San Diego MLS.
Ask me questions while you tour the home.