
Daniel Winkler
Winkler Real Estate Group
(510) 871-8855
143 Total Sales
4 in West Berkeley
$1.7M - $2.1M Price Range
Estimated Value: $784,209
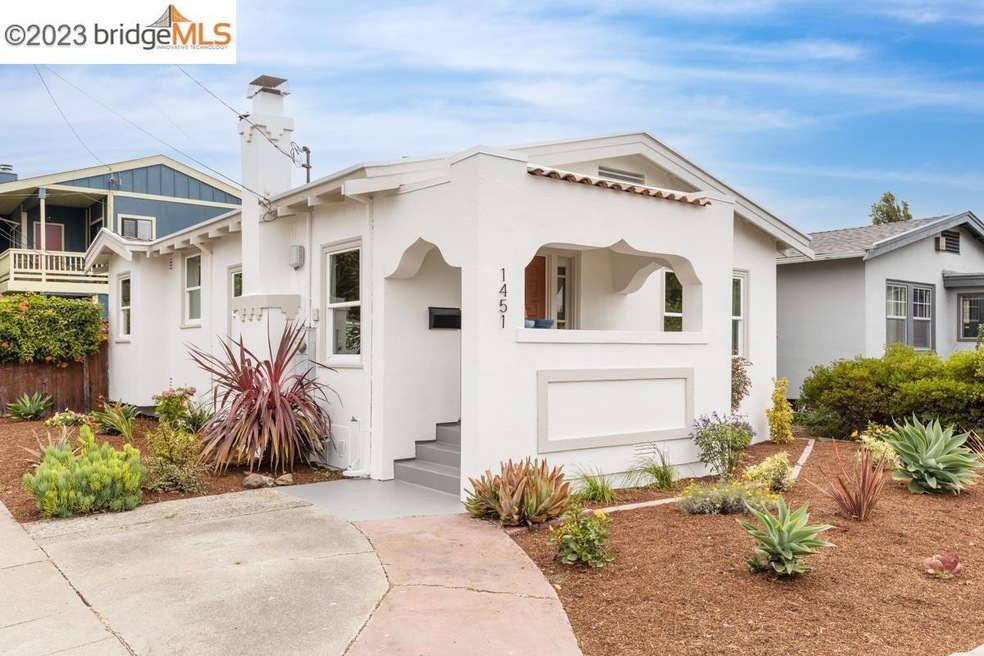
Enjoy easy living in this simply sweet bungalow located in Berkeley’s popular Gilman District neighborhood. Technically part of a 2-home condo development, 1451 10th St. is a freestanding home that functions independently, just like a single family home. Through the beautiful front door you will find a bright living room with a fireplace and hardwood floors, 2 bedrooms and a full bathroom. The charming kitchen awaits someone who will love the open shelving and adorable breakfast nook. Enchanting backyard oasis where you can grow veggies, hang a hammock, or dine under the stars. Bonus: newer heater, new exterior paint, brand new roof, no HOA! No car? No problem! Walk Score = 90 and Bike Score = 100. Only a few blocks from the Gilman District, including Whole Foods, Gilman Brewing, Lulu’s and Homeroom; also close to BART, ACME Bread, transbay bus and 4th Street Shops.
We collect this data history from publicly available records. To have your information removed, we recommend requesting removal directly through your county’s website.
Daniel Winkler
Winkler Real Estate Group
(510) 871-8855
143 Total Sales
4 in West Berkeley
$1.7M - $2.1M Price Range
Eileen Townsend
Compass
(628) 250-3928
71 Total Sales
11 in West Berkeley
$839K - $2.1M Price Range
Mark DuBois
Keller Williams Rlty East Bay
(341) 766-0918
29 Total Sales
2 in West Berkeley
$2,300,000 Price Range
Perry Gastis
Bridges 8 Real Estate
(650) 502-5378
85 Total Sales
8 in West Berkeley
$870K - $1.7M Price Range
Marc Guay
(628) 230-5948
38 Total Sales
4 in West Berkeley
$540K - $1.4M Price Range
SU MEI WU
Compass
(650) 410-2557
105 Total Sales
2 in West Berkeley
$888,000 Price Range
We collect this data history from publicly available records. To have your information removed, we recommend requesting removal directly through your county’s website.
| Date | Buyer | Sale Price | Title Company |
|---|---|---|---|
| $900,000 | Old Republic Title Company |
We collect this data history from publicly available records. To have your information removed, we recommend requesting removal directly through your county’s website.
| Date | Status | Borrower | Loan Amount |
|---|---|---|---|
| Open | $747,500 |
We collect this data history from publicly available records. To have your information removed, we recommend requesting removal directly through your county’s website.
| Date | Event | Price | List to Sale | Price per Sq Ft |
|---|---|---|---|---|
| 02/04/2025 02/04/25 | Off Market | $900,000 | -- | -- |
| 09/15/2023 09/15/23 | Sold | $900,000 | +12.6% | $1,107 / Sq Ft |
| 08/16/2023 08/16/23 | Pending | -- | -- | -- |
| 08/04/2023 08/04/23 | For Sale | $799,000 | -- | $983 / Sq Ft |
We collect this data history from publicly available records. To have your information removed, we recommend requesting removal directly through your county’s website.
| Year | Tax Paid | Tax Assessment Tax Assessment Total Assessment is a certain percentage of the fair market value that is determined by local assessors to be the total taxable value of land and additions on the property. | Land | Improvement |
|---|---|---|---|---|
| 2025 | $12,505 | $911,000 | $275,400 | $642,600 |
| 2024 | $12,505 | $893,000 | $270,000 | $630,000 |
| 2023 | $4,194 | $206,495 | $73,225 | $133,270 |
| 2022 | $4,097 | $202,447 | $71,789 | $130,658 |
| 2021 | $4,089 | $198,478 | $70,382 | $128,096 |
| 2020 | $3,833 | $196,443 | $69,660 | $126,783 |
| 2019 | $3,638 | $192,593 | $68,295 | $124,298 |
| 2018 | $3,565 | $188,818 | $66,956 | $121,862 |
| 2017 | $3,419 | $185,117 | $65,644 | $119,473 |
| 2016 | $3,273 | $181,488 | $64,357 | $117,131 |
| 2015 | $3,224 | $178,763 | $63,391 | $115,372 |
| 2014 | $3,190 | $175,263 | $62,150 | $113,113 |
Seller's Agent in 2023
Krista Miller
(510) 612-5546
2 in this area
42 Total Sales
Seller Co-Listing Agent in 2023
Rosie Papazian
Abio Properties
(510) 610-0702
4 in this area
87 Total Sales
Buyer's Agent in 2023
Patty Hyun
Compass
(510) 823-3956
2 in this area
17 Total Sales
Source: bridgeMLS
MLS Number: 41035142
APN: 059-2331-019-00
Disclaimer: Certain information contained herein is derived from information provided by parties other than Homes.com. All information provided is deemed reliable, but is not guaranteed to be accurate and should be independently verified.
Bay East 2026. CCAR 2026. bridgeMLS 2026. Information Deemed Reliable But Not Guaranteed. This information is being provided by the Bay East MLS, or CCAR MLS, or bridgeMLS. The listings presented here may or may not be listed by the Broker/Agent operating this website. This information is intended for the personal use of consumers and may not be used for any purpose other than to identify prospective properties consumers may be interested in purchasing.
Ask me questions while you tour the home.