
Erick Guzman
RE/MAX TOP PRODUCERS
(626) 261-7921
62 Total Sales
1 in Central Corona
$702,500 Price
Estimated Value: $705,577
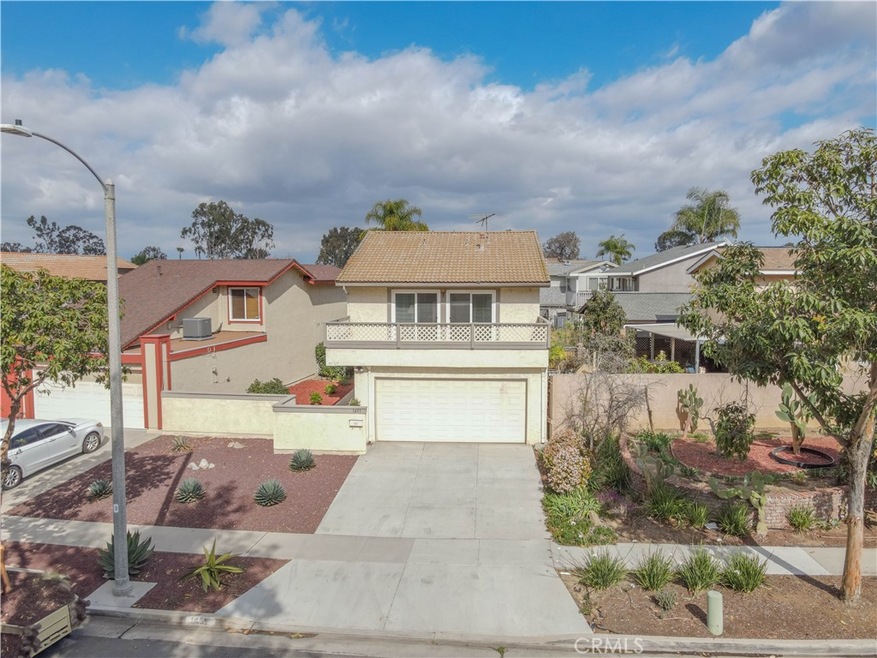
CHARMING HOME IN THE HEART OF CORONA-NOW AT A REDUCED PRICE!
This thoughtfully designed home offers a perfect blend of comfort, functionality, and charm. Featuring spacious living aeas filled with natural light. This property is ideal for families or those seeking a quiet retreat. The 4 security cameras can be removed or left in place at the buyer's discretion. Step into the tranquil backyard and envision weekend barbecues or quiet evenings under the stars. Balcony off master bedroom has view of the lake.Located close to parks, schools, shopping and major freeways. The HOA pool is close by as well as tennis and basketball courts and use of paddle boats.
Seize the opportunity to make this your own. Schedule a tour today and experience all that 1451 Chalgrove has to offer.
Last Agent to Sell the Property
Certified Home Sellers Brokerage Email: jeanmeredithbradshaw@gmail.com License #01087892 Listed on: 05/06/2025
We collect this data history from publicly available records. To have your information removed, we recommend requesting removal directly through your county’s website.
Erick Guzman
RE/MAX TOP PRODUCERS
(626) 261-7921
62 Total Sales
1 in Central Corona
$702,500 Price
Karla Telleria
Keller Williams Realty
(424) 393-2593
46 Total Sales
1 in Central Corona
$800,000 Price
Santiago Vega
BHHS CA Properties
(657) 385-3969
16 Total Sales
1 in Central Corona
$750,000 Price
Tracy Heffelman
Coldwell Banker Realty
(657) 325-8546
30 Total Sales
1 in Central Corona
$725,000 Price
Michael Santos
Santos & Co.
(747) 998-0858
94 Total Sales
3 in Central Corona
$643K - $715K Price Range
Angela Xiao
Keller Williams Realty
(626) 254-6200
52 Total Sales
7 in Central Corona
$400K - $752K Price Range
We collect this data history from publicly available records. To have your information removed, we recommend requesting removal directly through your county’s website.
| Date | Buyer | Sale Price | Title Company |
|---|---|---|---|
| $665,000 | Lawyers Title | ||
| Hubach Ann Marie B | -- | None Available | |
| Hubach Ann Marie B | -- | First American Title Co |
We collect this data history from publicly available records. To have your information removed, we recommend requesting removal directly through your county’s website.
| Date | Status | Borrower | Loan Amount |
|---|---|---|---|
| Open | $532,000 |
We collect this data history from publicly available records. To have your information removed, we recommend requesting removal directly through your county’s website.
| Date | Event | Price | List to Sale | Price per Sq Ft |
|---|---|---|---|---|
| 06/23/2025 06/23/25 | Sold | $665,000 | 0.0% | $461 / Sq Ft |
| 05/29/2025 05/29/25 | Pending | -- | -- | -- |
| 05/06/2025 05/06/25 | For Sale | $665,000 | -- | $461 / Sq Ft |
We collect this data history from publicly available records. To have your information removed, we recommend requesting removal directly through your county’s website.
| Year | Tax Paid | Tax Assessment Tax Assessment Total Assessment is a certain percentage of the fair market value that is determined by local assessors to be the total taxable value of land and additions on the property. | Land | Improvement |
|---|---|---|---|---|
| 2026 | $2,313 | $678,300 | $203,490 | $474,810 |
| 2025 | $2,237 | $207,129 | $52,782 | $154,347 |
| 2023 | $2,237 | $199,088 | $50,734 | $148,354 |
| 2022 | $2,164 | $195,186 | $49,740 | $145,446 |
| 2021 | $2,120 | $191,360 | $48,765 | $142,595 |
| 2020 | $2,096 | $189,398 | $48,265 | $141,133 |
| 2019 | $2,047 | $185,685 | $47,319 | $138,366 |
| 2018 | $2,001 | $182,045 | $46,392 | $135,653 |
| 2017 | $1,951 | $178,477 | $45,483 | $132,994 |
| 2016 | $1,931 | $174,979 | $44,592 | $130,387 |
| 2015 | $1,888 | $172,353 | $43,923 | $128,430 |
| 2014 | $1,820 | $168,978 | $43,063 | $125,915 |
JB
Seller's Agent in 2025
Jean Bradshaw
Certified Home Sellers
(951) 552-3632
1 in this area
2 Total Sales
Buyer's Agent in 2025
Jonathan Chi
BERKSHIRE HATH HM SVCS CA PROP
(626) 922-2822
1 in this area
59 Total Sales
FL
Buyer Co-Listing Agent in 2025
FANDY LAM
BERKSHIRE HATH HM SVCS CA PROP
(909) 980-3100
1 in this area
18 Total Sales
Source: California Regional Multiple Listing Service (CRMLS)
MLS Number: IG25101011
APN: 103-160-002
Disclaimer: Certain information contained herein is derived from information provided by parties other than Homes.com. All information provided is deemed reliable, but is not guaranteed to be accurate and should be independently verified.
The multiple listing data appearing on this website, or contained in reports produced therefrom, is owned and copyrighted by California Regional Multiple Listing Service, Inc. ("CRMLS") and is protected by all applicable copyright laws. Information provided is for viewer's personal, non-commercial use and may not be used for any purpose other than to identify prospective properties the viewer may be interested in purchasing. All listing data, including but not limited to square footage and lot size is believed to be accurate, but the listing Agent, listing Broker and CRMLS and its affiliates do not warrant or guarantee such accuracy. The viewer should independently verify the listed data prior to making any decisions based on such information by personal inspection and/or contacting a real estate professional.
Based on information from California Regional Multiple Listing Service, Inc. and /or other sources. All data, including all measurements and calculations of area, is obtained from various sources and has not been, and will not be, verified by broker or MLS. All information should be independently reviewed and verified for accuracy. Properties may or may not be listed by the office/agent presenting the information
Ask me questions while you tour the home.