
Katie McCann
Howard Hanna Real Estate Svcs
(380) 208-1308
63 Total Sales
1 in Marble Cliff Crossing
$879,000 Price


Estimated Value: $173,883
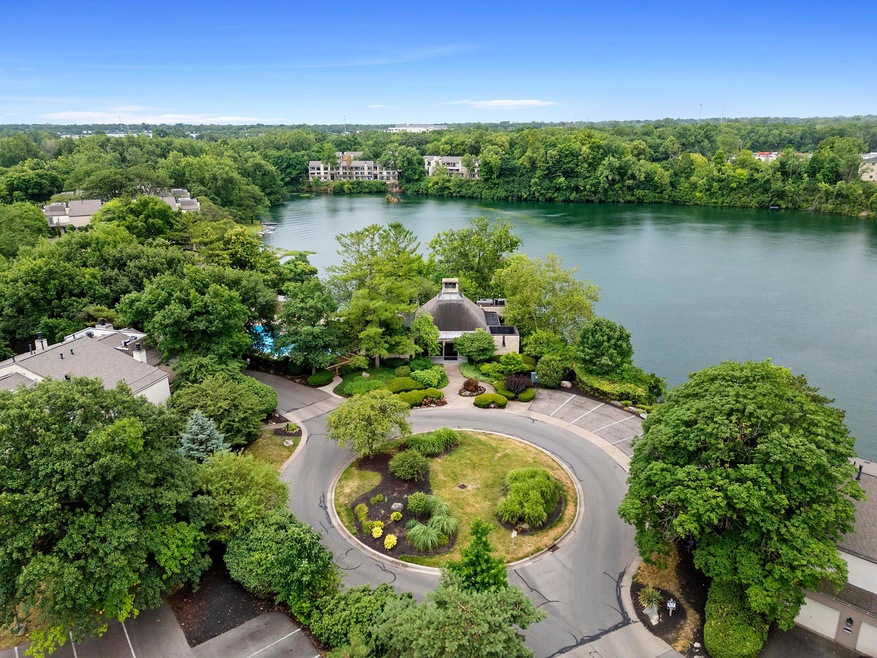
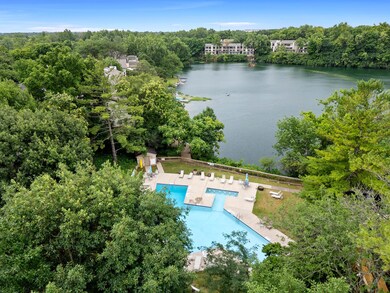
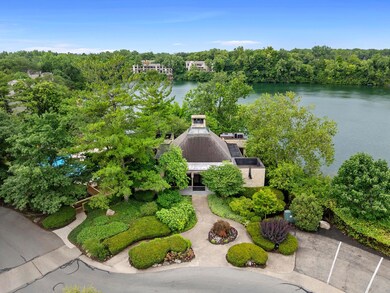
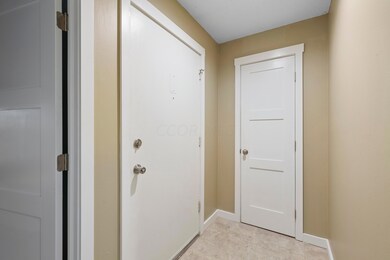
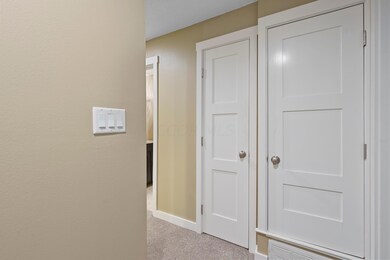
Welcome Home to this gated Hidden gem community in downtown Columbus! 5 mins from Upper Arlington & Grandview, Hidden Lake Condos is your private oasis with scenic clubhouse overlooking a private lake, sprawling private pool, boat/water craft storage, private tennis/pickleball courts, and lush gardens to transport you out of the city. Whether you want to stay active with local bike trails, kayaking/paddle boarding on the lake or relax in the quiet landscaping, this is your opportunity! Long Term Rentals are allowed in this community too! New Carpet, New Paint, Updated Kitchen/bathroom, direct to unit water source for continuous hot water, and designated parking spot!
Last Agent to Sell the Property
e-Merge Real Estate License #2020004812 Listed on: 06/28/2024
We collect this data history from publicly available records. To have your information removed, we recommend requesting removal directly through your county’s website.
Katie McCann
Howard Hanna Real Estate Svcs
(380) 208-1308
63 Total Sales
1 in Marble Cliff Crossing
$879,000 Price
Caroline Hanks
Coldwell Banker Realty
(866) 503-3135
87 Total Sales
2 in Marble Cliff Crossing
$188K - $238K Price Range
Steve Smith
Keller Williams Consultants
(380) 208-0446
331 Total Sales
2 in Marble Cliff Crossing
$247K - $275K Price Range
Judith Wilson
Howard Hanna Real Estate Services
(937) 887-2871
96 Total Sales
1 in Marble Cliff Crossing
$185,000 Price
Jennifer Kessel-White
KW Classic Properties Realty
(380) 333-6311
186 Total Sales
2 in Marble Cliff Crossing
$175K - $188K Price Range
Candace Neff
Real of Ohio
(740) 685-4616
131 Total Sales
1 in Marble Cliff Crossing
$335,000 Price
We collect this data history from publicly available records. To have your information removed, we recommend requesting removal directly through your county’s website.
| Date | Buyer | Sale Price | Title Company |
|---|---|---|---|
| $180,000 | Northwest Advantage Title Agen | ||
| Boesger Glenn A | $74,900 | Chicago Tit | |
| Antill Gregory | $64,000 | Chicago Tit | |
| Preisler Tali H | $51,500 | Title First Agency Inc | |
| Chakeres David J | $42,100 | Title First Agency Inc | |
| Dritz Gregory A | $46,000 | -- | |
| -- | $42,000 | -- |
We collect this data history from publicly available records. To have your information removed, we recommend requesting removal directly through your county’s website.
| Date | Status | Borrower | Loan Amount |
|---|---|---|---|
| Open | $180,000 | ||
| Previous Owner | Boesger Glenn A | $59,920 | |
| Previous Owner | Preisler Tali H | $50,300 | |
| Previous Owner | Preisler Tali H | $41,200 | |
| Previous Owner | Chakeres David J | $7,700 |
We collect this data history from publicly available records. To have your information removed, we recommend requesting removal directly through your county’s website.
| Date | Event | Price | List to Sale | Price per Sq Ft |
|---|---|---|---|---|
| 08/14/2024 08/14/24 | Sold | $180,000 | -2.7% | $234 / Sq Ft |
| 06/28/2024 06/28/24 | For Sale | $185,000 | -- | $240 / Sq Ft |
We collect this data history from publicly available records. To have your information removed, we recommend requesting removal directly through your county’s website.
| Year | Tax Paid | Tax Assessment Tax Assessment Total Assessment is a certain percentage of the fair market value that is determined by local assessors to be the total taxable value of land and additions on the property. | Land | Improvement |
|---|---|---|---|---|
| 2025 | $2,275 | $49,640 | $12,080 | $37,560 |
| 2024 | $2,275 | $49,640 | $12,080 | $37,560 |
| 2023 | $2,246 | $49,630 | $12,075 | $37,555 |
| 2022 | $2,292 | $43,120 | $8,330 | $34,790 |
| 2021 | $2,296 | $43,120 | $8,330 | $34,790 |
| 2020 | $2,299 | $43,120 | $8,330 | $34,790 |
| 2019 | $1,915 | $30,800 | $5,950 | $24,850 |
| 2018 | $1,624 | $30,800 | $5,950 | $24,850 |
| 2017 | $1,691 | $30,800 | $5,950 | $24,850 |
| 2016 | $1,467 | $21,600 | $3,850 | $17,750 |
| 2015 | $1,336 | $21,600 | $3,850 | $17,750 |
| 2014 | $1,339 | $21,600 | $3,850 | $17,750 |
| 2013 | $696 | $22,750 | $4,060 | $18,690 |
Seller's Agent in 2024
Caroline Meyer
E-Merge
(614) 296-0147
1 in this area
69 Total Sales
WA
Buyer's Agent in 2024
Wib Angles
Realty Consultants
(614) 451-4116
1 in this area
5 Total Sales
Source: Columbus and Central Ohio Regional MLS
MLS Number: 224021798
APN: 010-193943
Disclaimer: Certain information contained herein is derived from information provided by parties other than Homes.com. All information provided is deemed reliable, but is not guaranteed to be accurate and should be independently verified.
IDX information is provided exclusively for personal, non-commercial use, and may not be used for any purpose other than to identify prospective properties consumers may be interested in purchasing.
Information is deemed reliable but not guaranteed.
Ask me questions while you tour the home.