
Ivan Caballero
1st Class Realty Co
(669) 266-0469
57 Total Sales
1 in Willow Glen
$2,300,000 Price
Estimated Value: $2,858,000 - $3,161,627
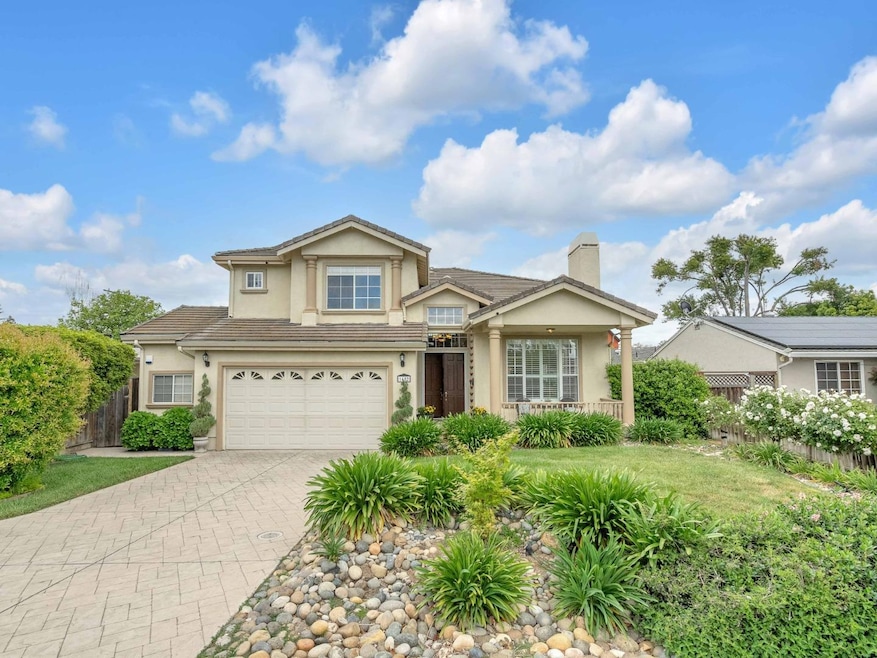
Welcome Home to Willow Glen! Enjoy the close proximity to Downtown Willow Glen, The Pruneyard and Los Gatos Creek Trail where you can escape for a walk or bike ride to Los Gatos - Vasona Lake Park. This gorgeous - custom built home, built in 2001, offers 5 bedrooms and 4 full baths with 2 en suites and a full bed and bath on the main level. Beautiful Cherry hardwood flooring, vaulted ceilings, skylight and many windows make this home bright and open. Spacious kitchen and family room form the perfect "great room", formal living room and formal dining room make this home fantastic for entertaining. Step outside to your own private oasis with entertainment patio and refreshing black bottom pool with solar heating. Upstairs you will find a sitting area or game room along with 4 bedrooms. Inside laundry room with storage closet and oversized 2 1/2 car garage with epoxy concrete. Stamped concrete driveway. Fabulous, mature Pomegranate tree. This custom home is spectacular. Easy commute - less than 10 miles to major tech companies. Please join us for an open house this weekend 4/27 & 4/28 from 2-4pm.
Last Agent to Sell the Property
Jason Muth
Compass License #01159966 Listed on: 04/25/2024
We collect this data history from publicly available records. To have your information removed, we recommend requesting removal directly through your county’s website.
Ivan Caballero
1st Class Realty Co
(669) 266-0469
57 Total Sales
1 in Willow Glen
$2,300,000 Price
Keith Walker
Intero Real Estate Services
(669) 230-1607
146 Total Sales
5 in Willow Glen
$630K - $2.5M Price Range
Colin Clancy
KW Bay Area Estates
(669) 271-7187
59 Total Sales
6 in Willow Glen
$865K - $2.5M Price Range
Linh Truong-Rumer
Christie's International Real Estate Sereno
(669) 444-4863
31 Total Sales
5 in Willow Glen
$1.8M - $3.8M Price Range
Triet Nguyen
Tera Real Estate
(650) 885-9155
64 Total Sales
1 in Willow Glen
$1,450,000 Price
Denise Welsh
Compass
(628) 250-2411
24 Total Sales
1 in Willow Glen
$1,735,000 Price
We collect this data history from publicly available records. To have your information removed, we recommend requesting removal directly through your county’s website.
| Date | Buyer | Sale Price | Title Company |
|---|---|---|---|
| $2,820,000 | Chicago Title | ||
| Hnatek Jeffrey S | -- | Old Republic Title Company | |
| Hnatek Jeffrey S | -- | Old Republic Title Company | |
| Hnatek Family Revocable Trust | -- | -- | |
| Hnatek Jeff | $979,000 | North American Title Co | |
| Vanhooff Walter C | -- | -- | |
| Vanhoof Walter C | $380,000 | American Title Co |
We collect this data history from publicly available records. To have your information removed, we recommend requesting removal directly through your county’s website.
| Date | Status | Borrower | Loan Amount |
|---|---|---|---|
| Open | $2,000,000 | ||
| Previous Owner | Hnatek Jeffrey S | $478,000 | |
| Previous Owner | Hnatek Jeff | $250,000 | |
| Previous Owner | Hnatek Jeff | $150,000 | |
| Previous Owner | Hnatek Jeff | $705,000 | |
| Previous Owner | Enatek Jeff | $100,000 | |
| Previous Owner | Hnatek Jeff | $709,000 | |
| Previous Owner | Hnatek Jeff | $709,000 | |
| Previous Owner | Hnatek Jeff | $709,000 | |
| Previous Owner | Vanhooff Walter C | $775,000 | |
| Previous Owner | Vanhoof Walter C | $300,000 | |
| Previous Owner | Elkerton Marion Jean | $225,000 |
We collect this data history from publicly available records. To have your information removed, we recommend requesting removal directly through your county’s website.
| Date | Event | Price | List to Sale | Price per Sq Ft |
|---|---|---|---|---|
| 05/28/2024 05/28/24 | Sold | $2,820,000 | +9.0% | $887 / Sq Ft |
| 05/01/2024 05/01/24 | Pending | -- | -- | -- |
| 04/25/2024 04/25/24 | For Sale | $2,588,000 | -- | $814 / Sq Ft |
We collect this data history from publicly available records. To have your information removed, we recommend requesting removal directly through your county’s website.
| Year | Tax Paid | Tax Assessment Tax Assessment Total Assessment is a certain percentage of the fair market value that is determined by local assessors to be the total taxable value of land and additions on the property. | Land | Improvement |
|---|---|---|---|---|
| 2026 | $36,639 | $2,933,928 | $2,049,588 | $884,340 |
| 2025 | $19,157 | $2,876,400 | $2,009,400 | $867,000 |
| 2024 | $19,157 | $1,465,811 | $567,013 | $898,798 |
| 2023 | $18,829 | $1,437,071 | $555,896 | $881,175 |
| 2022 | $18,679 | $1,408,895 | $544,997 | $863,898 |
| 2021 | $18,360 | $1,381,270 | $534,311 | $846,959 |
| 2020 | $17,911 | $1,367,108 | $528,833 | $838,275 |
| 2019 | $17,715 | $1,340,303 | $518,464 | $821,839 |
| 2018 | $17,232 | $1,314,024 | $508,299 | $805,725 |
| 2017 | $17,023 | $1,288,260 | $498,333 | $789,927 |
| 2016 | $16,066 | $1,263,001 | $488,562 | $774,439 |
| 2015 | $15,855 | $1,244,031 | $481,224 | $762,807 |
| 2014 | $15,058 | $1,219,663 | $471,798 | $747,865 |
JM
Seller's Agent in 2024
Jason Muth
Compass
Buyer's Agent in 2024
Bali Liu
Coldwell Banker Realty
(650) 889-0570
1 in this area
71 Total Sales
JT
Buyer Co-Listing Agent in 2024
Jack Tang
Coldwell Banker Realty
Source: MLSListings
MLS Number: ML81962946
APN: 284-12-047
Disclaimer: Certain information contained herein is derived from information provided by parties other than Homes.com. All information provided is deemed reliable, but is not guaranteed to be accurate and should be independently verified.
Property Information © 2026 MLSListings Inc. All rights reserved. Listing information is deemed reliable but not guaranteed. Certain information contained herein is derived from information which is the licensed property of, and copyrighted by, MLSListings Inc. The viewer acknowledges ownership and validity of its copyright. Information provided is for personal, non-commercial use by a viewer with a bona fide interest in the purchase or sale of real estate of the type being offered via this website or other electronic means. The viewer is prohibited from copying, redistributing or retransmitting any of the data or information provided by MLSListing, Inc.
Ask me questions while you tour the home.