
Sue Dye
Responds Quickly
Keller Williams
(901) 422-8170
84 Total Sales
8 in Hernando
$102K - $545K Price Range


Estimated Value: $439,000 - $453,000
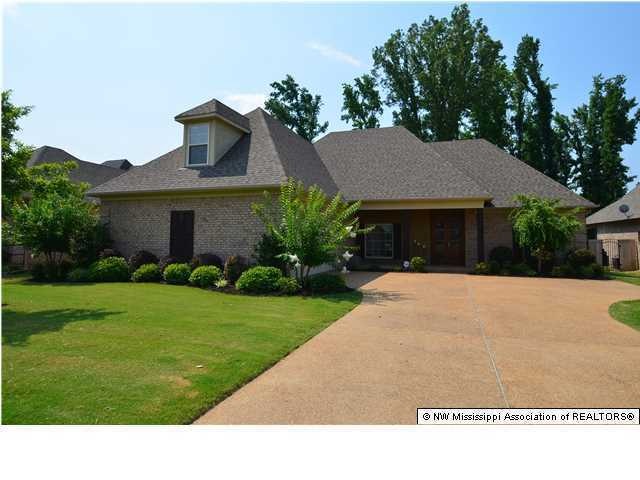
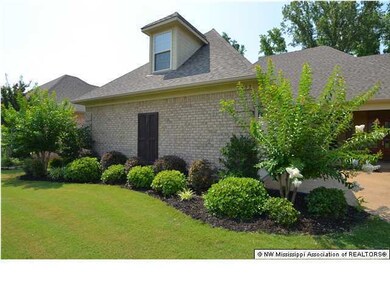
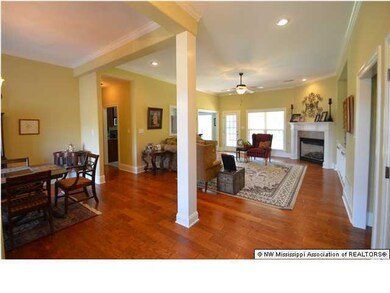
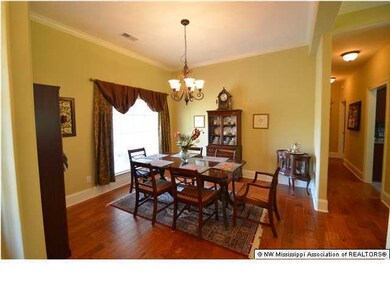
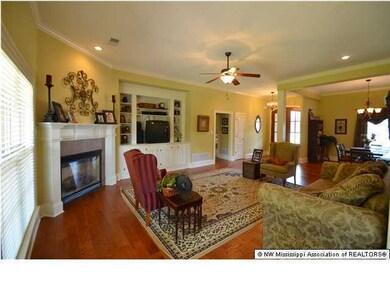
BEAUTIFUL HOME SITUATED ON APPROX. HALF ACRE LOT IN NOTTING HILL S/D. THIS WONDERFUL HOME FEATURES 3 BEDROOMS/2.5 BATHS PLUS A HUGE GAME ROOM UPSTAIRS. THE FORMAL DINING ROOM IS OPEN TO THE GREAT ROOM AND FEATURES GORGEOUS WIDE PLANK HARDWOOD FLOORS. THE GREAT ROOM COMES WITH A GAS LOG FIREPLACE, WIDE PLANK HARDWOOD FLOORS AND A WONDERFUL VIEW INTO THE BREAKFAST AREA. THE KITCHEN FEATURES A BREAKFAST/SNACK BAR, NICE BREAKFAST AREA, GRANITE COUNTER TOPS AND PLENTY OF CABINET AND COUNTER SPACE. THE MASTER BEDROOM FEATURES A NICE SALON BATH WITH DOUBLE SINKS, MAKE-UP VANITY AND LARGE WALK IN CLOSET. JUST OFF THE GREAT ROOM YOU WILL FIND 2 ADDITIONAL BEDROOMS PLUS A FULL BATH WITH DOUBLE SINKS. UPSTAIRS YOU WILL FIND A LARGE GAME ROOM. TAKE A STEP OUT BACK TO THE COVERED PATIO THAT OVERLOOKS T HE HUGE BACK YARD. THE BACK YARD COMES WITH A WOOD PRIVACY FENCE DOWN BOTH SIDES WITH WROUGHT IRON FENCING ACROSS THE BACK THAT COMES WITH A GREAT VIEW OF THE TREES. THIS HOME ALSO FEATURES LARGE TRIM AND LOTS OF CROWN MOLDING THROUGHOUT, RECESSED LIGHTING, LARGE LAUNDRY ROOM, AND 2 CAR GARAGE.
Last Agent to Sell the Property
BRIAN COUCH
Century 21 Bob Leigh & Associates-her Listed on: 07/03/2013
Co-Listed By
TERRY THOMAS
Century 21 Bob Leigh & Associates-her
Last Buyer's Agent
MIKE ANDERSON
Keller Williams Realty
We collect this data history from publicly available records. To have your information removed, we recommend requesting removal directly through your county’s website.
Sue Dye
Keller Williams
(901) 422-8170
84 Total Sales
8 in Hernando
$102K - $545K Price Range
Dylan Johnson
901, REALTORS
(209) 618-2818
110 Total Sales
2 in Hernando
$565,901 Price Range
Karen Lanier
Lanier Realty
(731) 203-9866
82 Total Sales
2 in Hernando
$300,000 Price Range
Brent Burns
RE/MAX Experts
(901) 350-4164
30 Total Sales
9 in Hernando
$25K - $599K Price Range
Patrecia Goldstein
Crye-Leike, Inc., REALTORS
(901) 979-2143
74 Total Sales
1 in Hernando
$369,500 Price
Samiha Alward
Keller Williams
(662) 506-6150
126 Total Sales
2 in Hernando
$300K - $350K Price Range
We collect this data history from publicly available records. To have your information removed, we recommend requesting removal directly through your county’s website.
| Date | Buyer | Sale Price | Title Company |
|---|---|---|---|
| -- | Guardian Title Llc | ||
| Wolf Galen M | -- | None Available | |
| Stoner Donna D | -- | None Available | |
| Ottens Mark E | -- | Select Title & Escrow Llc | |
| Ainsworth Sarah | -- | None Available |
We collect this data history from publicly available records. To have your information removed, we recommend requesting removal directly through your county’s website.
| Date | Status | Borrower | Loan Amount |
|---|---|---|---|
| Open | $258,978 | ||
| Closed | Hogan Lee G | $251,655 | |
| Previous Owner | Wolf Galen M | $194,400 | |
| Previous Owner | Stoner Donna D | $231,800 | |
| Previous Owner | Ottens Mark E | $116,500 | |
| Previous Owner | Ottens Mark E | $125,000 |
We collect this data history from publicly available records. To have your information removed, we recommend requesting removal directly through your county’s website.
| Date | Event | Price | List to Sale | Price per Sq Ft |
|---|---|---|---|---|
| 03/27/2014 03/27/14 | Sold | -- | -- | -- |
| 02/18/2014 02/18/14 | Pending | -- | -- | -- |
| 07/02/2013 07/02/13 | For Sale | $250,000 | -- | $98 / Sq Ft |
We collect this data history from publicly available records. To have your information removed, we recommend requesting removal directly through your county’s website.
| Year | Tax Paid | Tax Assessment Tax Assessment Total Assessment is a certain percentage of the fair market value that is determined by local assessors to be the total taxable value of land and additions on the property. | Land | Improvement |
|---|---|---|---|---|
| 2025 | $3,425 | $31,885 | $4,000 | $27,885 |
| 2024 | $2,842 | $22,571 | $4,000 | $18,571 |
| 2023 | $2,842 | $22,571 | $0 | $0 |
| 2022 | $2,842 | $22,571 | $4,000 | $18,571 |
| 2021 | $2,452 | $19,763 | $4,000 | $15,763 |
| 2020 | $2,276 | $18,495 | $4,000 | $14,495 |
| 2019 | $2,276 | $18,495 | $4,000 | $14,495 |
| 2017 | $2,244 | $32,336 | $18,168 | $14,168 |
| 2016 | $2,138 | $18,168 | $4,000 | $14,168 |
| 2015 | $2,428 | $32,336 | $18,168 | $14,168 |
| 2014 | $2,080 | $18,168 | $0 | $0 |
| 2013 | $2,138 | $18,168 | $0 | $0 |
BC
Seller's Agent in 2014
BRIAN COUCH
Century 21 Bob Leigh & Associates-her
TT
Seller Co-Listing Agent in 2014
TERRY THOMAS
Century 21 Bob Leigh & Associates-her
MA
Buyer's Agent in 2014
MIKE ANDERSON
Keller Williams Realty
Source: MLS United
MLS Number: 2284778
APN: 3073081000012800
Disclaimer: Certain information contained herein is derived from information provided by parties other than Homes.com. All information provided is deemed reliable, but is not guaranteed to be accurate and should be independently verified.
Information is deemed to be reliable but not guaranteed. Copyright 2026 MLS United, LLC.
Ask me questions while you tour the home.