
Beth Yesford
e Venture LLC
(571) 384-1638
100 Total Sales
2 in Centreville
$575K - $633K Price Range
Estimated Value: $950,651 - $1,043,000
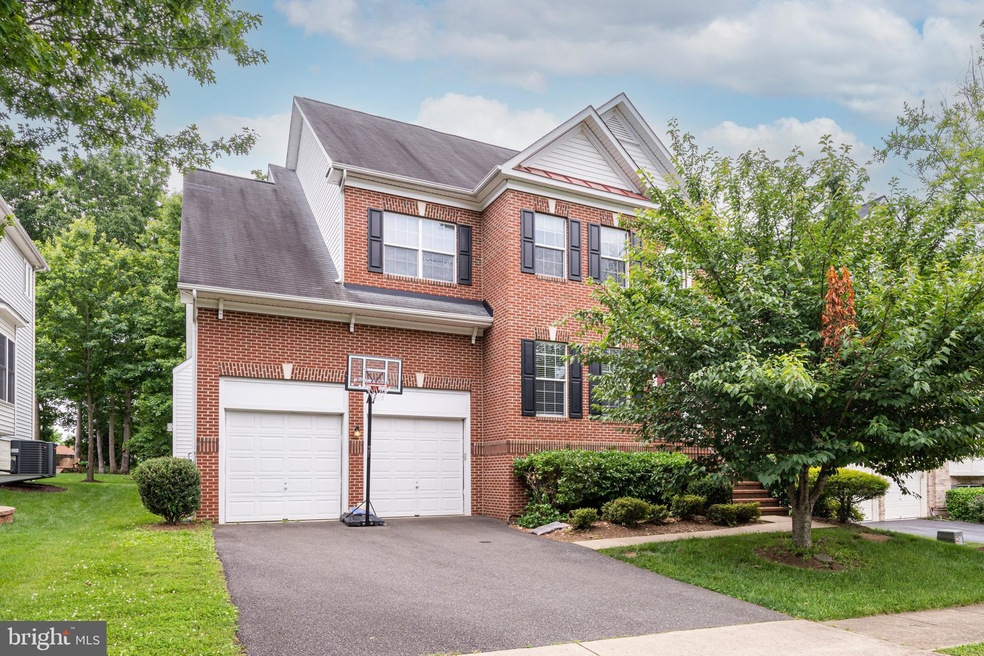
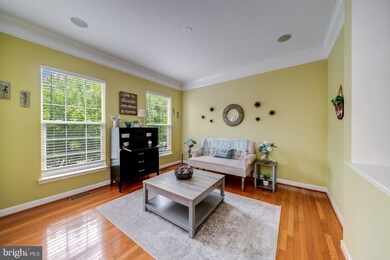
$3600 for 3+ years, $3700 for 2 years, and $3800 for 1 year. Bright and airy SF home conveniently located.
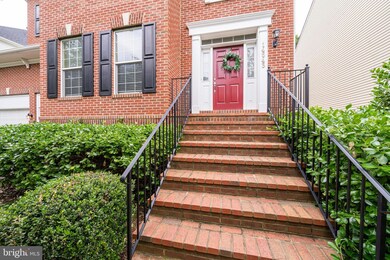
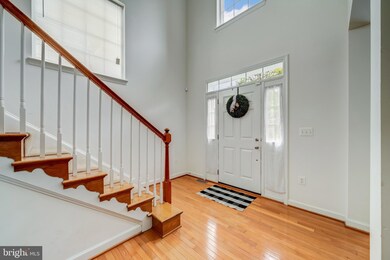
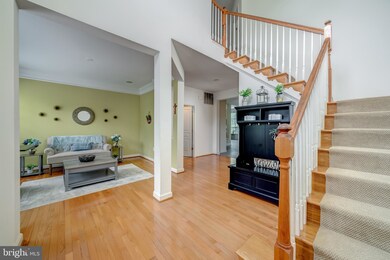
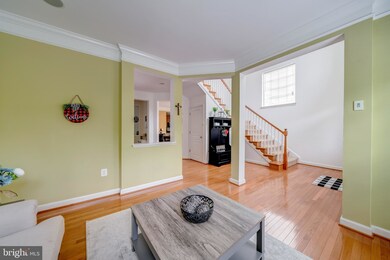
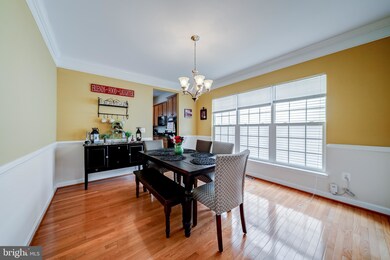
5BR, 3.5BATH SF in a quiet neighborhood. Gourmet kitchen with Granite counter top, Double oven, SS appliances. Newer hardwood on upstairs bedrooms and main Level. Deck looking out to trees. Fully finished basement with huge rec room, bedroom, den, and full bath. Only minutes to 66, Lee Hwy, 28. Near shops, & restaurants** ** Currently tenant occupied
Last Agent to Rent the Property
(703) 556-4222 wendy.dean@c21nm.com CENTURY 21 New Millennium License #02325067883 Listed on: 06/23/2022
Last Renter's Agent
(844) 552-7444 datacorrect@brightmls.com Non Subscribing Office License #0225194075
We collect this data history from publicly available records. To have your information removed, we recommend requesting removal directly through your county’s website.
Beth Yesford
e Venture LLC
(571) 384-1638
100 Total Sales
2 in Centreville
$575K - $633K Price Range
Jamie DeSimone
Pearson Smith Realty, LLC
(202) 937-2679
67 Total Sales
1 in Centreville
$525,000 Price
Young You
Pacific Realty
(855) 948-3535
34 Total Sales
4 in Centreville
$620K - $728K Price Range
Kelly Martinez
EXP Realty, LLC
(571) 536-6467
291 Total Sales
8 in Centreville
$275K - $625K Price Range
Jeff Major
Berkshire Hathaway HomeServices PenFed Realty
(571) 475-8172
32 Total Sales
1 in Centreville
$805,000 Price
Rajiv Vashist
Pearson Smith Realty, LLC
(240) 414-4537
94 Total Sales
5 in Centreville
$284K - $692K Price Range
We collect this data history from publicly available records. To have your information removed, we recommend requesting removal directly through your county’s website.
| Date | Buyer | Sale Price | Title Company |
|---|---|---|---|
| $707,043 | -- |
We collect this data history from publicly available records. To have your information removed, we recommend requesting removal directly through your county’s website.
| Date | Status | Borrower | Loan Amount |
|---|---|---|---|
| Open | $404,000 | ||
| Closed | $565,600 |
We collect this data history from publicly available records. To have your information removed, we recommend requesting removal directly through your county’s website.
| Date | Event | Price | List to Sale | Price per Sq Ft |
|---|---|---|---|---|
| 08/01/2022 08/01/22 | Rented | $3,600 | 0.0% | -- |
| 06/29/2022 06/29/22 | Off Market | $3,600 | -- | -- |
| 06/27/2022 06/27/22 | Under Contract | -- | -- | -- |
| 06/23/2022 06/23/22 | For Rent | $3,600 | 0.0% | -- |
| 06/17/2022 06/17/22 | Price Changed | $3,600 | +12.5% | $1 / Sq Ft |
| 07/22/2020 07/22/20 | Rented | $3,200 | 0.0% | -- |
| 06/27/2020 06/27/20 | Off Market | $3,200 | -- | -- |
| 06/06/2020 06/06/20 | For Rent | $3,200 | 0.0% | -- |
| 06/06/2020 06/06/20 | Off Market | $3,200 | -- | -- |
| 09/14/2016 09/14/16 | Rented | $2,950 | +1.7% | -- |
| 09/14/2016 09/14/16 | Under Contract | -- | -- | -- |
| 08/08/2016 08/08/16 | For Rent | $2,900 | +3.6% | -- |
| 02/05/2014 02/05/14 | Rented | $2,800 | 0.0% | -- |
| 02/01/2014 02/01/14 | Under Contract | -- | -- | -- |
| 12/17/2013 12/17/13 | For Rent | $2,800 | -3.4% | -- |
| 07/20/2012 07/20/12 | Rented | $2,900 | 0.0% | -- |
| 07/13/2012 07/13/12 | Under Contract | -- | -- | -- |
| 07/02/2012 07/02/12 | For Rent | $2,900 | -- | -- |
We collect this data history from publicly available records. To have your information removed, we recommend requesting removal directly through your county’s website.
| Year | Tax Paid | Tax Assessment Tax Assessment Total Assessment is a certain percentage of the fair market value that is determined by local assessors to be the total taxable value of land and additions on the property. | Land | Improvement |
|---|---|---|---|---|
| 2025 | $9,773 | $862,760 | $278,000 | $584,760 |
| 2024 | $9,773 | $843,630 | $268,000 | $575,630 |
| 2023 | $8,665 | $767,840 | $258,000 | $509,840 |
| 2022 | $8,378 | $732,650 | $238,000 | $494,650 |
| 2021 | $8,246 | $702,650 | $233,000 | $469,650 |
| 2020 | $7,702 | $650,750 | $218,000 | $432,750 |
| 2019 | $7,595 | $641,750 | $209,000 | $432,750 |
| 2018 | $7,380 | $641,750 | $209,000 | $432,750 |
| 2017 | $7,095 | $611,140 | $199,000 | $412,140 |
| 2016 | $7,080 | $611,140 | $199,000 | $412,140 |
| 2015 | $6,619 | $593,140 | $193,000 | $400,140 |
| 2014 | $6,605 | $593,140 | $193,000 | $400,140 |
Landlord's Agent in 2022
Jisue Sue
Century 21 New Millennium
(703) 981-7468
48 Total Sales
d
Tenant's Agent in 2022
datacorrect BrightMLS
Non Subscribing Office
Buyer's Agent in 2020
Mona Banes
TTR Sotheby's International Realty
(703) 909-5620
206 Total Sales
Buyer's Agent in 2016
Young You
Pacific Realty
(703) 855-4989
34 Total Sales
Buyer's Agent in 2012
John Queeney
Century 21 New Millennium
(703) 868-0061
91 Total Sales
Source: Bright MLS
MLS Number: VAFX2077460
APN: 0651-19-0016
Disclaimer: Certain information contained herein is derived from information provided by parties other than Homes.com. All information provided is deemed reliable, but is not guaranteed to be accurate and should be independently verified.
The data relating to real estate for sale on this website appears in part through the BRIGHT Internet Data Exchange program, a voluntary cooperative exchange of property listing data between licensed real estate brokerage firms, and is provided by BRIGHT through a licensing agreement.
Listing information is from various brokers who participate in the Bright MLS IDX program and not all listings may be visible on the site.
The property information being provided on or through the website is for the personal, non-commercial use of consumers and such information may not be used for any purpose other than to identify prospective properties consumers may be interested in purchasing.
Some properties which appear for sale on the website may no longer be available because they are for instance, under contract, sold or are no longer being offered for sale.
Property information displayed is deemed reliable but is not guaranteed.
Copyright 2026 Bright MLS, Inc.
Ask me questions while you tour the home.