NOT LISTED FOR SALE

Estimated Value: $681,000 - $749,000

4 Beds
2 Baths
1,774 Sq Ft
$406/Sq Ft Est. Value

Sale Details

Date Sold: March 25, 2020

Last sale price $550,000 $310 Per Sq Ft

Est. 31% increase in value since last sale

Current estimated payment $4,187 / mo

1 Day on Market

Highlights

  • RV Access or Parking
  • Deck
  • High Ceiling
  • Ted Hunsburger Elementary School Rated A-
  • Wood Flooring
  • Great Room

About This Home

As of March 2020

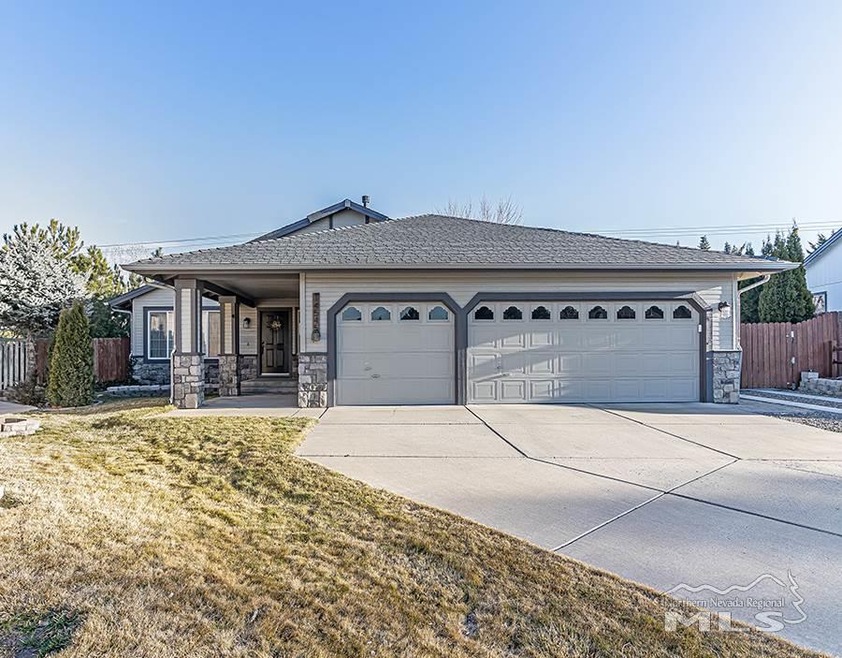
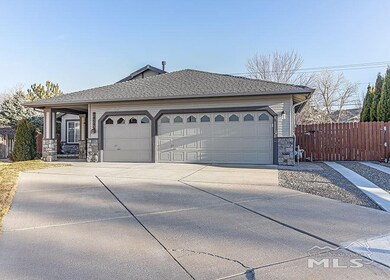
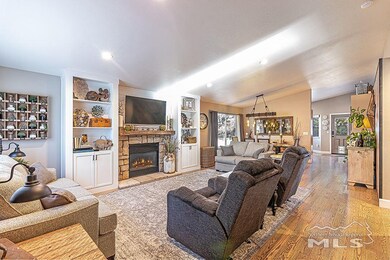
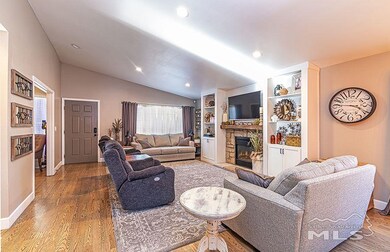
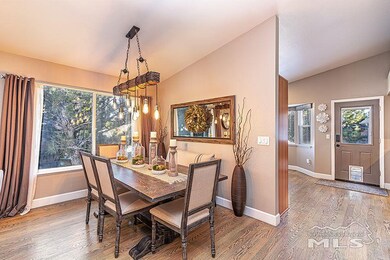
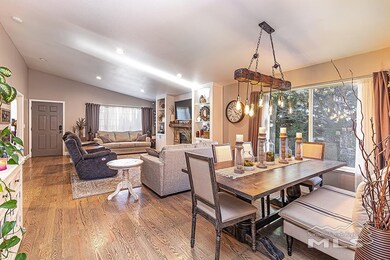
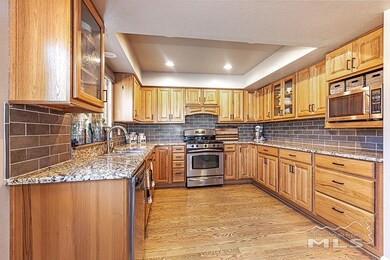
This beautiful single level Galena home sits on almost half of an acre with RV Access/Parking and No HOA. So many custom upgrades throughout! The kitchen is completely remodeled with an abundant amount of cabinets with soft close drawers and pull out shelves. Granite counter tops and glass tile backslash. The master bedroom is oversized and the bathroom is fully remodeled. Fully landscaped yard with large paver patio and tons of mature trees. The 864 sqft detached workshop is a huge bonus and a must see!!, Many custom upgrades over the last several years including.... Built in entertainment cabinets, fireplace mantle, Kitchen backsplash and hardware, refinished hardwood floors and new baseboards, oversized paver patio, large RV concrete driveway, 10ft electric solar RV gate, Fully remodeled master bath, Main garage is wired for Electric vehicle charging. Workshop has 70 amp power panel and extra insulation was added * AGENTS SEE PRIVATE REMARKS*

Last Agent to Sell the Property

Belinda Jackson

Keller Williams Group One Inc. License #S.63864 Listed on: 02/19/2020

Keller Williams Group One Inc.

Co-Listed By

Michael Jackson

Keller Williams Group One Inc. License #S.63866

Last Buyer's Agent

Elizabeth Stahl

RE/MAX Gold-Carson City License #S.185272

RE/MAX Gold-Carson City

Home Details

Home Type

  • Single Family

Est. Annual Taxes

  • $2,854

Year Built

  • Built in 1994

Lot Details

  • 17,860 Sq Ft Lot
  • Back Yard Fenced
  • Landscaped
  • Level Lot
  • Front and Back Yard Sprinklers
  • Sprinklers on Timer
  • Property is zoned MDS

Parking

  • 6 Car Attached Garage
  • Garage Door Opener
  • RV Access or Parking

Home Design

  • Pitched Roof
  • Shingle Roof
  • Composition Roof
  • Wood Siding
  • Stick Built Home
  • Stone

Interior Spaces

  • 1,774 Sq Ft Home
  • 1-Story Property
  • High Ceiling
  • Ceiling Fan
  • Self Contained Fireplace Unit Or Insert
  • Double Pane Windows
  • Vinyl Clad Windows
  • Drapes & Rods
  • Blinds
  • Great Room
  • Living Room with Fireplace
  • Crawl Space

Kitchen

  • Breakfast Area or Nook
  • Breakfast Bar
  • Built-In Oven
  • Gas Oven
  • Gas Cooktop
  • Microwave
  • Dishwasher
  • Kitchen Island
  • Disposal

Flooring

  • Wood
  • Ceramic Tile

Bedrooms and Bathrooms

  • 4 Bedrooms
  • Walk-In Closet
  • 2 Full Bathrooms
  • Dual Sinks
  • Primary Bathroom includes a Walk-In Shower

Laundry

  • Laundry Room
  • Laundry Cabinets

Home Security

  • Security System Leased
  • Fire and Smoke Detector

Outdoor Features

  • Deck
  • Patio
  • Separate Outdoor Workshop
  • Storage Shed

Schools

  • Lenz Elementary School
  • Pine Middle School
  • Galena High School

Utilities

  • Refrigerated Cooling System
  • Forced Air Heating and Cooling System
  • Heating System Uses Natural Gas
  • Gas Water Heater
  • Internet Available
  • Phone Available
  • Cable TV Available

Community Details

  • No Home Owners Association

Listing and Financial Details

  • Home warranty included in the sale of the property
  • Assessor Parcel Number 04956217

Home Details

Home Type

Single Family

Est. Annual Taxes

$2,854

Year Built

Built in 1994

Lot Details

0.41 Acres

Parking

6

Listing Details

  • Year Built: 1994
  • Property Sub Type: Single Family Residence
  • Property Type: Residential
  • Horses: No
  • Lot Features: Landscaped, Level, Sprinklers In Front, Sprinklers In Rear
  • Lot Size Acres: 0.41
  • Road Frontage Type: Other
  • Security Features: Keyless Entry, Security System Leased, Smoke Detector(s)
  • Association Amenities: None
  • Has H O A?: No
  • Co List Office Mls Id: 1315-o
  • Co List Office Phone: 775-823-8787
  • Co List Office Mls Id: 1315-o
  • Co List Office Phone: 775-823-8787
  • Directions: Lasso/Ghost Rider
  • Has Cooling?: Yes
  • Has Fireplace?: Yes
  • Living Area: 1774.0
  • Property Attached Yn: No
  • Contract Rent Control Y N2: No
  • Tax Legal Elementary School: Lenz
  • Tax Legal Middle Or Junior School2: Pine
  • Tax Legal High School: Galena
  • Tax Legal Tax Annual Amount: 2854.0
  • Tax Legal Zoning4: MDS
  • Association Community Association Y N3: No
  • Building Stories5: 1
  • Building Property Attached Y N: No
  • Building Home Warranty Y N: Yes
  • Lot Lot Size Acres2: 0.41
  • Lot Lot Size Square Feet2: 17859.6
  • Lot Horse Y N2: No
  • Fencing Back Yard: Yes
  • Lot Features Landscaped: Yes
  • Cooling Central Air: Yes
  • Foundation Details Crawl Space: Yes
  • Lot Features Level: Yes
  • Lot Features Sprinklers In Front: Yes
  • Lot Features Sprinklers In Rear: Yes
  • Sewer Public Sewer: Yes
  • Special Information Covenants Conditions Restrictions Y N: No
  • Sprinklers Front: Yes
  • Sprinklers Rear: Yes
  • Typeof Construction Site Stick- Built: Yes
  • Water Rights Water Rights Y N: No
  • Appliances Dishwasher: Yes
  • Cooling Refrigerated: Yes
  • Appliances Disposal: Yes
  • Outdoor Living Spaces Deck3: Yes
  • Outdoor Living Spaces Patio2: Yes
  • Personal Property Included Storage Shed: Yes
  • Security Features Smoke Detector(s): Yes
  • Sprinklers Drip System In Front: Yes
  • Appliances Microwave: Yes
  • Water Heater Gas5: Yes
  • Sprinklers Automatic: Yes
  • Fireplace Features Insert: Yes
  • Construction Materials Stone: Yes
  • Appliances Gas Range: Yes
  • Security Features Security System Leased: Yes
  • Appliances Included As Personal Property Gas Oven2: Yes
  • Appliances Included As Personal Property Gas Cooktop2: Yes
  • Appliances Included As Personal Property Oven2: Yes
  • Other Structures Workshop: Yes
  • Special Features: VirtualTour
  • Stories: 1

Interior Features

  • Appliances: Dishwasher, Disposal, Gas Cooktop, Gas Range, Microwave, Oven
  • Flooring: Ceramic Tile, Wood
  • Full Bathrooms: 2
  • Total Bedrooms: 4
  • Fireplace Features: Insert
  • Fireplaces: 1
  • Interior Amenities: Breakfast Bar, High Ceilings, Kitchen Island, Primary Downstairs, Walk-In Closet(s)
  • Window Features: Blinds, Double Pane Windows, Drapes, Rods, Vinyl Frames
  • Interior Living Area4: 1774.0
  • Interior Fireplace Y N: Yes
  • Interior Features High Ceilings: Yes
  • Fireplace Features Living Room: Yes
  • Interior Features Breakfast Bar: Yes
  • Interior Features Primary Downstairs: Yes
  • Window Features Double Pane Windows: Yes
  • Window Features Vinyl Frames: Yes
  • Kitchen Features Breakfast Bar2: Yes
  • Window Features Blinds: Yes
  • Window Features Drapes: Yes
  • Primary Bedroom Features Double Sinks: Yes
  • Interior Fireplaces Total2: 1.0
  • Primary Bedroom Features On Main Floor: Yes
  • Primary Bedroom Features Shower Stall: Yes
  • Flooring Ceramic Tile: Yes
  • Flooring Wood: Yes
  • Window Features Rods: Yes
  • Laundry Features Cabinets2: Yes
  • Laundry Features Laundry Area: Yes
  • Laundry Features Laundry Room: Yes
  • Living Room Features Great Room3: Yes
  • Kitchen Features Built- In Dishwasher: Yes
  • Kitchen Features Disposal2: Yes
  • Primary Bedroom Features High Ceilings6: Yes
  • Interior Features Kitchen Island: Yes
  • Interior Features Walk- In Closet(s): Yes
  • Kitchen Features Breakfast Nook: Yes
  • Kitchen Features Built- In Microwave: Yes
  • Kitchen Features Kitchen Island2: Yes
  • Primary Bedroom Features Ceiling Fan(s)7: Yes
  • Primary Bedroom Features Walk- In Closet(s)2: Yes
  • Dining Room Features Great Room4: Yes
  • Kitchen Features Built- In Single Oven: Yes
  • Kitchen Features Gas Cooktop3: Yes

Exterior Features

  • Roof: Composition, Pitched, Shingle
  • Stories: 1
  • Construction Type: Stone, Wood Siding
  • Foundation Details: Crawl Space
  • Other Structures: Workshop
  • Patio And Porch Features: Patio, Deck
  • Construction Materials Wood Siding: Yes
  • Roof Composition: Yes
  • Roof Pitched: Yes
  • Roof Shingle: Yes

Garage/Parking

  • Has Attached Garage?: Yes
  • Has Carport?: No
  • Garage Spaces: 6.0
  • Has Attached Garage?: Yes
  • Parking Features: Attached, Garage Door Opener, RV Access/Parking
  • Total Parking Spaces: 6.0
  • Parking Information Garage Y N: Yes
  • Parking Information Garage Spaces: 6.0
  • Parking Information Carport Y N: No
  • Parking Information Parking Total: 6.0
  • Parking Features Attached: Yes
  • Parking Features R V Access Parking: Yes
  • Parking Features Garage Door Opener: Yes

Utilities

  • Utilities: Cable Available, Electricity Available, Internet Available, Natural Gas Available, Phone Available, Sewer Available, Water Available, Cellular Coverage, Water Meter Installed
  • Water Source: Public
  • Laundry Features: Cabinets, Laundry Area, Laundry Room
  • Cooling: Central Air, Refrigerated
  • Heating: Fireplace(s), Forced Air, Natural Gas
  • Heating Yn: Yes
  • Sewer: Public Sewer
  • Utilities Cooling Y N3: Yes
  • Utilities Heating Y N3: Yes
  • Utilities Cable Available: Yes
  • Utilities Electricity Available: Yes
  • Utilities Natural Gas Available: Yes
  • Utilities Phone Available: Yes
  • Utilities Sewer Available: Yes
  • Utilities Water Available: Yes
  • Utilities Water Meter Installed: Yes
  • Utilities Internet Available: Yes
  • Heating Forced Air: Yes
  • Heating Natural Gas: Yes
  • Water Source Public: Yes
  • Heating Fireplace(s): Yes

Schools

  • Middle Or Junior School: Pine

Lot Info

  • Parcel Number: 04956217
  • Fencing: Back Yard
  • Lot Size Sq Ft: 17859.6
  • Zoning: MDS

Tax Info

  • Tax Annual Amount: 2854.0

MLS Schools

  • Elementary School: Lenz
  • HighSchool: Galena

Ownership History

We collect this data history from publicly available records. To have your information removed, we recommend requesting removal directly through your county’s website.

Date Name Owned For Owner Type

Purchase Details

Closed on
May 10, 2022
Sold by
Bought by
Current Estimated Value
$720,898

Purchase Details

Listed on
Feb 19, 2020
Closed on
Mar 24, 2020
Sold by
Bought by
Seller's Agent
Belinda Jackson
Keller Williams Group One Inc.
Buyer's Agent
Elizabeth Stahl
RE/MAX Gold-Carson City
List Price
$539,900
Sold Price
$550,000
Premium/Discount to List
$10,100
1.87%

Home Financials for this Owner

Home Financials are based on the most recent Mortgage that was taken out on this home.
Avg. Annual Appreciation
4.35%
Original Mortgage
$440,000
Interest Rate
3.4%
Mortgage Type
New Conventional

Purchase Details

Listed on
Jun 25, 2016
Closed on
Oct 4, 2016
Sold by
Bought by
Seller's Agent
Lisa Koch
Dickson Realty - Damonte Ranch
Buyer's Agent
Michael Jackson
Keller Williams Group One Inc.
List Price
$445,000
Sold Price
$435,000
Premium/Discount to List
-$10,000
-2.25%

Home Financials for this Owner

Home Financials are based on the most recent Mortgage that was taken out on this home.
Avg. Annual Appreciation
6.99%
Original Mortgage
$348,000
Interest Rate
3.43%
Mortgage Type
New Conventional

Purchase Details

Closed on
Feb 17, 2016
Sold by
Bought by

Purchase Details

Closed on
Mar 22, 2013
Sold by
Bought by

Home Financials for this Owner

Home Financials are based on the most recent Mortgage that was taken out on this home.
Original Mortgage
$96,000
Interest Rate
3.49%
Mortgage Type
New Conventional

Purchase Details

Closed on
Sep 8, 2011
Sold by
Bought by

Purchase Details

Closed on
Nov 10, 2010
Sold by
Bought by

Home Financials for this Owner

Home Financials are based on the most recent Mortgage that was taken out on this home.
Original Mortgage
$100,000
Interest Rate
4.27%
Mortgage Type
New Conventional

Purchase Details

Closed on
Feb 11, 2008
Sold by
Bought by

Purchase Details

Closed on
Oct 23, 2003
Sold by
Bought by

Home Financials for this Owner

Home Financials are based on the most recent Mortgage that was taken out on this home.
Original Mortgage
$198,000
Interest Rate
5.98%
Mortgage Type
Unknown

Purchase Details

Closed on
Jun 22, 2001
Sold by
Bought by

Home Financials for this Owner

Home Financials are based on the most recent Mortgage that was taken out on this home.
Original Mortgage
$156,000
Interest Rate
7.14%

Purchase Details

Closed on
Sep 20, 2000
Sold by
Bought by

Home Financials for this Owner

Home Financials are based on the most recent Mortgage that was taken out on this home.
Original Mortgage
$173,850
Interest Rate
7.96%

Purchase Details

Closed on
Sep 3, 1996
Sold by
Bought by

Purchase Details

Closed on
Oct 28, 1994
Sold by
Bought by
Source: Public Records

Range of Values:

--
Value Increase
--
Percent Increase
--
Adjusted for Inflation
Collateral Analytics

Collateral Analytics Collateral Analytics AVMs (Automated Valuation Model) employ a number of statistical approaches combined with neighborhood-specific comparable selection guarantees the most up-to-date and precise valuations.

Not Available

Collateral Analytics does not have data for the current month. Please view the chart for historical values.

ICE

ICE Mortgage Technology ICE Mortgage Technology’s AVM (Automated Valuation Model) is a state-of-the-art online residential property valuation tool that provides a quick and accurate estimate of the value of almost any home in the U.S.

Not Available

ICE Mortgage Technology does not have data for the current month. Please view the chart for historical values.

First American

First American First American Data & Analytics’ next-generation AVM combines unrivaled data assets with a blended ensemble of valuation models to produce highly accurate, reliable valuations you can trust.

Not Available

First American does not have data for the current month. Please view the chart for historical values.

Quantarium

Quantarium Quantarium’s valuation service, repeatedly proven the industry’s most accurate and comprehensive, is supercharged with a self-learning and auto-tuning AI engine that continually becomes smarter and more accurate as it processes daily inputs from the industry’s leading RE data lake.

Not Available

Quantarium does not have data for the current month. Please view the chart for historical values.

Average Value
Not Available
List Price
Sold Price
Create a Home Valuation Report for This Property
The Home Valuation Report is an in-depth analysis detailing your home's value as well as a comparison with similar homes in the area

Home Values in the Area

Source: Public Records

Average Home Value in this Area


Source: Public Records

Purchase History

We collect this data history from publicly available records. To have your information removed, we recommend requesting removal directly through your county’s website.

Date Buyer Sale Price Title Company
-- None Listed On Document
$550,000 First Centennial Reno
$550,000 First Centennial Ttl Co Of N
$435,000 First Centennial Reno
-- None Available
-- Ticor Title Reno
-- Ticor Title Reno
-- Ticor Title Reno
-- None Available
$240,000 Ticor Title Reno
-- None Available
$746,200 Western Title Incorporated
-- Western Title Company Inc
$183,000 Stewart Title Northern Nevad
$175,000 First American Title Co
$163,500 First American Title Company
Source: Public Records

Mortgage History

We collect this data history from publicly available records. To have your information removed, we recommend requesting removal directly through your county’s website.

Date Status Borrower Loan Amount
Previous Owner $440,000
Previous Owner $348,000
Previous Owner $96,000
Previous Owner $100,000
Previous Owner $198,000
Previous Owner $154,502
Previous Owner $25,000
Previous Owner $156,000
Previous Owner $173,850
Source: Public Records

Property History

We collect this data history from publicly available records. To have your information removed, we recommend requesting removal directly through your county’s website.

Date Event Price List to Sale Price per Sq Ft Prior Sale
03/25/2020 03/25/20 Sold $550,000 +1.9% $310 / Sq Ft
02/20/2020 02/20/20 Pending -- -- --
02/19/2020 02/19/20 For Sale $539,900 +24.1% $304 / Sq Ft
10/07/2016 10/07/16 Sold $435,000 -2.2% $245 / Sq Ft View Prior Sale
08/22/2016 08/22/16 Pending -- -- --
06/25/2016 06/25/16 For Sale $445,000 -- $251 / Sq Ft
Source: Northern Nevada Regional MLS

Tax History

We collect this data history from publicly available records. To have your information removed, we recommend requesting removal directly through your county’s website.

Year Tax Paid Tax Assessment Tax Assessment Total Assessment is a certain percentage of the fair market value that is determined by local assessors to be the total taxable value of land and additions on the property. Land Improvement
2026 $2,747 $141,240 $51,378 $89,862
2024 $3,305 $133,609 $49,140 $84,469
2023 $3,210 $132,758 $52,574 $80,185
2022 $3,119 $108,309 $41,801 $66,509
2021 $3,028 $96,888 $30,051 $66,837
2020 $2,995 $95,913 $28,665 $67,248
2019 $2,853 $94,630 $28,067 $66,563
2018 $2,723 $86,278 $21,231 $65,047
2017 $2,604 $83,628 $18,333 $65,295
2016 $2,538 $86,343 $19,719 $66,624
2015 $2,534 $83,527 $16,632 $66,895
2014 $2,460 $79,121 $14,144 $64,977
2013 -- $73,686 $9,923 $63,763
Source: Public Records

Agents Affiliated with this Home

  • Section Image
  • Section Image
  • Section Image
  • Section Image
See All Agents

Map

Source: Northern Nevada Regional MLS

MLS Number: 200002093

Northern Nevada Regional MLS

APN: 049-562-17

Your Personal Tour Guide

Ask me questions while you tour the home.