
Dan Lawless
Wood Brothers Realty
(314) 310-5816
99 Total Sales
1 in Harvester
$295,000 Price

Estimated Value: $328,769
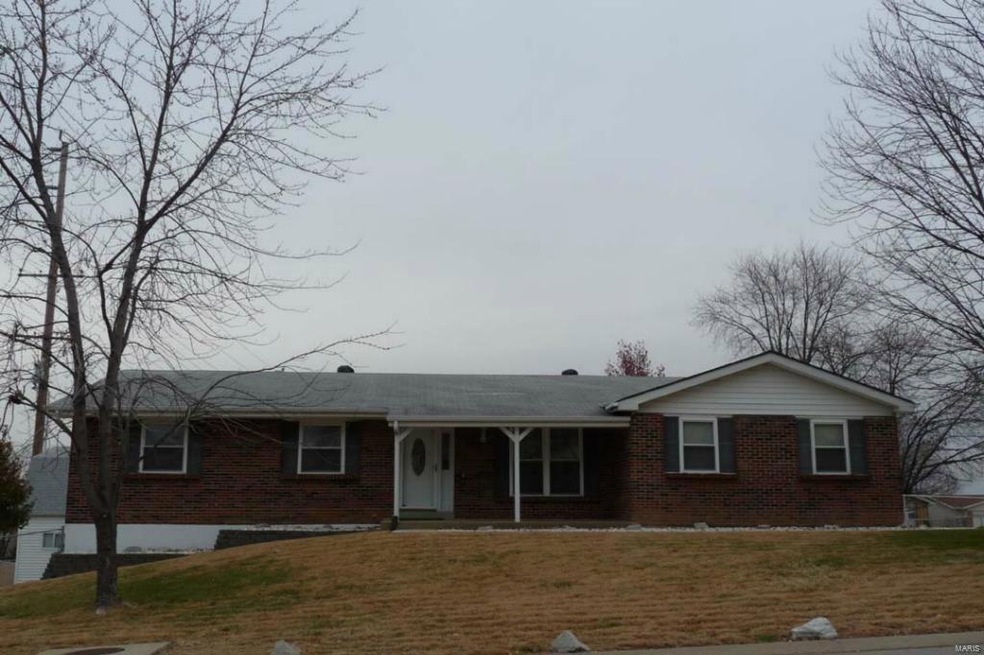
Well cared for home minutes from Page Extension. This 3 bedroom, 2 full bath ranch home needs some updating but has been nicely cared for. Low maintenance vinyl siding, side entry garage & fenced yard. Large outbuilding w/electrical, garage door & separate drive offers great storage for boat, camper, motorcycles, car or great workshop area. Finished lower level offers walkout & half bath. Family room w/wood burning fireplace has slider to patio & hot tub enclosed by vinyl fencing for privacy. Large kitchen w/pantry is open to breakfast room. Estate sale – home is being sold AS-IS with seller making no repairs or providing for any inspections. Don’t let that keep you from taking a look at this great home-just needs updating! HMS home protection offered & helps buyer towards homeowner’s deductible.
Last Agent to Sell the Property
ReeceNichols Real Estate License #1999127495 Listed on: 11/17/2014
We collect this data history from publicly available records. To have your information removed, we recommend requesting removal directly through your county’s website.
Dan Lawless
Wood Brothers Realty
(314) 310-5816
99 Total Sales
1 in Harvester
$295,000 Price
AK
Alex Kheyfets
Aleksander Kheyfets
(618) 538-1363
80 Total Sales
1 in Harvester
$205,000 Price
Hope Fick
Sage Property Group, LLC
(636) 251-5119
436 Total Sales
2 in Harvester
$220K - $430K Price Range
Stacy Clark
BHHS Select Properties
(314) 697-1707
99 Total Sales
1 in Harvester
$375,000 Price
Jody Parrish
EXP Realty, LLC
(314) 938-2742
126 Total Sales
1 in Harvester
$165,000 Price
Daryl Holland
Coldwell Banker Realty - Gundaker
(314) 310-1237
145 Total Sales
1 in Harvester
$285,000 Price
We collect this data history from publicly available records. To have your information removed, we recommend requesting removal directly through your county’s website.
| Date | Buyer | Sale Price | Title Company |
|---|---|---|---|
| $139,900 | None Available | ||
| County Of St Charles | $4,000 | -- |
We collect this data history from publicly available records. To have your information removed, we recommend requesting removal directly through your county’s website.
| Date | Status | Borrower | Loan Amount |
|---|---|---|---|
| Open | $159,887 | ||
| Closed | Chapman Ralph Gregory | $141,873 | |
| Closed | Chapman Ralph Gregory | $144,119 | |
| Closed | Chapman Ralph Gregory | $143,919 | |
| Closed | Chapman Ralph Gregory | $142,907 |
We collect this data history from publicly available records. To have your information removed, we recommend requesting removal directly through your county’s website.
| Year | Tax Paid | Tax Assessment Tax Assessment Total Assessment is a certain percentage of the fair market value that is determined by local assessors to be the total taxable value of land and additions on the property. | Land | Improvement |
|---|---|---|---|---|
| 2026 | $3,247 | $54,638 | ||
| 2025 | $3,017 | $54,638 | ||
| 2023 | $3,016 | $50,416 | $0 | $0 |
| 2022 | $2,496 | $38,696 | $0 | $0 |
| 2021 | $2,498 | $38,696 | $0 | $0 |
| 2020 | $2,392 | $35,856 | $0 | $0 |
| 2019 | $2,382 | $35,856 | $0 | $0 |
| 2018 | $2,299 | $33,086 | $0 | $0 |
| 2017 | $2,280 | $33,086 | $0 | $0 |
| 2016 | $2,024 | $28,241 | $0 | $0 |
| 2015 | $1,992 | $28,241 | $0 | $0 |
| 2014 | $2,079 | $28,597 | $0 | $0 |
Seller's Agent in 2014
Terri Sutton
ReeceNichols Real Estate
(636) 399-0170
53 Total Sales
Buyer's Agent in 2014
Lizzy Dooley
Compass Realty Group
(314) 680-1426
135 Total Sales
Source: MARIS MLS
MLS Number: MIS14063336
APN: 3-0036-5189-00-0210.0000000
Disclaimer: Certain information contained herein is derived from information provided by parties other than Homes.com. All information provided is deemed reliable, but is not guaranteed to be accurate and should be independently verified.
All data is obtained from various sources and may not have been verified by broker or MLS GRID. Supplied Open House Information is subject to change without notice. All information should be independently reviewed and verified for accuracy. Properties may or may not be listed by the office/agent presenting the information. Some IDX listings have been excluded from this website.
Listings courtesy of MARIS MLS as distributed by MLS GRID.
Based on information submitted to the MLS GRID
Ask me questions while you tour the home.