$1,250,000

1456 Beach Blvd Biloxi, MS 39530

Biloxi Area

Estimated payment $7,157/month

Total Views 390,007
3 Beds
2.5 Baths
3,193 Sq Ft
$391 Price per Sq Ft

Highlights

  • Very Popular Property
  • Additional Residence on Property
  • Marina
  • Jeff Davis Elementary School Rated A
  • Beach Front
  • Boating

About This Home

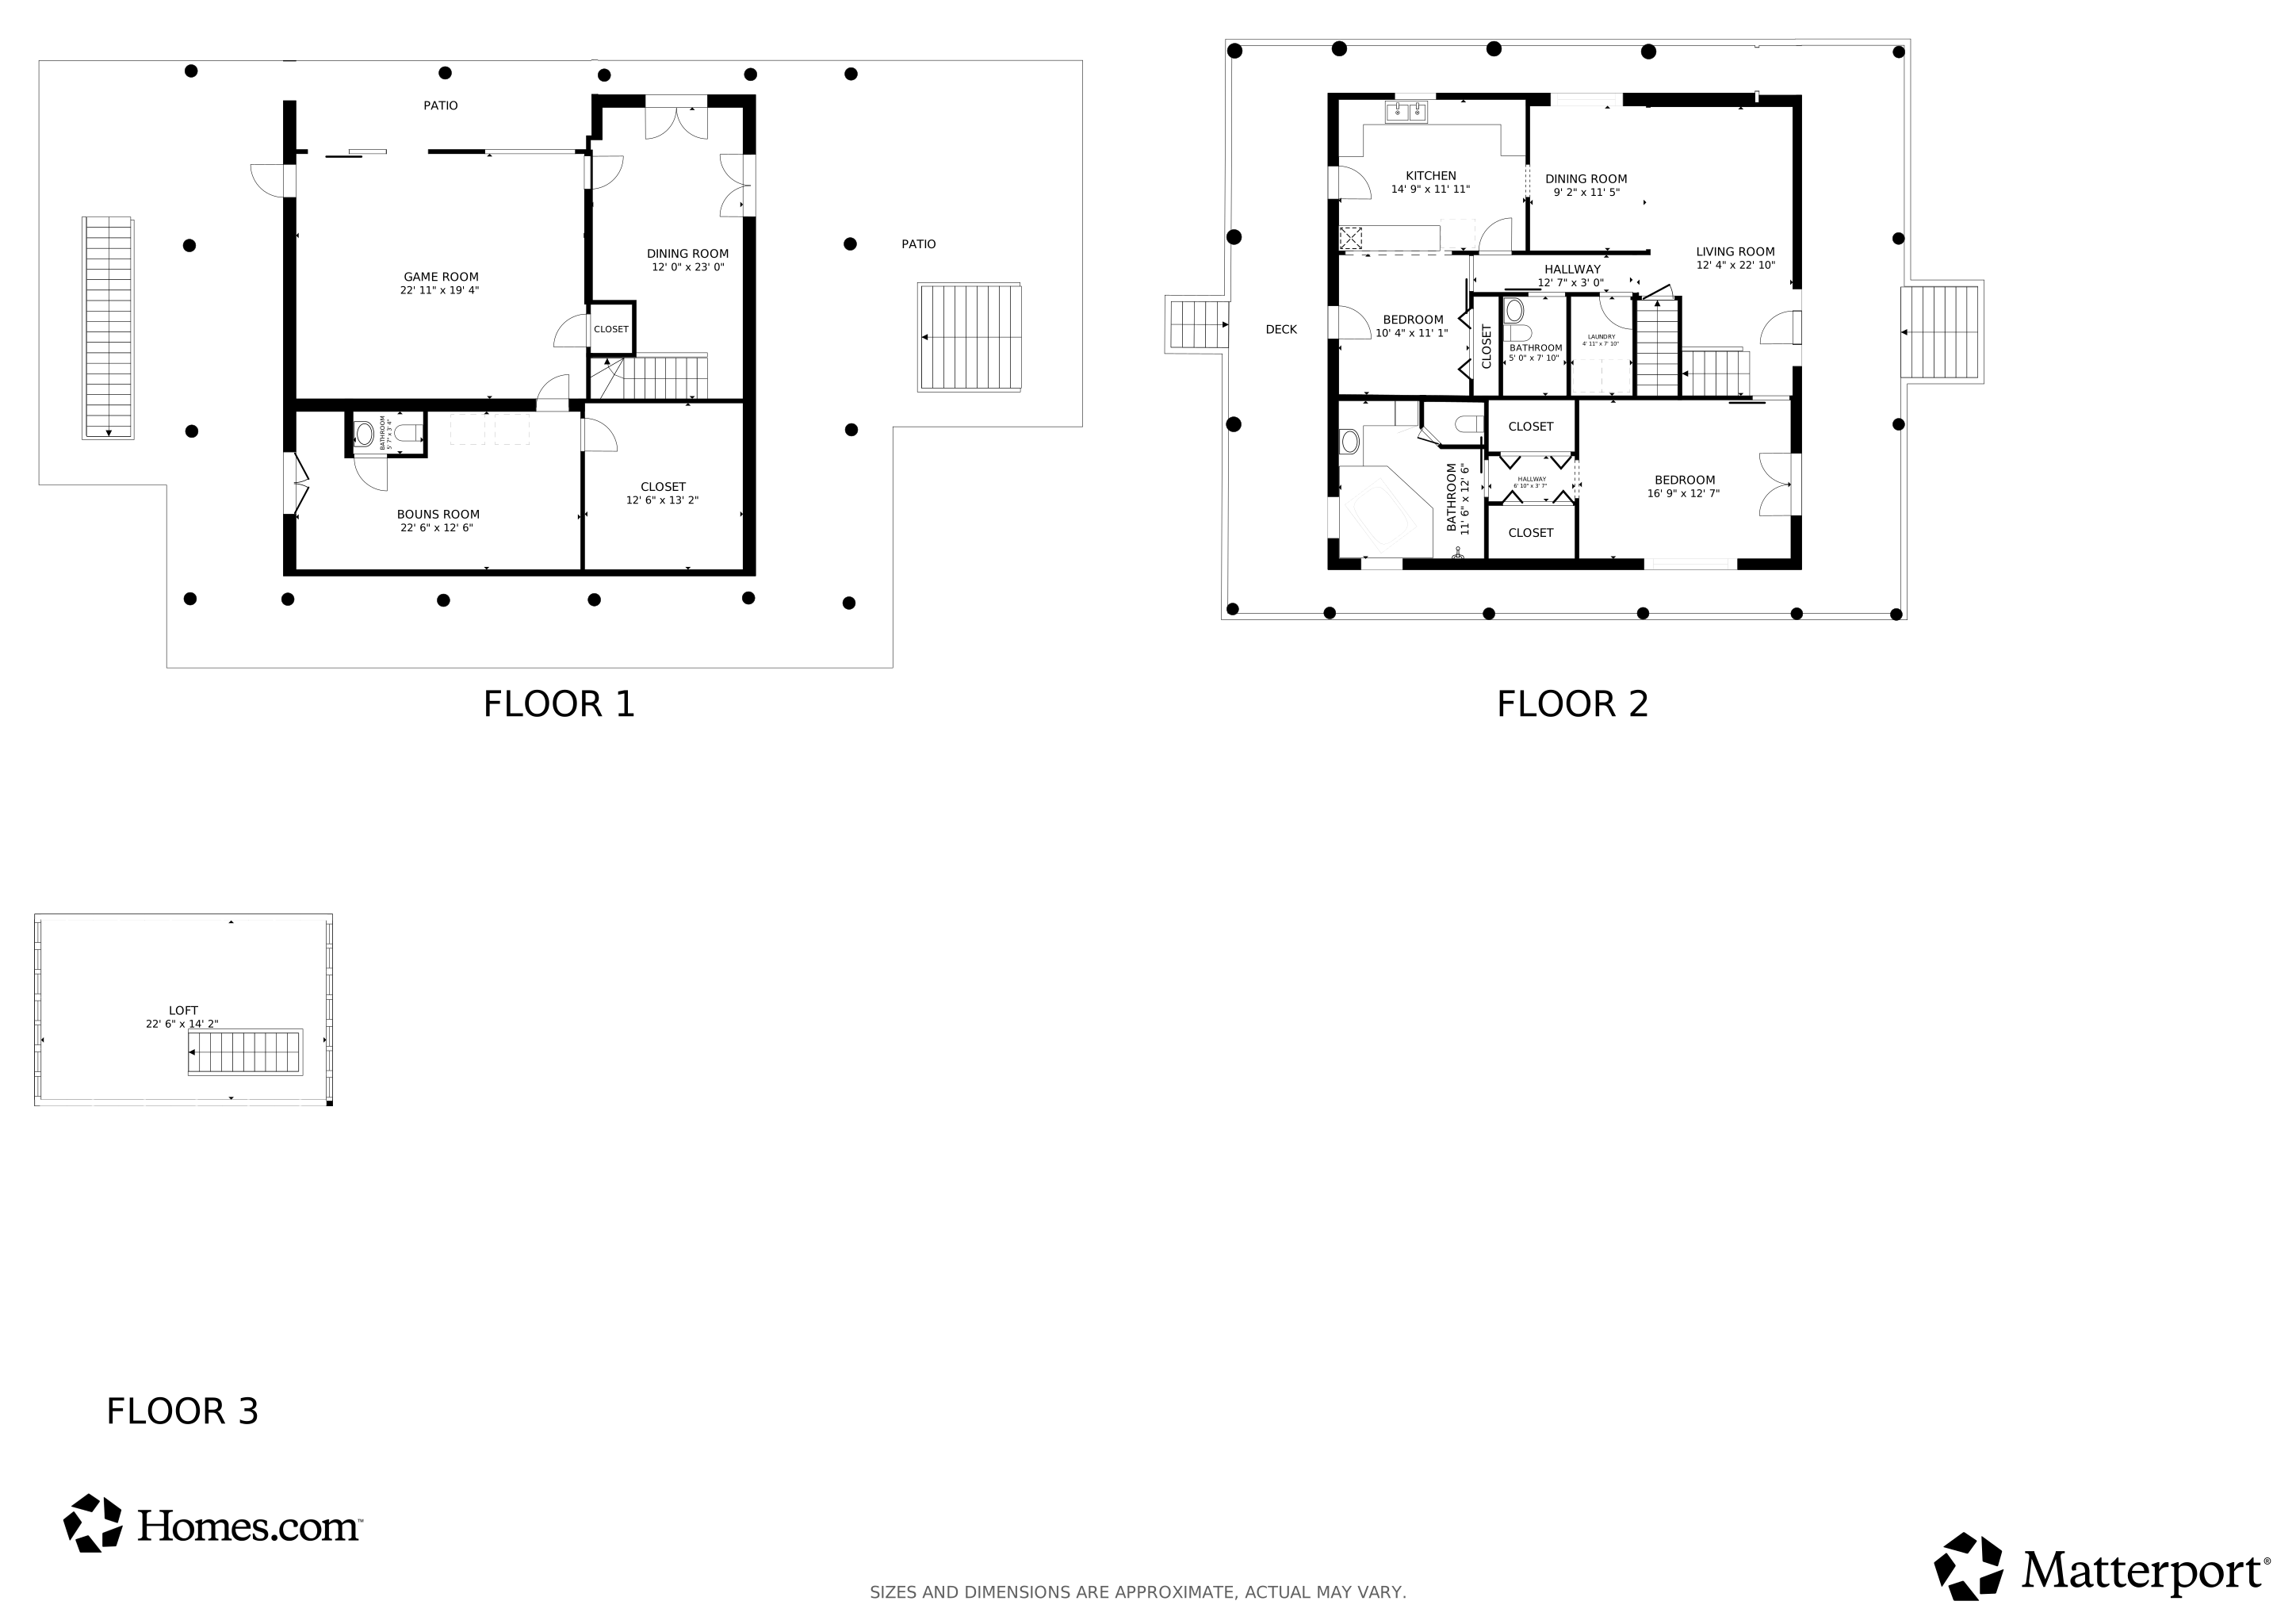
A front-row seat to the Mississippi Sound awaits at this exceptional Gulf-front residence on Biloxi's iconic Beach Boulevard. Offering approximately 3,193 square feet, the main residence features two bedrooms, two-and-a-half baths and light-filled, open living spaces designed to capture sweeping water views. Expansive wraparound porches on both levels and a panoramic cupola create unforgettable settings for watching shrimp boats pass, enjoying coastal breezes and taking in brilliant Gulf Coast sunsets. Rebuilt following Hurricane Katrina, the home features insulated concrete form construction, poured concrete, reinforced footings and slab, hurricane screens and a metal roof. An elevator provides convenient access to the main living level, while additional features include interior and exterior surround sound, a game room with pool table and tiki bar, and an adjoining workshop or flex space. Outside, the saltwater pool and outdoor tiki bar create a private resort-style retreat. A detached studio of approximately 800 square feet provides a third bedroom and flexible accommodations for guests, a home office or creative space. A two-car garage and whole-house Generac generator complete this thoughtfully designed property. Distinctive architecture, panoramic views and remarkable spaces for entertaining come together in a one-of-a-kind Biloxi beachfront home.

Listing Agent

Daniell Barton

Havilah Realty, LLC License #B24998 Listed on: 08/15/2026

Home Details

Home Type

  • Single Family

Est. Annual Taxes

  • $3,114

Year Built

  • Built in 2008

Lot Details

  • 13,939 Sq Ft Lot
  • Beach Front
  • Property fronts gulf or ocean
  • Fenced
  • Landscaped
  • Level Lot
  • Front and Back Yard Sprinklers

Parking

  • 2 Car Garage
  • Inside Entrance
  • Side Facing Garage
  • Garage Door Opener
  • Circular Driveway

Home Design

  • Pillar, Post or Pier Foundation
  • Insulated Concrete Forms
  • Metal Roof
  • Concrete Siding
  • Concrete Perimeter Foundation
  • Stucco

Interior Spaces

  • 3,193 Sq Ft Home
  • 3-Story Property
  • Elevator
  • Wet Bar
  • Sound System
  • Wired For Data
  • Built-In Features
  • Bar
  • Crown Molding
  • Tray Ceiling
  • Sheet Rock Walls or Ceilings
  • High Ceiling
  • Ceiling Fan
  • Recessed Lighting
  • Fireplace With Glass Doors
  • Fireplace Features Blower Fan
  • Gas Log Fireplace
  • Double Pane Windows
  • ENERGY STAR Qualified Windows
  • Insulated Windows
  • Shutters
  • Blinds
  • Window Screens
  • French Doors
  • ENERGY STAR Qualified Doors
  • Entrance Foyer
  • Living Room with Fireplace
  • Sitting Room
  • Formal Dining Room
  • Bonus Room
  • Play Room
  • Craft Room
  • Sun or Florida Room
  • Storage
  • Water Views

Kitchen

  • Breakfast Bar
  • Built-In Electric Oven
  • Self-Cleaning Oven
  • Built-In Gas Range
  • Warming Drawer
  • Microwave
  • Plumbed For Ice Maker
  • Dishwasher
  • Wine Refrigerator
  • Wine Cooler
  • Stainless Steel Appliances
  • ENERGY STAR Qualified Appliances
  • Kitchen Island
  • Granite Countertops
  • Tile Countertops
  • Trash Compactor
  • Disposal

Flooring

  • Bamboo
  • Concrete
  • Pavers
  • Granite
  • Ceramic Tile

Bedrooms and Bathrooms

  • 3 Bedrooms
  • Dual Closets
  • Walk-In Closet
  • Double Vanity
  • Bidet
  • Soaking Tub
  • Bathtub With Separate Shower Stall
  • Walk-in Shower
  • Ceramic Tile in Bathrooms

Laundry

  • Laundry in Hall
  • Laundry on main level
  • Washer and Dryer
  • Laundry Chute

Home Security

  • Security System Owned
  • Security Lights
  • Panic Alarm
  • Storm Windows
  • Storm Doors
  • Fire and Smoke Detector

Pool

  • Pool House
  • Cabana
  • Private Pool

Outdoor Features

  • Property is near a beach
  • Wrap Around Porch
  • Patio
  • Terrace
  • Pergola
  • Outdoor Storage
  • Breezeway

Additional Homes

  • Additional Residence on Property
  • Residence on Property

Utilities

  • ENERGY STAR Qualified Air Conditioning
  • Zoned Heating and Cooling
  • Heating Available
  • Vented Exhaust Fan
  • 220 Volts in Workshop
  • 120/240V
  • Electric Water Heater
  • High Speed Internet

Additional Features

  • Standby Generator
  • Workshop with Electric

Listing and Financial Details

  • Assessor Parcel Number 1310k-03-035.000

Community Details

Overview

  • Bienville Addition Subdivision
  • RV Parking in Community

Recreation

  • Boating
  • Marina
  • Community Playground
  • Fishing
  • Park
  • Hiking Trails
  • Bike Trail

Additional Features

  • Restaurant
  • Security Service

Home Details

Home Type

Single Family

Est. Annual Taxes

$3,114

Year Built

Built in 2008

Lot Details

0.32 Acres

Parking

2

Listing Details

  • Unit Levels: Three Or More
  • Property Sub Type: Single Family Residence
  • Prop. Type: Residential
  • Structure Type: House
  • Year Built: 2008
  • Lot Size Acres: 0.32
  • Subdivision Name: Bienville Addition
  • New Construction: No
  • General Property Information:List PriceSqFt: 391.48
  • Driveway Features: Circular Drive, Concrete Drive, Paved Drive, Brick Pavers, Front Entrance
  • Special Purpose Rooms: Storage, Breezeway, Craft Room, Finished Expandable Bonus Room, Recreation/Play Room, Sitting Room, Sunroom, Guest Room, Formal Dining Room
  • Workshop Features: 110 Electric, 220 Electric, Air Conditioned, Heated, Plumbed
  • Special Features: None

Interior Features

  • Full Bathrooms: 2
  • Half Bathrooms: 1
  • Total Bedrooms: 3
  • Flooring: Concrete, Ceramic Tile, Granite, Pavers, Bamboo
  • Window Features: Double Pane Windows, ENERGY STAR Qualified Windows, Insulated Windows, Screens, Shutters, Storm Window(s), Window Treatments, Blinds
  • Fireplace: Yes
  • Appliances: Trash Compactor, Disposal, Microwave, Refrigerator, Dishwasher, Built-In Electric Oven, Built-In Gas Range, Electric Water Heater, ENERGY STAR Qualified Appliances, Free-Standing Refrigerator, Gas Cooktop, Oven, Self Cleaning Oven, Stainless Steel Appliance(s), Vented Exhaust Fan, Warming Drawer, Washer/Dryer, Wine Cooler, Wine Refrigerator, Plumbed For Ice Maker, 5 Burner
  • Bathroom Features: Bidet, Ceramic Tile, Separate Tub & Shower, Walk-In Shower, Soaking Tub
  • Interior Features: Bar, Ceiling Fan(s), Elevator, Breakfast Bar, Built-in Features, High Ceilings, Crown Molding, Wet Bar, Walk-In Closet(s), Double Vanity, Entrance Foyer, Granite Counters, High Speed Internet, His and Hers Closets, Pantry, Recessed Lighting, Soaking Tub, Sound System, Storage, Tile Counters, Tray Ceiling(s), Wired for Data, Wired for Sound, Special Wiring, Split Plan
  • Kitchen Features: Breakfast Bar, Kitchen Island, Custom Cabinets, Granite Counters, Kitchen/Family Room View
  • Walls - Interior: Other, Sheetrock, ICFs (Insulated Concrete Forms)
  • Door Features: Dead Bolt Lock(s), ENERGY STAR Qualified Doors, Fiberglass, French Doors, Pocket, Storm Door(s)
  • Fireplace Features: Blower Fan, Gas, Gas Log, Gas Starter, Glass Doors, Living Room

Exterior Features

  • Lot Features: Level, Landscaped, Fenced, Front Yard, Views, Sprinklers In Front, Sprinklers In Rear, Near Beach
  • Property Condition: Move In Ready
  • Roof: Metal
  • Patio And Porch Features: Covered, Patio, Porch, Rear Porch, Side Porch, Slab, Wrap Around, Front Porch, Terrace
  • Waterfront Features: Beach Front, Gulf Front, Ocean Front, Waterfront, View
  • WaterfrontFeaturesWaterfront: Yes
  • Pool Private: Yes
  • Waterfront: Yes
  • General Property Information:Accessibility Features: No
  • Exterior ConstructionSiding: Concrete, Stucco, ICF (Insulated Concrete Forms)
  • Foundation Details: Pillar/Post/Pier, Concrete Perimeter
  • Other Structures: Cabana, Guest House, Pergola, Pool House, Residence, Second Residence, Storage, In-law

Garage/Parking

  • Garage Spaces: 2.0
  • Attached Garage: No
  • Parking Features: Driveway, Circular Driveway, Concrete, Garage Door Opener, Garage Faces Side, Inside Entrance

Utilities

  • Sewer: Public Sewer
  • Water Source: Public
  • Security: Closed Circuit Camera(s), Fire Alarm, Panic Alarm, Security Lights, Security Service, Security System Owned, Smoke Detector(s)
  • Cooling Y N: Yes
  • Heating Yn: Yes
  • Cooling: Ceiling Fan(s), Central Air, ENERGY STAR Qualified Equipment, Zoned
  • Utilities: Electricity Connected, Sewer Connected, Water Connected, 120/280 Outlet(s), Back Up Generator Ready, Natural Gas in Kitchen
  • Laundry Features: In Hall, Inside, Main Level, Laundry Chute
  • Water Heater: Electric

Condo/Co-op/Association

  • Community Features: Boating, Hiking/Walking Trails, Curbs, Fishing, Park, Playground, Restaurant, RV Parking, Sidewalks, Street Lights, Biking Trails, Marina, Near Entertainment

Lot Info

  • Parcel #: 1310k-03-035.000
  • Lot Size Sq Ft: 13939.2

Tax Info

  • Tax Annual Amount: 3114.0
  • Tax Year: 2025

Matterport 3D Tours

Floorplans

Map

Range of Values:

--
Value Increase
--
Percent Increase
--
Adjusted for Inflation
Collateral Analytics

Collateral Analytics Collateral Analytics AVMs (Automated Valuation Model) employ a number of statistical approaches combined with neighborhood-specific comparable selection guarantees the most up-to-date and precise valuations.

Not Available

Collateral Analytics does not have data for the current month. Please view the chart for historical values.

ICE

ICE Mortgage Technology ICE Mortgage Technology’s AVM (Automated Valuation Model) is a state-of-the-art online residential property valuation tool that provides a quick and accurate estimate of the value of almost any home in the U.S.

Not Available

ICE Mortgage Technology does not have data for the current month. Please view the chart for historical values.

First American

First American First American Data & Analytics’ next-generation AVM combines unrivaled data assets with a blended ensemble of valuation models to produce highly accurate, reliable valuations you can trust.

Not Available

First American does not have data for the current month. Please view the chart for historical values.

Quantarium

Quantarium Quantarium’s valuation service, repeatedly proven the industry’s most accurate and comprehensive, is supercharged with a self-learning and auto-tuning AI engine that continually becomes smarter and more accurate as it processes daily inputs from the industry’s leading RE data lake.

Not Available

Quantarium does not have data for the current month. Please view the chart for historical values.

Average Value
Not Available
List Price
Sold Price
Create a Home Valuation Report for This Property
The Home Valuation Report is an in-depth analysis detailing your home's value as well as a comparison with similar homes in the area

Home Values in the Area

Source: Public Records

Average Home Value in this Area


Source: Public Records

Tax History

We collect this data history from publicly available records. To have your information removed, we recommend requesting removal directly through your county’s website.

Year Tax Paid Tax Assessment Tax Assessment Total Assessment is a certain percentage of the fair market value that is determined by local assessors to be the total taxable value of land and additions on the property. Land Improvement
2025 $3,114 $37,575 $0 $0
2024 $3,086 $36,454 $0 $0
2023 $3,059 $36,453 $0 $0
2022 $3,059 $36,453 $0 $0
2021 $3,059 $36,378 $0 $0
2020 $3,062 $35,363 $0 $0
2019 $3,062 $35,363 $0 $0
2018 $3,062 $35,363 $0 $0
2017 $3,062 $35,363 $0 $0
2015 $2,979 $34,611 $0 $0
2014 -- $7,500 $0 $0
2013 -- $34,611 $12,034 $22,578
Source: Public Records

Property History

We collect this data history from publicly available records. To have your information removed, we recommend requesting removal directly through your county’s website.

Date Event Price List to Sale Price per Sq Ft
08/15/2026 08/15/26 For Sale $1,250,000 -- $391 / Sq Ft
Source: MLS United

Purchase History

We collect this data history from publicly available records. To have your information removed, we recommend requesting removal directly through your county’s website.

Date Type Sale Price Title Company
Quit Claim Deed -- --
Source: Public Records

Mortgage History

We collect this data history from publicly available records. To have your information removed, we recommend requesting removal directly through your county’s website.

Date Status Loan Amount Loan Type
Open $938,250 Reverse Mortgage Home Equity Conversion Mortgage
Closed $938,250 FHA
Previous Owner $135,000 Unknown
Source: Public Records

About the Listing Agent

Daniell Barton

Havilah Realty, LLC

(228) 231-0815

Section Image

With more than 30 years of real estate experience, I believe buying or selling a home should begin with something simple: listening.

I’m Daniell Barton, Broker and Founder of Havilah Realty, serving buyers and sellers throughout the Mississippi Gulf Coast. My career has taken me through multiple markets, changing economies, and thousands of conversations around kitchen tables—and through it all, one thing has remained constant: real estate is about people first.

As a listing

Daniell's Other Listings

  • 245 Mcdonnell Ave Unit 228, Biloxi, MS 39531

    $99,000

    • 1 Bed
    • 1 Bath
    • 608 Sq Ft
    • 245 Mcdonnell Ave
    • Unit 228
    • Biloxi, MS

    Affordable coastal living in a convenient Biloxi location! This upstairs one-bedroom, one-bath condominium offers approximately 608 square feet with a comfortable, efficient layout and low-maintenance lifestyle. Located within the gated McDonnell Square community, residents enjoy access to the community swimming pool and maintained common areas. Just minutes from Biloxi Beach, Keesler Air Force

    Daniell Barton Havilah Realty, LLC

    Section Image
  • 245 Mcdonnell Ave Unit 107, Biloxi, MS 39531

    $110,000

    • 2 Beds
    • 1 Bath
    • 739 Sq Ft
    • 245 Mcdonnell Ave
    • Unit 107
    • Biloxi, MS

    Affordable coastal living in the heart of Biloxi! This two-bedroom, one-bath, bottom unit, condominium offers approximately 739 square feet and a practical layout suited for a primary residence, weekend getaway or long-term investment. Located within the gated McDonnell Square community, residents enjoy access to the community swimming pool and low-maintenance condominium living. Conveniently

    Daniell Barton Havilah Realty, LLC

    Section Image
  • 13600 Money Farm Rd, Ocean Springs, MS 39564

    $257,000

    • 4 Beds
    • 2 Baths
    • 1,824 Sq Ft
    • 13600 Money Farm Rd
    • Ocean Springs, MS

    Live, work, invest—or create a space that does all three! Located along the growing Money Farm Road corridor, this versatile property offers approximately 192 feet of road frontage and convenient access to Washington Avenue, Interstate 10 and surrounding Gulf Coast communities. The approximately 1,824-square-foot residence features four bedrooms and two bathrooms, providing flexibility for

    Daniell Barton Havilah Realty, LLC

    Section Image
  • Nhn Money Farm Rd, Ocean Springs, MS 39564

    $50,000

    • Land
    • 0.7 Acre
    • $71,429 per Acre
    • Nhn Money Farm Rd
    • Ocean Springs, MS

    Newly subdivided .70-acre lot located at 13600 Money Farm Road, offering flexibility for your next build or investment opportunity. Seller has been advised that up to two homes may be permitted on the property, making this a great option for a private homesite, multi-home setup, or potential income-producing use.

    Daniell Barton Havilah Realty, LLC

    Section Image
  • 2904 Royal Run Rd, Gautier, MS 39553

    $500,000

    • 4 Beds
    • 3.5 Baths
    • 3,250 Sq Ft
    • 2904 Royal Run Rd
    • Gautier, MS

    Timeless European-inspired design meets peaceful Gulf Coast living in the gated Shell Landing Golf Course Community. This beautifully maintained one-and-a-half-story stucco residence offers approximately 3,250 square feet with four bedrooms, three-and-a-half bathrooms and an inviting layout designed for comfortable everyday living and entertaining. A brick-paver driveway and elegant front entry

    Daniell Barton Havilah Realty, LLC

    Section Image
  • 1401 Seacliffe Dr, Gautier, MS 39553

    $1,500,000

    • 6 Beds
    • 4.5 Baths
    • 3,759 Sq Ft
    • 1401 Seacliffe Dr
    • Gautier, MS

    Welcome to 1401 Seacliffe Drive—a remarkable waterfront estate situated on approximately 2.5 private acres in Gautier. Originally built in 1978 and extensively remodeled in 2008, this spacious residence offers six bedrooms, three-and-a-half bathrooms and a thoughtfully designed layout with the primary suite conveniently located on the main level. Designed for both relaxed coastal living and

    Daniell Barton Havilah Realty, LLC

    Section Image
  • 402 Dubose St, Ellisville, MS 39437

    $215,000 Pending

    • 4 Beds
    • 2.5 Baths
    • 2,400 Sq Ft
    • 402 Dubose St
    • Ellisville, MS

    Step back in time without giving up the comforts of today! This beautifully restored circa-1890 Victorian home at 402 Dubose Street offers 4 bedrooms, 2.5 baths and an abundance of historic character. From the inviting front porch with decorative gingerbread detailing to the distinctive architecture and period charm, this home makes a memorable first impression. Thoughtfully restored while

    Daniell Barton Havilah Realty, LLC

    Section Image
  • 404 Dubose St, Ellisville, MS 39437

    $180,000

    • 3 Beds
    • 2.5 Baths
    • 2,400 Sq Ft
    • 404 Dubose St
    • Ellisville, MS

    Historic charm of a1890's bungalow style, filled with character, this spacious 4 bedroom, 2.5 bath home offers a unique combination of historic charm, flexible living space, and investment potential on approximately 1 acre within the city. Inside, you'll find plenty of room to spread out, with unique spaces throughout the home and an abundance of storage. Outside, a two-car carport with adjoining

    Daniell Barton Havilah Realty, LLC

    Section Image
  • Lot 27 Briar Creek Cir, Laurel, MS 39411

    $35,000

    • Land
    • 0.28 Acre
    • $125,000 per Acre
    • Lot 27 Briar Creek Cir
    • Laurel, MS

    Lot 27 in Briar Creek Subdivision is a level interior homesite featuring beautiful mature shade trees. The subdivision's thoughtful preservation of its natural beauty creates an inviting setting for your future home. Located within a growing Laurel neighborhood, this individually deeded lot is one of 15 available homesites offered at $35,000 each. Briar Creek features paved streets, preserved

    Daniell Barton Havilah Realty, LLC

    Section Image

Source: MLS United

MLS Number: 4159328

MLS United

APN: 1310K-03-035.000

Your Personal Tour Guide

Ask me questions while you tour the home.