
Craig Tuttle
Realty One Group Turn Key
(253) 300-4376
100 Total Sales
12 in Eastside
$50K - $568K Price Range

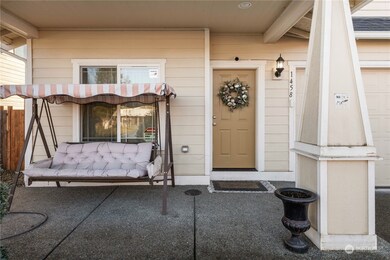
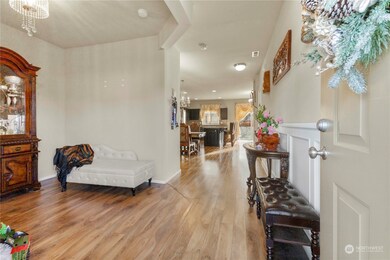

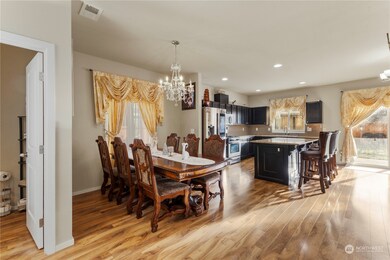
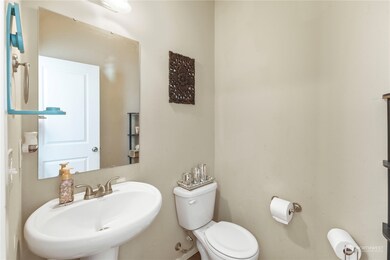

Home sits proudly on a quiet street within a cozy community. The open-concept layout immediately makes an impression with its sizable kitchen featuring granite countertops, SS appliances, and lots of natural light pouring in creating an effortlessly warm and inviting feeling. Huge primary bedroom featuring a luxurious 5-piece en-suite bathroom, 3 more generously sized bedrooms, and laundry room upstairs. Laminate flooring throughout offers a seamless flow that is as durable as it is beautiful. Inside the fully-fenced yard, a delightful garden space, covered patio, and versatile outbuilding - perfect for entertaining guests or creating your personal sanctuary. This home combines functionality and beauty, sure to create lasting memories!
Source: Northwest Multiple Listing Service (NWMLS)
MLS#: 2315650
Craig Tuttle
Realty One Group Turn Key
(253) 300-4376
100 Total Sales
12 in Eastside
$50K - $568K Price Range
Ryan Karns
Coldwell Banker Bain
(206) 966-6042
130 Total Sales
5 in Eastside
$290K - $575K Price Range
Christopher Seim
eXp Realty
(253) 300-0532
162 Total Sales
1 in Eastside
$505,000 Price
Jim Swanson
COMPASS
(253) 785-8628
117 Total Sales
4 in Eastside
$235K - $443K Price Range
Matt Hume
Windermere Prof Partners
(253) 785-8059
226 Total Sales
4 in Eastside
$246K - $545K Price Range
Neil Bender
PropertiesNW of Gig Harbor Ltd
(253) 265-9730
95 Total Sales
2 in Eastside
$459K - $500K Price Range
Seller's Agent in 2025
Kate Ross
Best Choice Realty Brokerage
(253) 217-0412
1 in this area
21 Total Sales
Buyer's Agent in 2025
Dee Dee Shirkey
KW Greater Seattle
(206) 486-2832
3 in this area
81 Total Sales
Source: Northwest Multiple Listing Service (NWMLS)
MLS Number: 2315650
Disclaimer: Certain information contained herein is derived from information provided by parties other than Homes.com. All information provided is deemed reliable, but is not guaranteed to be accurate and should be independently verified.
All data is obtained from various sources and may not have been verified by broker or MLS GRID. Supplied Open House Information is subject to change without notice. All information should be independently reviewed and verified for accuracy. Properties may or may not be listed by the office/agent presenting the information. Listing information is provided by the Northwest Multiple Listing Service (NWMLS). Property information is based on available data that may include MLS information, county records, and other sources. Listings marked with the 3 tree icon and provided by NWMLS. All properties are subject to prior sale or withdrawal. IDX information is provided exclusively for consumers’ personal noncommercial use, that it may not be used for any purpose other than to identify prospective properties consumers may be interested in purchasing, that the data is deemed reliable but is not guaranteed by MLS GRID. ©2026 NWMLS.
Based on information submitted to the MLS GRID
Listings courtesy of Northwest Multiple Listing Service (NWMLS) as distributed by MLS GRID
Ask me questions while you tour the home.