YC
Yoom Connolly
SLF Realty LLC
(585) 304-1913
15 Total Sales
4 in Webster
$215K - $535K Price Range

Estimated Value: $708,000 - $770,000
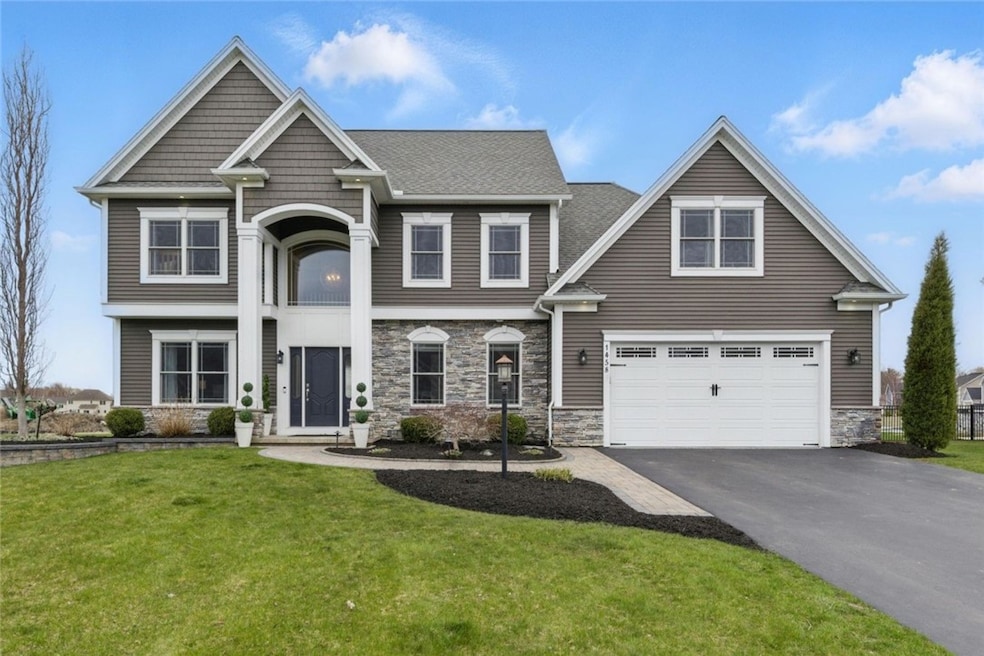
Why wait to build when you can have BETTER THAN NEW-now? This exceptional HG Builders built home blends the best of new construction style with the benefit of thoughtful upgrades and mature landscaping. With 4/5 bedrooms, 3.5 bathrooms, and a dedicated office the home boasts nearly 3,400 finished sqft including a showstopping 840 sqft basement and the 234 sqft bonus room, per the current owner. This home offers stylish, flexible spaces that are perfect for working from home, hosting guests, and everyday living. The custom two-tone kitchen will be the heart of your home and features an oversized island with seating, perfect for casual dining or entertaining. Open-concept living flows through the family and dining rooms, filled with natural light and overlooking the park-like yard. Design elements including 9' ceilings, custom-trimmed pillars, crown molding, and a soaring two-story foyer add warmth and distinctive character throughout. The main floor also includes a mudroom entry and a spacious laundry room, designed with function and style in mind. Upstairs, the primary suite is a true retreat with a tray ceiling, large walk-in closet, and a luxurious en-suite bath featuring a double vanity and an oversized step-in tiled shower. Additional bedrooms are generously sized with large closets, and the flexible 5th bedroom can serve as a bonus room, guest space, or second home office. Downstairs, the professionally finished lower level with egress window was completed with exceptional quality. The space impresses with a custom wet bar, large rec space, full bath, and room to entertain or unwind. Outside, you'll find a beautifully designed exterior with vinyl and shake-style siding, stone accents, soffit lighting, and gorgeous low maintenance landscaping. Enjoy evenings on the paver patio, play on your private half-court basketball setup, and keep your lawn pristine with the in-ground irrigation system. The garage is a dream-extra deep (2.5+ cars), fully drywalled with ceiling mounted storage and finished with a sleek epoxy floor. This home is move-in ready, fully loaded, and better than new! Delayed Negotiation: The seller will review YOUR offer Monday 4/28 at 12:00pm.
Last Agent to Sell the Property
Listing by Howard Hanna Brokerage Phone: 585-671-5180 License #10301216002 Listed on: 04/22/2025

We collect this data history from publicly available records. To have your information removed, we recommend requesting removal directly through your county’s website.
YC
Yoom Connolly
SLF Realty LLC
(585) 304-1913
15 Total Sales
4 in Webster
$215K - $535K Price Range
Ethan Burnell
Ivy House Realty LLC
(803) 784-8236
52 Total Sales
2 in Webster
$281,000 Price Range
Tara Phelps
Howard Hanna
(607) 871-7904
150 Total Sales
2 in Webster
$425,000 Price Range
Michael Casserino
Core Agency RE INC
(585) 540-1419
16 Total Sales
4 in Webster
$250K - $363K Price Range
Arlene Reese
Howard Hanna
(315) 470-6052
33 Total Sales
2 in Webster
$360,000 Price Range
Matthew Sharman
Real Broker NY LLC
(585) 565-6783
94 Total Sales
2 in Webster
$269,000 Price Range
We collect this data history from publicly available records. To have your information removed, we recommend requesting removal directly through your county’s website.
| Date | Buyer | Sale Price | Title Company |
|---|---|---|---|
| $730,000 | Webtitle | ||
| Hg Builders Inc | -- | Chicago Title Ins Co | |
| Adjel Fred A | $302,000 | Chicago Title Insurance Co |
We collect this data history from publicly available records. To have your information removed, we recommend requesting removal directly through your county’s website.
| Date | Status | Borrower | Loan Amount |
|---|---|---|---|
| Open | $584,000 | ||
| Previous Owner | Adjei Fred A | $41,500 | |
| Previous Owner | Hg Builders Inc | $286,900 |
We collect this data history from publicly available records. To have your information removed, we recommend requesting removal directly through your county’s website.
| Date | Event | Price | List to Sale | Price per Sq Ft | Prior Sale |
|---|---|---|---|---|---|
| 05/30/2025 05/30/25 | Sold | $730,000 | +12.3% | $215 / Sq Ft | |
| 04/29/2025 04/29/25 | Pending | -- | -- | -- | |
| 04/22/2025 04/22/25 | For Sale | $649,900 | +115.2% | $192 / Sq Ft | |
| 11/06/2015 11/06/15 | Sold | $302,000 | 0.0% | $130 / Sq Ft | View Prior Sale |
| 08/19/2015 08/19/15 | Pending | -- | -- | -- | |
| 08/19/2015 08/19/15 | For Sale | $302,000 | -- | $130 / Sq Ft |
We collect this data history from publicly available records. To have your information removed, we recommend requesting removal directly through your county’s website.
| Year | Tax Paid | Tax Assessment Tax Assessment Total Assessment is a certain percentage of the fair market value that is determined by local assessors to be the total taxable value of land and additions on the property. | Land | Improvement |
|---|---|---|---|---|
| 2025 | $17,926 | $265,300 | $33,600 | $231,700 |
| 2024 | $17,926 | $265,300 | $33,600 | $231,700 |
| 2023 | $12,205 | $265,300 | $33,600 | $231,700 |
| 2022 | $11,162 | $265,300 | $33,600 | $231,700 |
| 2021 | $11,061 | $245,000 | $33,600 | $211,400 |
| 2020 | $11,746 | $265,700 | $33,600 | $232,100 |
| 2019 | $10,839 | $265,700 | $33,600 | $232,100 |
| 2018 | $11,250 | $265,700 | $33,600 | $232,100 |
| 2017 | $6,467 | $265,700 | $33,600 | $232,100 |
| 2016 | $10,839 | $265,700 | $33,600 | $232,100 |
Seller's Agent in 2025
Phillip Crispino
Howard Hanna
(585) 755-5921
65 Total Sales
Buyer's Agent in 2025
John Bruno
Tru Agent Real Estate
(585) 330-3930
240 Total Sales
Seller's Agent in 2015
Ann Marie Gasbarre
eXp Realty, LLC
(585) 746-6905
55 Total Sales
Source: Upstate New York Real Estate Information Services (UNYREIS)
MLS Number: R1600905
APN: 265489-050-030-0008-072-000
Disclaimer: Certain information contained herein is derived from information provided by parties other than Homes.com. All information provided is deemed reliable, but is not guaranteed to be accurate and should be independently verified.
The data relating to real estate on this web site comes in part from the Internet Data Exchange (IDX) Program of the CNYIS, UNYREIS and WNYREIS. Real estate listings held by firms other than Homes.com, LLC are marked with the IDX logo and include the Listing Broker’s Firm Name.
Disclaimer: All information deemed reliable but not guaranteed and should be independently verified. All properties
are subject to prior sale, change or withdrawal. Neither the listing broker(s) nor Homes.com, LLC shall be responsible for any typographical errors, misinformation, misprints, and shall be held totally harmless.
© 2026 CNYIS, UNYREIS, WNYREIS. All rights reserved.
Ask me questions while you tour the home.