
John Reyes
HIGHER REALTY INC.
(909) 404-8301
57 Total Sales
1 in College Park
$605,000 Price
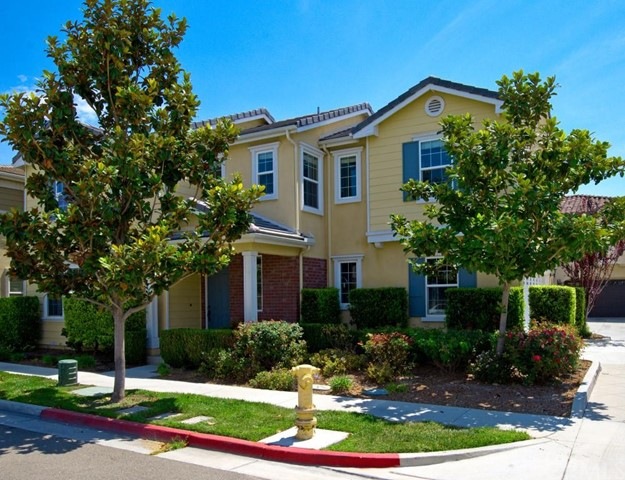
College Park Beauty with Fabulous Curb Appeal. Two Level - "Non Attached Home" with Direct Access to the 2 car Garage. Enter into an Open Bright Four Bedroom Floorplan *Living Room, Dining Room & Kitchen have a highly sought after Open Concept *Kitchen has Granite Counter Tops with Stainless Steel Appliances *Large Master Bedroom & Bath with oversized Walk in Closet and Dual Sinks * Window Blinds throughout *Back Yard with Large Patio, and Mature Trees. Enjoy Association Amenities too, Pool, Gym, Club House, & High Speed Internet.
Last Agent to Sell the Property
First Team Real Estate License #01388320 Listed on: 08/12/2015
We collect this data history from publicly available records. To have your information removed, we recommend requesting removal directly through your county’s website.
John Reyes
HIGHER REALTY INC.
(909) 404-8301
57 Total Sales
1 in College Park
$605,000 Price
Miguel Garcia
RE/MAX MASTERS REALTY
(626) 727-7715
34 Total Sales
1 in College Park
$679,000 Price
Monica Olmos
Century 21 Masters
(626) 986-7539
44 Total Sales
1 in College Park
$615,000 Price
Lan 'Gloria' Xiao
RE/MAX ELITE REALTY
(562) 600-8264
117 Total Sales
2 in College Park
$690K - $830K Price Range
Mel Macklin
HomeSmart, Evergreen Realty
(747) 307-7003
49 Total Sales
1 in College Park
$570,000 Price
Jane Xue Li
Coldwell Banker Envision
(626) 693-3275
39 Total Sales
1 in College Park
$850,000 Price
We collect this data history from publicly available records. To have your information removed, we recommend requesting removal directly through your county’s website.
| Date | Buyer | Sale Price | Title Company |
|---|---|---|---|
| -- | None Available | ||
| Haydel Dwayne | $390,000 | Fidelity National Title Co | |
| Dunbar Grant D | -- | First American | |
| Dunbar Grant D | -- | Chicago Title Co | |
| Dunbar Grant D | -- | Chicago Title Company | |
| Dunbar Steven D | -- | Fidelity National Title Comp | |
| Dunbar Grant D | -- | Fidelity National Title-Buil |
We collect this data history from publicly available records. To have your information removed, we recommend requesting removal directly through your county’s website.
| Date | Status | Borrower | Loan Amount |
|---|---|---|---|
| Open | $398,700 | ||
| Closed | Haydel Dwayne | $407,226 | |
| Closed | Haydel Dwayne | $402,754 | |
| Previous Owner | Dunbar Grant D | $291,000 | |
| Previous Owner | Dunbar Grant D | $293,000 | |
| Previous Owner | Dunbar Grant D | $294,057 | |
| Previous Owner | Dunbar Steven D | $312,240 |
We collect this data history from publicly available records. To have your information removed, we recommend requesting removal directly through your county’s website.
| Year | Tax Paid | Tax Assessment Tax Assessment Total Assessment is a certain percentage of the fair market value that is determined by local assessors to be the total taxable value of land and additions on the property. | Land | Improvement |
|---|---|---|---|---|
| 2026 | $8,975 | $470,777 | $164,771 | $306,006 |
| 2025 | $8,975 | $461,546 | $161,540 | $300,006 |
| 2024 | $8,839 | $452,497 | $158,373 | $294,124 |
| 2023 | $8,701 | $443,625 | $155,268 | $288,357 |
| 2022 | $8,671 | $434,927 | $152,224 | $282,703 |
| 2021 | $8,577 | $426,399 | $149,239 | $277,160 |
| 2020 | $8,516 | $422,027 | $147,709 | $274,318 |
| 2019 | $8,434 | $413,752 | $144,813 | $268,939 |
| 2018 | $8,332 | $405,640 | $141,974 | $263,666 |
| 2017 | $8,252 | $397,686 | $139,190 | $258,496 |
| 2016 | $7,966 | $389,888 | $136,461 | $253,427 |
| 2015 | $7,686 | $341,543 | $119,541 | $222,002 |
| 2014 | -- | $334,852 | $117,199 | $217,653 |
Seller's Agent in 2015
Christine Haynes
First Team Real Estate
(714) 932-4447
45 Total Sales
Buyer's Agent in 2015
Yulia Basabilvazo
Elevate Real Estate Agency
(951) 264-4769
30 Total Sales
Source: California Regional Multiple Listing Service (CRMLS)
MLS Number: PW15178038
APN: 1026-161-50
Disclaimer: Certain information contained herein is derived from information provided by parties other than Homes.com. All information provided is deemed reliable, but is not guaranteed to be accurate and should be independently verified.
The multiple listing data appearing on this website, or contained in reports produced therefrom, is owned and copyrighted by California Regional Multiple Listing Service, Inc. ("CRMLS") and is protected by all applicable copyright laws. Information provided is for viewer's personal, non-commercial use and may not be used for any purpose other than to identify prospective properties the viewer may be interested in purchasing. All listing data, including but not limited to square footage and lot size is believed to be accurate, but the listing Agent, listing Broker and CRMLS and its affiliates do not warrant or guarantee such accuracy. The viewer should independently verify the listed data prior to making any decisions based on such information by personal inspection and/or contacting a real estate professional.
Based on information from California Regional Multiple Listing Service, Inc. and /or other sources. All data, including all measurements and calculations of area, is obtained from various sources and has not been, and will not be, verified by broker or MLS. All information should be independently reviewed and verified for accuracy. Properties may or may not be listed by the office/agent presenting the information
Ask me questions while you tour the home.