
Susan McMillen
Howard Hanna Allen Tate - Greenville Downtown
(864) 477-6641
196 Total Sales
1 in Pendleton
$300,000 Price
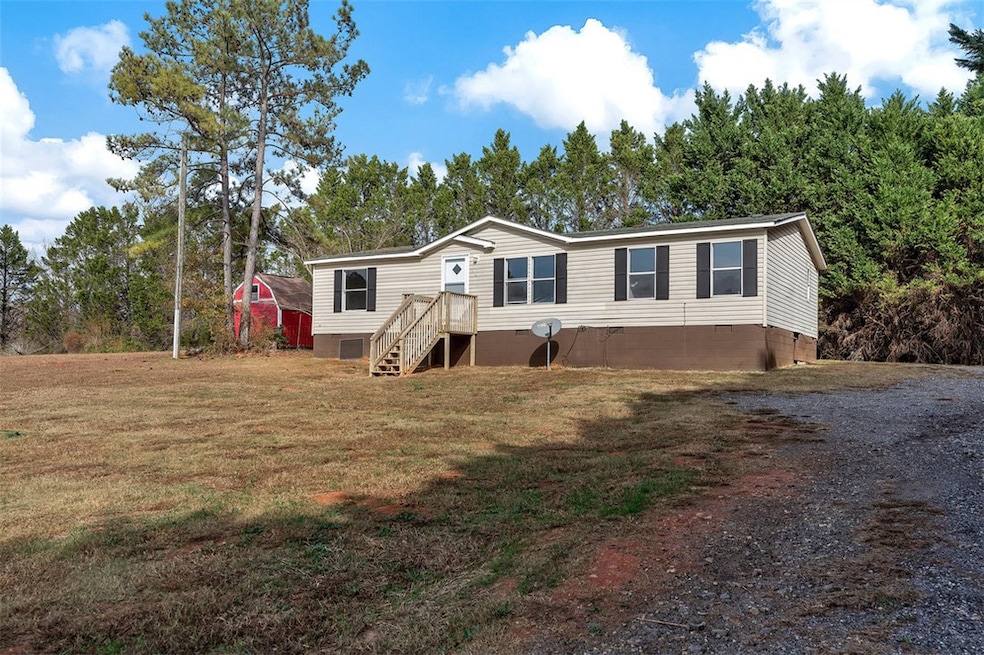
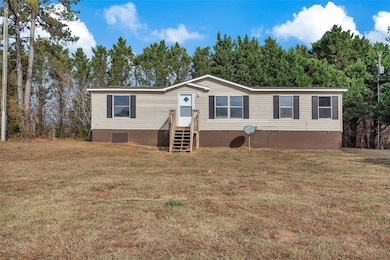
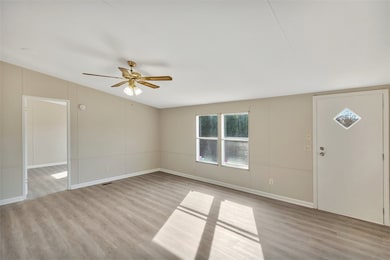
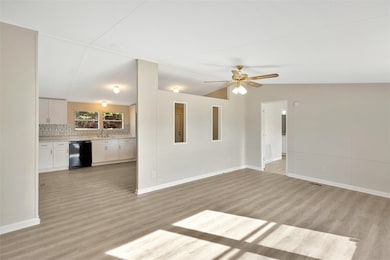
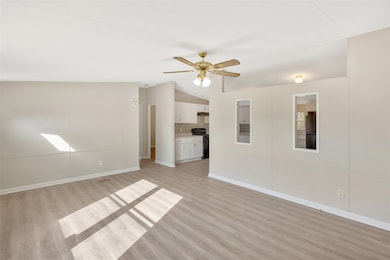
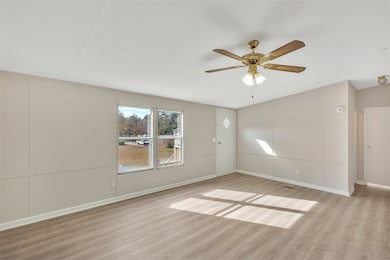
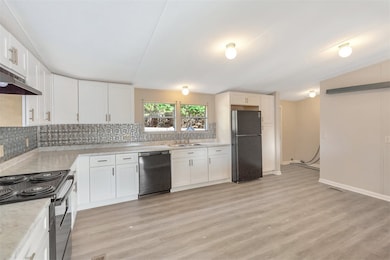
Three bedroom, two bath home on over half an acre! Completely refreshed and ready to move-in. Just around the corner from Lake Hartwell boat ramp and about 2 miles to I-85. Seller is licensed SC Real Estate Agent.
Last Agent to Sell the Property
Lake Hartwell Properties License #31150 Listed on: 11/25/2025
Susan McMillen
Howard Hanna Allen Tate - Greenville Downtown
(864) 477-6641
196 Total Sales
1 in Pendleton
$300,000 Price
Richard Long
Real Local/Real Broker, LLC
(864) 539-4401
35 Total Sales
1 in Pendleton
$55,000 Price
Cynthia Peterson
Upstate Commercial Group
(864) 712-4613
28 Total Sales
1 in Pendleton
$227,000 Price
Pamela Borghesani
Bluefield Realty Group
(413) 299-2375
177 Total Sales
7 in Pendleton
$25K - $275K Price Range
Karen Stokes
Jackson Stanley, REALTORS
(864) 740-3312
100 Total Sales
2 in Pendleton
$28K - $403K Price Range
Angie Brazell
XSell Upstate
(864) 528-7982
104 Total Sales
1 in Pendleton
$465,000 Price
We collect this data history from publicly available records. To have your information removed, we recommend requesting removal directly through your county’s website.
| Date | Event | Price | List to Sale | Price per Sq Ft |
|---|---|---|---|---|
| 02/09/2026 02/09/26 | Sold | $169,900 | 0.0% | $117 / Sq Ft |
| 11/25/2025 11/25/25 | For Sale | $169,900 | -- | $117 / Sq Ft |
DW
Seller's Agent in 2026
David Williams
Lake Hartwell Properties
(864) 287-2345
246 Total Sales
Buyer's Agent in 2026
Suzette Christopher
RE/MAX
(864) 221-2700
273 Total Sales
Source: Western Upstate Multiple Listing Service
MLS Number: 20295030
Disclaimer: Certain information contained herein is derived from information provided by parties other than Homes.com. All information provided is deemed reliable, but is not guaranteed to be accurate and should be independently verified.
The data relating to real estate for sale on this Web site comes in part from the Broker Reciprocity Program of the Western Upstate Association of REALTORS®, Inc. and the Western Upstate Multiple Listing Service, Inc
This information is deemed reliable, but not guaranteed. Neither, the Western Upstate Association of REALTORS®, Inc. or Western Upstate Multiple Listing Service of South Carolina, Inc., nor the listing broker, nor their agents or subagents are responsible for the accuracy of the information. The buyer is responsible for verifying all information. This information is provided by the Western Upstate Association of REALTORS®, Inc. and Western Upstate Multiple Listing Service of South Carolina, Inc. for use by its members and is not intended for the use for any other purpose.
Ask me questions while you tour the home.