NOT LISTED FOR SALE

Estimated Value: $335,119

2 Beds
2 Baths
1,300 Sq Ft
$258/Sq Ft Est. Value

Sale Details

Date Sold: January 28, 2026

Last sale price $310,000 $238 Per Sq Ft

Est. 8% increase in value since last sale

Current estimated payment $2,951 / mo

34 Days on Market

Highlights

  • City Lights View
  • 1.03 Acre Lot
  • Covered Patio or Porch
  • Phoenix Coding Academy Rated A
  • Heated Community Pool
  • 2 Car Detached Garage

About This Home

As of January 2026

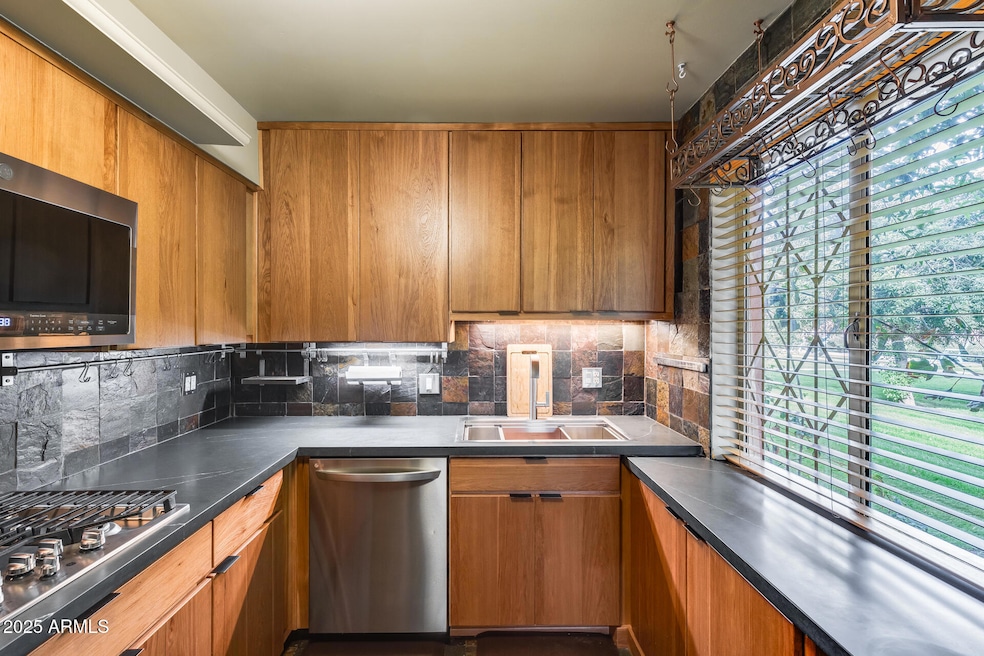
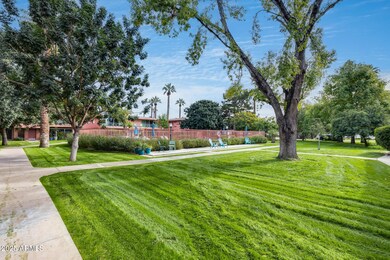
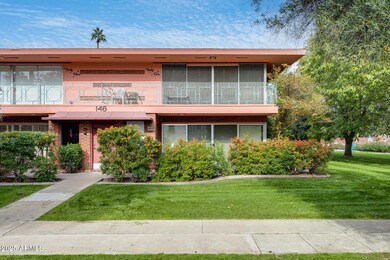
Prime Downtown Living at Villa del Coronado! Rare opportunity to own a beautifully updated 2-bed, 2-bath corner unit in the iconic ''pink'' community - just steps from the Phoenix Art Museum, Heard Museum, Phoenix Theatre, and the light rail. This spacious condo is located in one of the best spots in the complex and is one of the very few units with an owned 2-car garage - a major downtown luxury. Inside, you'll find: Fresh paint in a modern neutral color that complements any style, Fully remodeled kitchen (2020) featuring GE Profile appliances, custom deep cabinetry, hidden storage, pull-outs, soft-close drawers, gas stove, and sleek black quartz counters; Floor-to-ceiling windows at the front and back, filling the home with natural light; Porcelain tile flooring throughout; Inside laundry and generous closets + storage; Plantation shutters and all stainless appliances; Dual-pane windows and AC handler replaced in 2021 with upgraded smart thermostat.
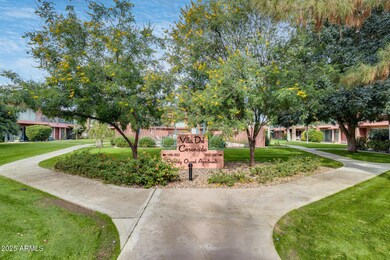
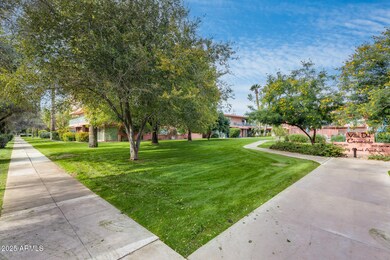
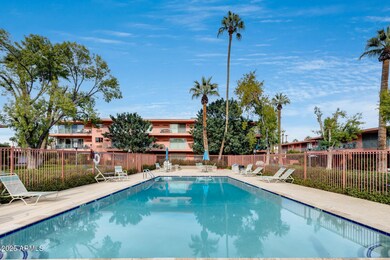
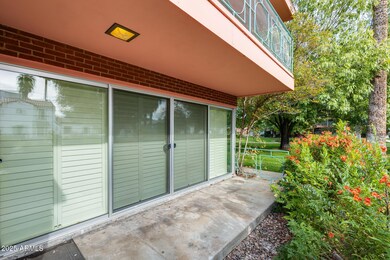
Enjoy true indoor/outdoor living with a private patio and a kitchen door that opens directly to the lush green courtyard and community pool. Villa del Coronado offers two pools (one heated) and beautifully maintained grounds. HOA fees include exterior maintenance of unit, roof repair & replacement, blanket insurance policy, water, sewer, garbage, pest control, A/C & heating, electricity, gas, front yard maintenance, and common area maintenance - an incredible value for worry-free living. This is downtown Phoenix living at its best - modern updates, unbeatable location, and amenities you rarely find at this price point.

Last Agent to Sell the Property

George Laughton

EveryPlace License #SA579470000 Listed on: 11/28/2025

EveryPlace

Co-Listed By

Sierra Sanchez

EveryPlace License #SA715790000

Last Buyer's Agent

Mario Quijada

A.Z. & Associates License #SA704846000

A.Z. & Associates

Property Details

Home Type

  • Co-Op

Est. Annual Taxes

  • $2,024

Year Built

  • Built in 1957

Lot Details

  • 1.03 Acre Lot
  • Grass Covered Lot

HOA Fees

  • $790 Monthly HOA Fees

Parking

  • 2 Car Detached Garage
  • Assigned Parking

Home Design

  • Composition Roof
  • Block Exterior

Interior Spaces

  • 1,300 Sq Ft Home
  • 2-Story Property
  • Combination Dining and Living Room
  • City Lights Views

Kitchen

  • Eat-In Kitchen
  • Dishwasher
  • Disposal

Bedrooms and Bathrooms

  • 2 Bedrooms
  • 2 Full Bathrooms

Laundry

  • Dryer
  • Washer
  • 220 Volts In Laundry

Schools

  • Ralph Waldo Emerson Elementary School
  • Phoenix #1 Iacademy Middle School
  • Central High School

Utilities

  • Central Air
  • Heating System Uses Natural Gas
  • Cable TV Available

Additional Features

  • No Interior Steps
  • North or South Exposure
  • Covered Patio or Porch

Listing and Financial Details

  • Tax Lot 24
  • Assessor Parcel Number 118-55-019

Community Details

Overview

  • Association fees include maintenance exterior, roof repair, roof replacement, insurance, water, sewer, trash, air conditioning and heating, electricity, gas, front yard maint, ground maintenance
  • Pmp Management Association, Phone Number (480) 591-9380
  • Built by Mayell
  • Los Olivos 1 6 9 11 17 19 23 24 26 Subdivision

Amenities

  • Coin Laundry

Recreation

  • Heated Community Pool

Property Details

Home Type

Co-Op

Est. Annual Taxes

$2,024

Year Built

Built in 1957

Lot Details

1.03 Acres

HOA Fees

$790 per month

Parking

2

Listing Details

  • Cross Street: 3rd St and McDowell
  • Property Type: Residential
  • Ownership: Co-Operative
  • Recreation Center Fee: N
  • Total Monthly Fee Equivalent: 790.07
  • Separate Den Office Sep Den Office: N
  • Year Built: 1957
  • Tax Year: 2025
  • Property Sub Type: Apartment
  • Horses: No
  • Lot Size Acres: 1.03
  • Co List Office Mls Id: myhg21
  • Co List Office Phone: 623-242-9459
  • Subdivision Name: LOS OLIVOS 1-6 9-11 17-19 23 24 26
  • Property Attached Yn: No
  • General Property Description:PriceSqFt: 238.46
  • Const - Finish:Const - Finish: Painted
  • Cooling:Cooling: Central Air
  • Technology:Technology: Cable TV Avail
  • Building Style:Building Style: 2-3-4 Plex
  • Special Features: VirtualTour

Interior Features

  • Basement YN: No
  • Spa Features: None
  • Appliances: Dishwasher, Disposal, Refrigerator, Washer, Dryer
  • Full Bathrooms: 2
  • Total Bedrooms: 2
  • Fireplace: No
  • Interior Amenities: 3/4 Bath Master Bdrm, Eat-in Kitchen, No Interior Steps
  • Living Area: 1300.0
  • Stories: 2
  • Additional Bedroom:Additional Bedroom: Separate Bedroom Exit
  • Dining Area:Dining Area: Eat-in Kitchen, Dining in LR/GR
  • Interior Features:Interior Features: No Interior Steps
  • Kitchen Features:Kitchen Features: Dishwasher, Disposal, Refrigerator
  • Laundry:Laundry: Washer Included, Dryer Included, 220 V Dryer Hookup
  • Master Bathroom:Master Bathroom: 3/4 Bath Master Bdrm

Exterior Features

  • Fencing: None
  • Lot Features: North/South Exposure, Grass Front
  • Pool Private: No
  • View: City Lights
  • Disclosures: Seller Discl Avail, Agency Discl Req
  • Common Walls: All on One Level
  • Construction Type: Block, Painted
  • Patio And Porch Features: Covered Patio(s)
  • Roof: Composition
  • General Property Description:Community Pool YN2: Yes
  • General Property Description:Private Pool YN2: No
  • Community Pool Features:Community Pool Features: Heated

Garage/Parking

  • Total Covered Spaces: 2.0
  • Parking Features: Detached, Assigned Parking, Garage Door Opener
  • Attached Garage: No
  • Garage Spaces: 2.0

Utilities

  • Cooling: Central Air
  • Heating: Natural Gas
  • Cooling Y N: Yes
  • Heating Yn: Yes
  • Water Source: Public
  • Utilities:Utilities: APS, SW Gas

Condo/Co-op/Association

  • Community Features: Community Laundry, Coin-Op Laundry
  • Association Fee: 790.07
  • Association Fee Frequency: Monthly
  • Association Name: Villa de Coronado
  • Phone: 480-591-9380
  • Association: Yes

Association/Amenities

  • Association Fees:HOA DisclosureAddendum Affirmation: Yes
  • Association Fees:HOA Transfer Fee2: 400.0
  • Association Fees:Special Assessment HOA: No
  • Association Fees:PAD Fee YN2: N
  • Association Fees:Cap ImprovementImpact Fee: 1580.14
  • Association Fees:Cap ImprovementImpact Fee _percent_: $
  • Association Fees:Prepaid Association Fees HOA: 1580.14
  • Association Fees:Disclosure Fees HOA: 377.0
  • Association Fees:HOA Management Company: PMP Management
  • Association Fees:HOA Management Phone: 480-591-9380

Fee Information

  • Association Fee Includes: Maintenance Exterior, Roof Repair, Roof Replacement, Insurance, Water, Sewer, Trash, Air Cond/Heating, Electricity, Gas, Front Yard Maint, Maintenance Grounds

Schools

  • Elementary School: Ralph Waldo Emerson Elementary School
  • High School: Central High School
  • Junior High Dist: Phoenix Union High School District
  • Middle Or Junior School: Phoenix #1 iAcademy

Lot Info

  • Land Lease: No
  • Lot Size Sq Ft: 44958.0
  • Parcel #: 118-55-019

Building Info

  • Builder Name: Mayell

Tax Info

  • Tax Annual Amount: 2024.0
  • Tax Book Number: 118.0
  • Tax Lot: 24
  • Tax Map Number: 55.0
Create a Home Valuation Report for This Property
The Home Valuation Report is an in-depth analysis detailing your home's value as well as a comparison with similar homes in the area

Home Values in the Area

Source: Public Records

Average Home Value in this Area


Source: Public Records

Property History

We collect this data history from publicly available records. To have your information removed, we recommend requesting removal directly through your county’s website.

Date Event Price List to Sale Price per Sq Ft
01/28/2026 01/28/26 Sold $310,000 -11.4% $238 / Sq Ft
01/01/2026 01/01/26 Pending -- -- --
11/28/2025 11/28/25 For Sale $350,000 -- $269 / Sq Ft
Source: Arizona Regional Multiple Listing Service (ARMLS)

Agents Affiliated with this Home

  • Section Image
  • Section Image
  • Section Image
See All Agents

Map

Source: Arizona Regional Multiple Listing Service (ARMLS)

MLS Number: 6951837

Arizona Regional Multiple Listing Service (ARMLS)

APN: 118-55-019

Your Personal Tour Guide

Ask me questions while you tour the home.