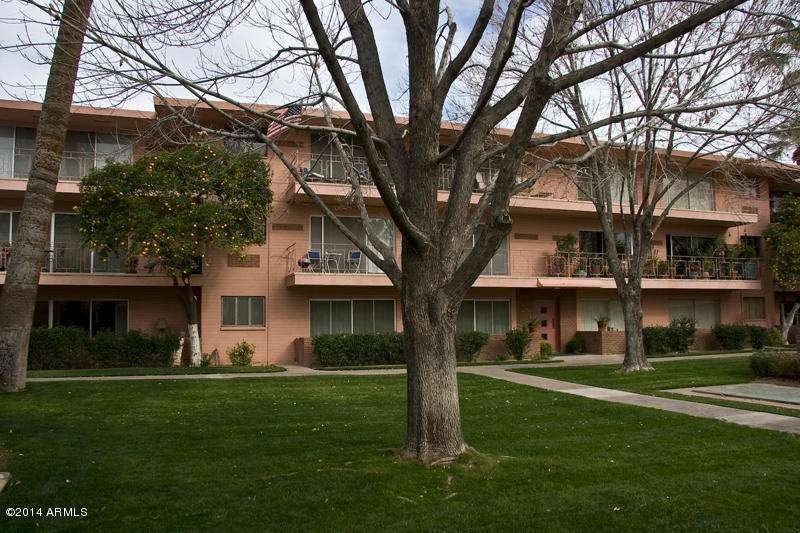
NOT LISTED FOR SALE
1 Bed
1 Bath
950 Sq Ft
1957 Built

Sale Details

Date Sold: May 1, 2014

Last sale price $87,000 $92 Per Sq Ft

17 Days on Market

Highlights

  • Unit is on the top floor
  • The property is located in a historic district
  • Contemporary Architecture
  • Phoenix Coding Academy Rated A
  • City Lights View
  • Property is near public transit and bus stop

About This Home

As of May 2014

Contact LA for special conditions!!

Last Agent to Sell the Property

Ceil Klinger

HomeSmart License #SA028761000 Listed on: 02/06/2014

Last Buyer's Agent

Ceil Klinger

HomeSmart License #SA028761000 Listed on: 02/06/2014

Property Details

Home Type

  • Co-Op

Year Built

  • Built in 1957

HOA Fees

  • $407 Monthly HOA Fees

Parking

  • 1 Car Detached Garage
  • Garage Door Opener
  • Assigned Parking

Home Design

  • Contemporary Architecture
  • Composition Roof
  • Block Exterior

Interior Spaces

  • 950 Sq Ft Home
  • 3-Story Property
  • Carpet
  • City Lights Views

Bedrooms and Bathrooms

  • 1 Bedroom
  • Primary Bathroom is a Full Bathroom
  • 1 Bathroom
  • Bathtub With Separate Shower Stall

Unit Details

  • Two or More Common Walls
  • Sprinklers on Timer
  • Grass Covered Lot

Location

  • Unit is on the top floor
  • Property is near public transit and bus stop
  • The property is located in a historic district

Schools

  • Emerson Elementary School
  • Picacho Middle School
  • North High School

Utilities

  • Refrigerated Cooling System
  • Heating System Uses Natural Gas
  • Cable TV Available

Additional Features

  • No Interior Steps
  • Balcony

Listing and Financial Details

  • Tax Lot 24
  • Assessor Parcel Number 118-55-018-A

Community Details

Overview

  • Association fees include roof repair, insurance, sewer, electricity, ground maintenance, front yard maint, gas, air conditioning and heating, trash, water, roof replacement, maintenance exterior
  • Villa Del Coronado Association, Phone Number (480) 682-3205
  • High-Rise Community
  • Built by Mayell
  • Los Olivos Subdivided Subdivision

Amenities

  • Coin Laundry

Recreation

  • Heated Community Pool

Property Details

Home Type

Co-Op

Year Built

Built in 1957

HOA Fees

$407 per month

Parking

1

Listing Details

  • Cross Street: 3rd St./Central/McDowell
  • Legal Info Range: 3E
  • Property Type: Residential
  • Ownership: Co-Operative
  • Association Fees Community Facilities District: N
  • HOA #2: N
  • Association Fees Land Lease Fee: N
  • Recreation Center Fee 2: N
  • Recreation Center Fee: N
  • Total Monthly Fee Equivalent: 407.0
  • Basement: N
  • Parking Spaces Total Covered Spaces: 1.0
  • Separate Den Office Sep Den Office: N
  • Year Built: 1957
  • Tax Year: 2013
  • Property Sub Type: Apartment
  • Horses: No
  • Subdivision Name: Los Olivos Subdivided
  • Architectural Style: Contemporary
  • Property Attached Yn: Yes
  • Tax Parcel Letter: A
  • ResoBuildingAreaSource: Builder
  • General Property Description:PriceSqFt: 91.57
  • Association Fees:HOA Fee2: 407.0
  • Technology:Cable TV Avail: Yes
  • Building Style:High Rise: Yes
  • Special Features: None

Interior Features

  • Flooring: Carpet
  • Basement YN: No
  • Spa Features: None
  • Total Bedrooms: 1
  • Fireplace Features: None
  • Fireplace: No
  • Interior Amenities: No Interior Steps, Full Bth Master Bdrm, Separate Shwr & Tub
  • Living Area: 950.0
  • Stories: 3
  • ResoLivingAreaSource: Builder
  • Fireplace:No Fireplace: Yes
  • Community Features:Community Pool: Yes
  • Kitchen Features:RangeOven Elec: Yes
  • Community Features:Community Pool Htd: Yes
  • Kitchen Features:Non-laminate Counter: Yes
  • Community Features:Near Bus Stop: Yes
  • Community Features:Coin-Op Laundry: Yes
  • Community Features:Community Laundry: Yes
  • Kitchen Features:Cook Top Elec: Yes
  • Community Features:Historic District: Yes
  • Community Features:Near Light Rail Stop: Yes
  • KitchenFeatures:Refrigerator: Yes

Exterior Features

  • Fencing: None
  • Exterior Features: Balcony
  • Lot Features: Grass Front, Auto Timer H2O Front
  • Pool Features: None
  • Pool Private: No
  • View: City Lights
  • Disclosures: Agency Discl Req, Seller Discl Avail
  • Common Walls: Two Common Walls, Neighbor Below, Neighbor Above
  • Construction Type: Painted, Block
  • Roof: Composition
  • Construction:Block: Yes
  • Exterior Features:Balcony: Yes

Garage/Parking

  • Total Covered Spaces: 1.0
  • Parking Features: Attch'd Gar Cabinets, Electric Door Opener, Assigned, Detached
  • Attached Garage: No
  • Garage Spaces: 1.0
  • Parking Features:Electric Door Opener: Yes
  • Parking Features:Attch_squote_d Gar Cabinets: Yes
  • Parking Features:Assigned Parking: Yes
  • Parking Features:Detached: Yes

Utilities

  • Cooling: Refrigeration
  • Heating: Natural Gas
  • Water Source: City Water
  • Heating:Natural Gas: Yes

Condo/Co-op/Association

  • Community Features: Community Pool Htd, Community Pool, Near Light Rail Stop, Near Bus Stop, Historic District, Community Laundry, Coin-Op Laundry
  • Amenities: Management
  • Association Fee: 407.0
  • Association Fee Frequency: Monthly
  • Association Name: Villa del Coronado
  • Phone: 480-682-3205
  • Association: Yes

Association/Amenities

  • Association Fees:HOA YN2: Y
  • Association Fees:HOA Transfer Fee2: 250.0
  • Association Fees:HOA Paid Frequency: Monthly
  • Association Fees:HOA Name4: Villa del Coronado
  • Association Fees:PAD Fee YN2: N
  • Association Fees:Cap ImprovementImpact Fee: 813.0
  • Association Fees:Cap ImprovementImpact Fee _percent_: $
  • Association Fee Incl:Common Area Maint3: Yes
  • Association Fees:Cap ImprovementImpact Fee 2 _percent_: $
  • Association Fee Incl:Front Yard Maint: Yes
  • Association Fee Incl:Exterior Mnt of Unit: Yes
  • Association Fee Incl:Roof Repair: Yes
  • Association Fee Incl:Roof Replacement: Yes
  • Association Fee Incl:Blanket Ins Policy: Yes
  • Association Fee Incl:Water6: Yes
  • Association Fee Incl:Sewer6: Yes
  • Association Fee Incl:Garbage Collection2: Yes
  • Association Fee Incl:Gas6: Yes
  • Association Fee Incl:Air CondHeating: Yes
  • Association Fee Incl:Electric8: Yes

Fee Information

  • Association Fee Includes: Roof Repair, Insurance, Sewer, Electricity, Maintenance Grounds, Front Yard Maint, Gas, Air Cond/Heating, Trash, Water, Roof Replacement, Maintenance Exterior

Schools

  • Elementary School: Emerson Elementary School
  • High School: North High School
  • Junior High Dist: Phoenix Union High School District
  • Middle Or Junior School: Picacho School

Lot Info

  • Land Lease: No
  • Parcel #: 118-55-018-A

Building Info

  • Builder Name: Mayell

Tax Info

  • Tax Book Number: 118.00
  • Tax Lot: 24
  • Tax Map Number: 55.00
Create a Home Valuation Report for This Property
The Home Valuation Report is an in-depth analysis detailing your home's value as well as a comparison with similar homes in the area

Home Values in the Area

Source: Public Records

Average Home Value in this Area


Source: Public Records

Property History

We collect this data history from publicly available records. To have your information removed, we recommend requesting removal directly through your county’s website.

Date Event Price List to Sale Price per Sq Ft
05/01/2014 05/01/14 Sold $87,000 0.0% $92 / Sq Ft
02/06/2014 02/06/14 For Sale $87,000 -- $92 / Sq Ft
Source: Arizona Regional Multiple Listing Service (ARMLS)

Agents Affiliated with this Home

See All Agents

Map

Source: Arizona Regional Multiple Listing Service (ARMLS)

MLS Number: 5066586

Arizona Regional Multiple Listing Service (ARMLS)
Your Personal Tour Guide

Ask me questions while you tour the home.