
Michael DiMartino
Brownstone Real Estate LLC
(855) 725-6170
10 Total Sales
1 in Rossville
$786,000 Price
Estimated Value: $575,676
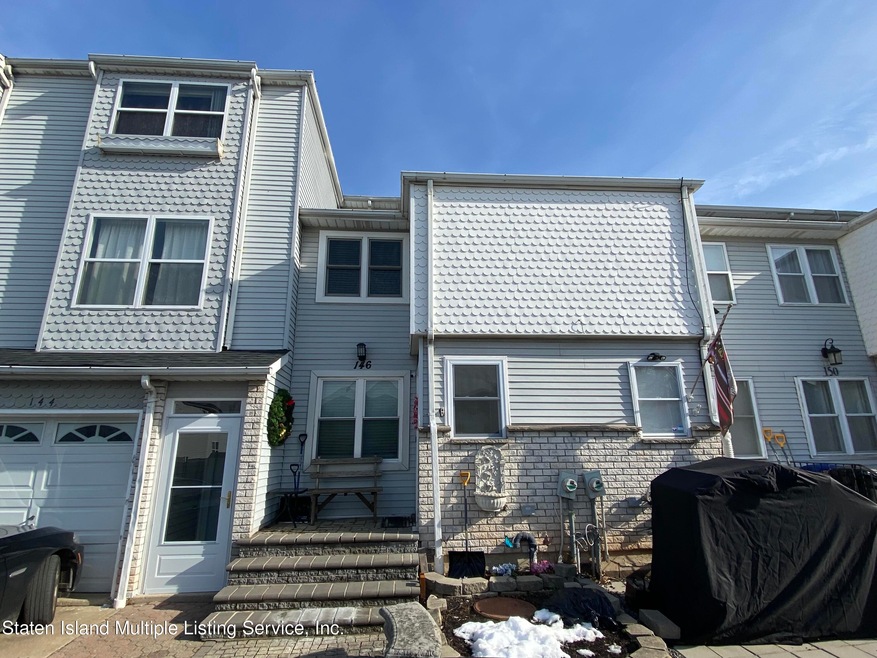
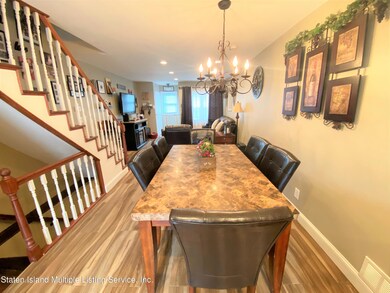
JUST RENOVATED 6 ROOMS, 3 BEDROOMS, 2 BATHROOMS & FINISHED BASEMENT. CORRECT BUILDING SQFT 1,367.
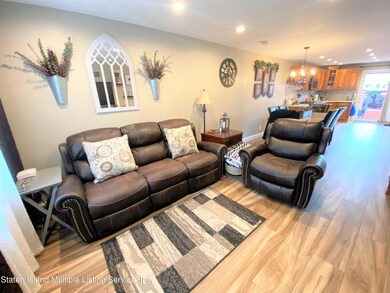
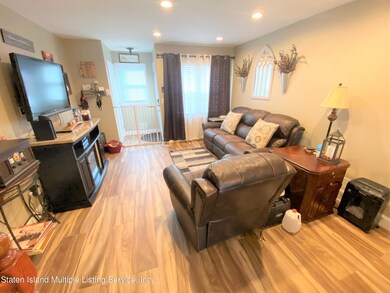
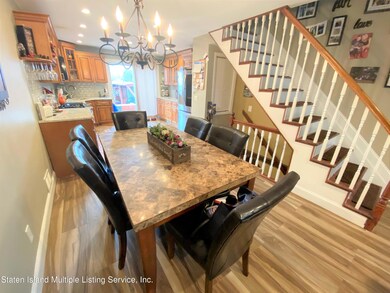
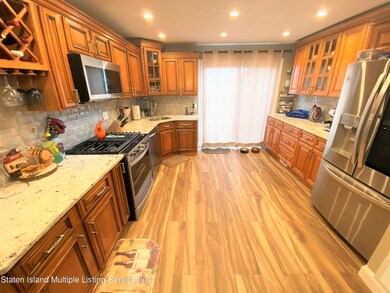
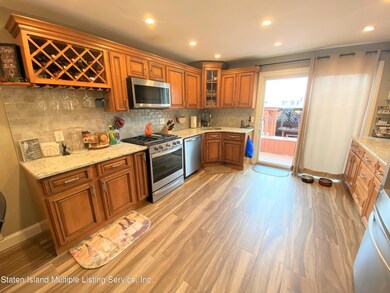
STUNNING OPEN LAYOUT WITH PORCELAIN TILE FLOORING & RECESSED LIGHTING FLOWING THROUGH THE LIVING ROOM, DINING ROOM & EAT-IN KITCHEN. SPECTACULAR EAT-IN KITCHEN OFFERS CUSTOM RAISED PANEL CABINETRY W/ CROWN MOLDINGS, ENDLESS GRANITE COUNTERTOPS, TILE BACKSPLASH & STAINLESS STEEL APPLIANCES. NEW SLIDING GLASS DOORS OPEN UP TO A VERY PRIVATE & ENTERTAING BACKYARD - BRINGING YOU COVERED SEATING AREA HOOKED UP FOR TV, LIGHTS, FANS & BBQ GAS CONNECTION. KING SIZE PRIMARY BEDROOM INCLUDES WALK-IN CLOSET & BRAND NEW 3/4 BATHROOM. LARGE 2ND BEDROOM & PRIVATE WALK UP LARGE 3RD BEDROOM. THE ULTIMATE FINISHED BASEMENT HAS A SPACIOUS RECREATION ROOM, STORAGE ROOM, WORKSHOP ROOM, LAUNDRY ROOM, BRAND NEW FURNACE /CENTRAL AIR & EVEN A WINE CELLAR. 2 MINUTES TO X-BUS, EXPRESSWAY & ALL YOUR SHOPPING NEEDS.
Last Agent to Sell the Property
Berns Agency License #30SE1049539 Listed on: 01/18/2022
Last Buyer's Agent
Francis Shearon
Cornerstone Realty
We collect this data history from publicly available records. To have your information removed, we recommend requesting removal directly through your county’s website.
Michael DiMartino
Brownstone Real Estate LLC
(855) 725-6170
10 Total Sales
1 in Rossville
$786,000 Price
Maurice Molcho
American Homes Group
(917) 397-0054
101 Total Sales
1 in Rossville
$510,000 Price
Gal Ozana
Ozana Realty Group
(888) 703-2848
70 Total Sales
3 in Rossville
$415K - $575K Price Range
Philip DeCarlo
Compass Florida LLC
(551) 205-5824
45 Total Sales
1 in Rossville
$510,000 Price
Jessica Matute
JM Properties
(646) 828-1068
80 Total Sales
2 in Rossville
$1,100,000 Price Range
Christine Olivieri
Ben Bay Realty Co
(866) 849-5388
34 Total Sales
2 in Rossville
$450,000 Price Range
We collect this data history from publicly available records. To have your information removed, we recommend requesting removal directly through your county’s website.
| Date | Buyer | Sale Price | Title Company |
|---|---|---|---|
| $550,000 | Old Republic Title | ||
| Selowentchich Daniel | $343,000 | Old Republic National Title |
We collect this data history from publicly available records. To have your information removed, we recommend requesting removal directly through your county’s website.
| Date | Status | Borrower | Loan Amount |
|---|---|---|---|
| Open | $150,000 | ||
| Previous Owner | Selowentchich Daniel | $54,617 | |
| Previous Owner | Selowentchich Daniel | $308,700 | |
| Previous Owner | Perlongo Richard | $10,000 | |
| Previous Owner | Perlongo Richard | $49,579 | |
| Previous Owner | Perlongo Richard | $236,000 | |
| Previous Owner | Perlongo Richard | $185,000 | |
| Previous Owner | Perlongo Richard | $30,000 |
We collect this data history from publicly available records. To have your information removed, we recommend requesting removal directly through your county’s website.
| Date | Event | Price | List to Sale | Price per Sq Ft | Prior Sale |
|---|---|---|---|---|---|
| 05/25/2022 05/25/22 | Sold | $550,000 | +1.9% | $533 / Sq Ft | |
| 02/11/2022 02/11/22 | Pending | -- | -- | -- | |
| 01/18/2022 01/18/22 | For Sale | $539,900 | +57.4% | $523 / Sq Ft | |
| 11/15/2013 11/15/13 | Sold | $343,000 | 0.0% | $220 / Sq Ft | View Prior Sale |
| 09/10/2013 09/10/13 | Pending | -- | -- | -- | |
| 08/08/2013 08/08/13 | For Sale | $343,000 | -- | $220 / Sq Ft |
We collect this data history from publicly available records. To have your information removed, we recommend requesting removal directly through your county’s website.
| Year | Tax Paid | Tax Assessment Tax Assessment Total Assessment is a certain percentage of the fair market value that is determined by local assessors to be the total taxable value of land and additions on the property. | Land | Improvement |
|---|---|---|---|---|
| 2026 | $4,757 | $32,340 | $3,540 | $28,800 |
| 2025 | $4,488 | $31,680 | $3,454 | $28,226 |
| 2024 | $4,488 | $26,880 | $3,841 | $23,039 |
| 2023 | $4,282 | $21,082 | $3,128 | $17,954 |
| 2022 | $4,122 | $27,840 | $4,620 | $23,220 |
| 2021 | $4,346 | $24,480 | $4,620 | $19,860 |
| 2020 | $4,178 | $21,120 | $4,620 | $16,500 |
| 2019 | $3,895 | $22,920 | $4,620 | $18,300 |
| 2018 | $3,581 | $17,568 | $3,800 | $13,768 |
| 2017 | $3,508 | $17,208 | $4,206 | $13,002 |
| 2016 | $3,440 | $17,208 | $4,569 | $12,639 |
| 2015 | $2,978 | $16,449 | $3,746 | $12,703 |
| 2014 | $2,978 | $15,518 | $3,734 | $11,784 |
MS
Seller's Agent in 2022
Marian Selowentchich
Berns Agency
(718) 916-8730
1 in this area
6 Total Sales
Seller Co-Listing Agent in 2022
Adam Weintraub
Berns Agency
(718) 986-0219
3 in this area
73 Total Sales
FS
Buyer's Agent in 2022
Francis Shearon
Cornerstone Realty
GG
Seller's Agent in 2013
Gina Guerriero
Gina Guerriero Realty Inc.
Source: Staten Island Multiple Listing Service
MLS Number: 1151693
APN: 07106-0117
Disclaimer: Certain information contained herein is derived from information provided by parties other than Homes.com. All information provided is deemed reliable, but is not guaranteed to be accurate and should be independently verified.
Certain real estate listing data is provided by Staten Island MLS under its Internet Data Exchange program. This data is provided exclusively for consumers’ personal, non-commercial use and may only be used for identifying prospective properties consumers may be interested in purchasing or renting. Any other use of the data is hereby prohibited. Data deemed reliable but is not guaranteed accurate by Staten Island MLS and should be independently verified. Copyright 2026 Staten Island Multiple Listing Service, Inc. All rights reserved.
Ask me questions while you tour the home.