
Dan Saffer
PVD Properties
(401) 593-2251
107 Total Sales
3 in Plainfield
$130K - $160K Price Range
Estimated Value: $425,288
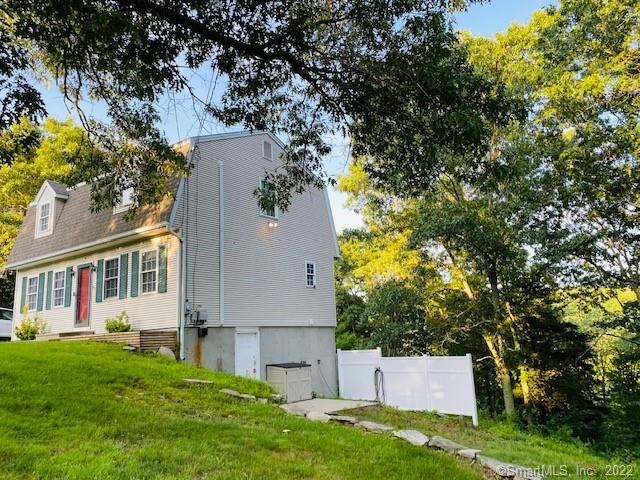
BEAUTIFUL GAMBREL home on 5 ACRES right on the RI LINE! $12,000 NEW MINI SPLITS for CENTRAL AIR throughout. LARGE BRIGHT living room. APPLIANCED SPACIOUS kitchen w/ NEW COUNTER TOPS next to the dining area. NEWER FLOORING throughout and UPDATED bathroom down stairs and one upstairs w/ LAUNDRY. 1st floor bedroom and CARPTED stairs lead to 2 LARGE bedrooms one with FRENCH DOORS. WALKOUT BASEMENT leads to a CONCRETE PATIO and is READY FOR YOU to ADD additional sq footage! ALMOST 1600 sq ft. BRING the HORSES, ANIMALS, 4 wheelers, dirt bikes etc. EASY commute to 395, RTE 6, MASS and RI. GENERATOR HOOKUP and $10,000 SHED CONVEYS.
Last Agent to Sell the Property
RE/MAX One License #RES.0764118 Listed on: 07/04/2021
We collect this data history from publicly available records. To have your information removed, we recommend requesting removal directly through your county’s website.
Dan Saffer
PVD Properties
(401) 593-2251
107 Total Sales
3 in Plainfield
$130K - $160K Price Range
Donald Miller
Berkshire Hathaway NE Prop.
(860) 300-2199
41 Total Sales
1 in Plainfield
$210,000 Price
Michael Marsden
Compass Connecticut, LLC
(959) 500-5164
82 Total Sales
2 in Plainfield
$250K - $285K Price Range
Shiloh Therrien
The Neighborhood Realty Group
(774) 224-8299
55 Total Sales
1 in Plainfield
$355,000 Price
Mary Collins
Berkshire Hathaway NE Prop.
(959) 210-6341
143 Total Sales
5 in Plainfield
$133K - $500K Price Range
Tim Bray
Seaport Real Estate Services
(959) 215-5403
59 Total Sales
1 in Plainfield
$390,000 Price
We collect this data history from publicly available records. To have your information removed, we recommend requesting removal directly through your county’s website.
| Date | Buyer | Sale Price | Title Company |
|---|---|---|---|
| -- | -- |
We collect this data history from publicly available records. To have your information removed, we recommend requesting removal directly through your county’s website.
| Date | Event | Price | List to Sale | Price per Sq Ft |
|---|---|---|---|---|
| 08/20/2021 08/20/21 | Sold | $290,000 | +3.6% | $189 / Sq Ft |
| 07/08/2021 07/08/21 | Pending | -- | -- | -- |
| 07/07/2021 07/07/21 | For Sale | $279,900 | -- | $182 / Sq Ft |
We collect this data history from publicly available records. To have your information removed, we recommend requesting removal directly through your county’s website.
| Year | Tax Paid | Tax Assessment Tax Assessment Total Assessment is a certain percentage of the fair market value that is determined by local assessors to be the total taxable value of land and additions on the property. | Land | Improvement |
|---|---|---|---|---|
| 2025 | $4,657 | $197,240 | $43,970 | $153,270 |
| 2024 | $4,546 | $197,240 | $43,970 | $153,270 |
| 2023 | $4,525 | $197,240 | $43,970 | $153,270 |
| 2022 | $5,741 | $128,050 | $37,630 | $90,420 |
| 2021 | $3,935 | $128,050 | $37,630 | $90,420 |
| 2020 | $3,909 | $128,050 | $37,630 | $90,420 |
| 2019 | $3,909 | $128,050 | $37,630 | $90,420 |
| 2018 | $3,849 | $128,050 | $37,630 | $90,420 |
| 2017 | $3,921 | $122,450 | $38,440 | $84,010 |
| 2016 | $3,790 | $122,450 | $38,440 | $84,010 |
| 2015 | $3,693 | $122,450 | $38,440 | $84,010 |
| 2014 | $3,693 | $122,450 | $38,440 | $84,010 |
Seller's Agent in 2021
Christine Johnson
RE/MAX
(860) 803-5915
401 Total Sales
Buyer's Agent in 2021
Mark Tetreault, II
RE/MAX
(860) 377-2595
90 Total Sales
Source: SmartMLS
MLS Number: 170416676
APN: PLAI-000029-000116-000018
Disclaimer: Certain information contained herein is derived from information provided by parties other than Homes.com. All information provided is deemed reliable, but is not guaranteed to be accurate and should be independently verified.
IDX information is provided exclusively for personal, non-commercial use, and may not be used for any purpose other than to identify prospective properties consumers may be interested in purchasing. Information is deemed reliable but not guaranteed.
Ask me questions while you tour the home.