
Monik Fontaine
Berkshire Hathaway NE Prop.
(860) 300-2284
20 Total Sales
1 in Plainfield
$427,000 Price
Estimated Value: $405,936
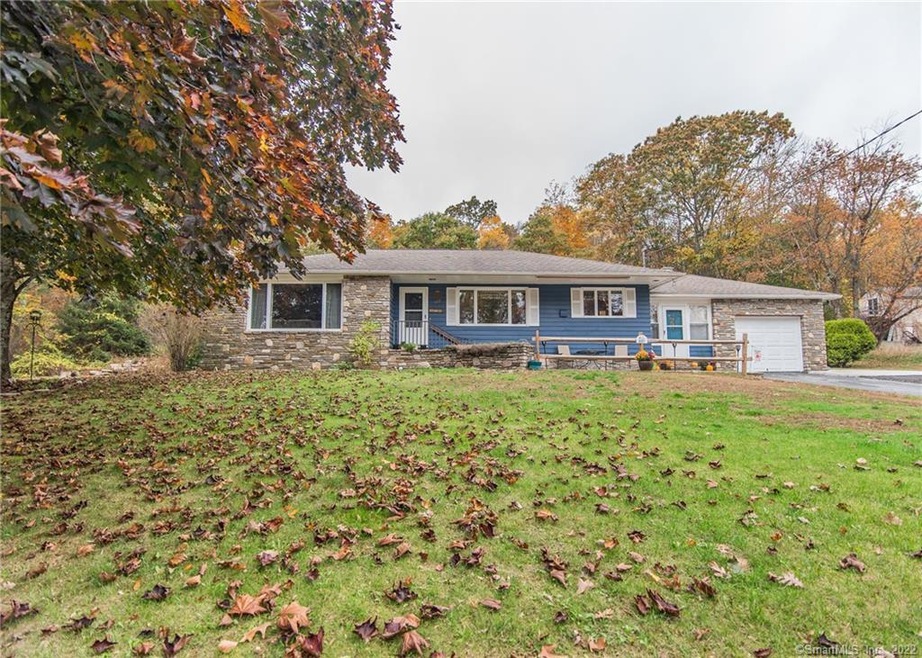
Stone faced, sprawling ranch style home has unique features you won't find in any other home. Large living room with cozy wood burning fireplace. Spacious eat in kitchen has ample storage and natural light floods in through windows. Den with another wood burning fireplace and sliders that lead to screened porch. Laundry room on main floor. Master bedroom boasts cathedral ceilings and custom beam. Separate propane wall heater. Bedrooms are all generously sized and on opposite side of home. Large, full bath. Basement has tremendous storage space. Three heat sources in this home- electric/heat pump unit, wood burning outdoor boiler, and oil baseboard. Fabulous outdoor entertaining area including stone fireplace and huge concrete patio.
Last Agent to Sell the Property
Brunet and Company Real Estate License #REB.0792880 Listed on: 10/26/2020
We collect this data history from publicly available records. To have your information removed, we recommend requesting removal directly through your county’s website.
Monik Fontaine
Berkshire Hathaway NE Prop.
(860) 300-2284
20 Total Sales
1 in Plainfield
$427,000 Price
Deb Schusterman
Brizo Real Estate Services
(401) 681-3264
34 Total Sales
1 in Plainfield
$450,000 Price
Sharon Watson Stokland
List N Show LLC
(866) 789-5844
134 Total Sales
1 in Plainfield
$255,000 Price
Holly Regoli
REMAX Revolution
(401) 340-2289
59 Total Sales
2 in Plainfield
$250K - $270K Price Range
Gregory Hanner
Garden Realty
(860) 809-5064
258 Total Sales
3 in Plainfield
$78K - $301K Price Range
Allen Gammons
BHHS Commonwealth Real Estate
(401) 208-0582
384 Total Sales
1 in Plainfield
$627,500 Price
We collect this data history from publicly available records. To have your information removed, we recommend requesting removal directly through your county’s website.
| Date | Buyer | Sale Price | Title Company |
|---|---|---|---|
| $155,000 | -- |
We collect this data history from publicly available records. To have your information removed, we recommend requesting removal directly through your county’s website.
| Date | Status | Borrower | Loan Amount |
|---|---|---|---|
| Open | -- | $152,192 |
We collect this data history from publicly available records. To have your information removed, we recommend requesting removal directly through your county’s website.
| Date | Event | Price | List to Sale | Price per Sq Ft | Prior Sale |
|---|---|---|---|---|---|
| 01/13/2021 01/13/21 | Sold | $257,400 | +3.0% | $134 / Sq Ft | |
| 11/15/2020 11/15/20 | Pending | -- | -- | -- | |
| 11/12/2020 11/12/20 | For Sale | $249,900 | 0.0% | $130 / Sq Ft | |
| 11/01/2020 11/01/20 | Pending | -- | -- | -- | |
| 10/26/2020 10/26/20 | For Sale | $249,900 | +61.2% | $130 / Sq Ft | |
| 11/14/2013 11/14/13 | Sold | $155,000 | -8.8% | $112 / Sq Ft | View Prior Sale |
| 09/06/2013 09/06/13 | Pending | -- | -- | -- | |
| 08/06/2013 08/06/13 | For Sale | $169,900 | -- | $123 / Sq Ft |
We collect this data history from publicly available records. To have your information removed, we recommend requesting removal directly through your county’s website.
| Year | Tax Paid | Tax Assessment Tax Assessment Total Assessment is a certain percentage of the fair market value that is determined by local assessors to be the total taxable value of land and additions on the property. | Land | Improvement |
|---|---|---|---|---|
| 2025 | $5,093 | $215,730 | $36,230 | $179,500 |
| 2024 | $4,973 | $215,730 | $36,230 | $179,500 |
| 2023 | $4,949 | $215,730 | $36,230 | $179,500 |
| 2022 | $6,329 | $135,560 | $31,320 | $104,240 |
| 2021 | $4,166 | $135,560 | $31,320 | $104,240 |
| 2020 | $4,139 | $135,560 | $31,320 | $104,240 |
| 2019 | $4,139 | $135,560 | $31,320 | $104,240 |
| 2018 | $4,075 | $135,560 | $31,320 | $104,240 |
| 2017 | $3,836 | $119,790 | $31,320 | $88,470 |
| 2016 | $3,708 | $119,790 | $31,320 | $88,470 |
| 2015 | $3,613 | $119,790 | $31,320 | $88,470 |
| 2014 | $3,613 | $119,790 | $31,320 | $88,470 |
Seller's Agent in 2021
Amy Brunet
Brunet and Company Real Estate
(860) 234-0434
122 Total Sales
Buyer's Agent in 2021
Stephanie Ossowski
Dave Jones Realty, LLC
(860) 336-9290
54 Total Sales
Seller's Agent in 2013
Cary Marcoux
RE/MAX
(860) 428-9292
285 Total Sales
MA
Buyer's Agent in 2013
Mary Arnold
Century 21 AllPoints Realty
Source: SmartMLS
MLS Number: 170350115
APN: PLAI-000029-000122-000004
Disclaimer: Certain information contained herein is derived from information provided by parties other than Homes.com. All information provided is deemed reliable, but is not guaranteed to be accurate and should be independently verified.
IDX information is provided exclusively for personal, non-commercial use, and may not be used for any purpose other than to identify prospective properties consumers may be interested in purchasing. Information is deemed reliable but not guaranteed.
Ask me questions while you tour the home.