
Austin Hall
Evernest LLC
(901) 519-2656
59 Total Sales
2 in Hernando
$130K - $340K Price Range
Estimated Value: $308,813
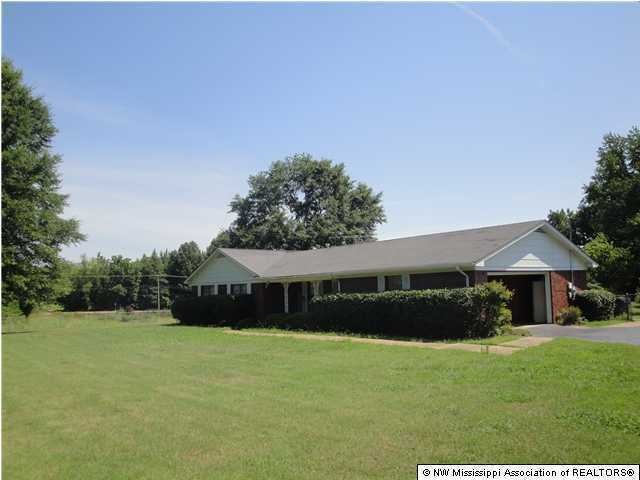
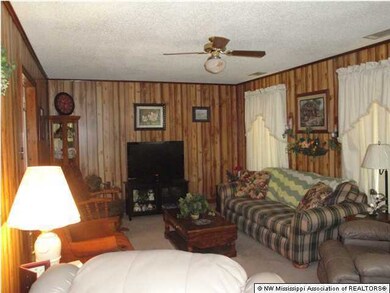
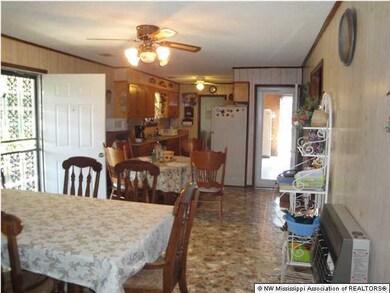
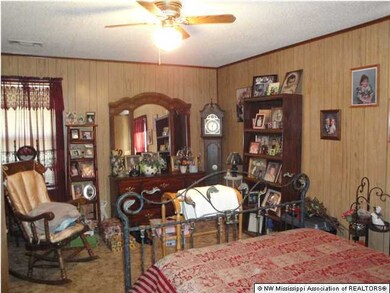
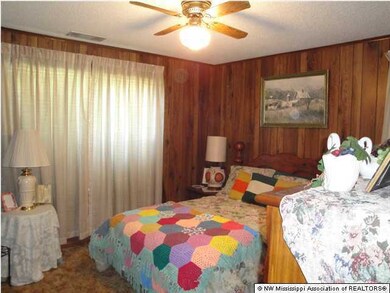
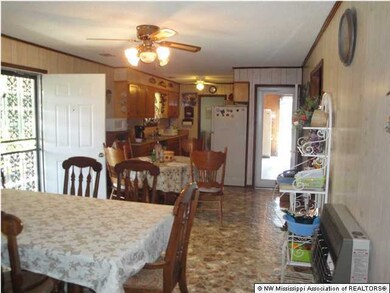
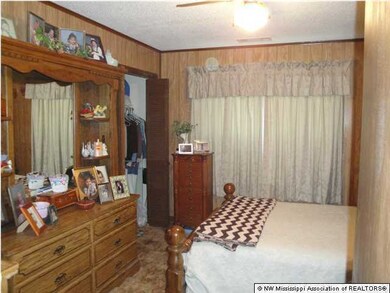
This is a great country home convenient to the interstate with great potential with frontage on Pleasant Hill Road. The home is brick and has three large bedrooms and open kitchen-dining area. Covered back porch with lots of shrubs and plants. Huge detached building. Yard is fenced. Not in a subdivision. AC inside and out replaced short time ago. And 5.8 acres.
Last Agent to Sell the Property
PATSY CAREY
HERITAGE REALTY Listed on: 06/26/2012
Last Buyer's Agent
CYNDI HAVENS
Crye-Leike Of MS-OB
We collect this data history from publicly available records. To have your information removed, we recommend requesting removal directly through your county’s website.
Austin Hall
Evernest LLC
(901) 519-2656
59 Total Sales
2 in Hernando
$130K - $340K Price Range
Zachary Churchey
Bealarza Group
(901) 437-5979
25 Total Sales
1 in Hernando
$288,000 Price
Kyle Couvion
Reid, REALTORS
(937) 582-9364
55 Total Sales
1 in Hernando
$207,000 Price
Dawn Sandifer
Legacy Homes Realty, LLC
(901) 569-0839
67 Total Sales
35 in Hernando
$63K - $503K Price Range
Judi Ferguson
Capstone Realty Services
(901) 519-3281
43 Total Sales
4 in Hernando
$65K - $442K Price Range
Bill Murdock
Crye-Leike of MS
(901) 437-0162
187 Total Sales
50 in Hernando
$29K - $645K Price Range
We collect this data history from publicly available records. To have your information removed, we recommend requesting removal directly through your county’s website.
| Date | Buyer | Sale Price | Title Company |
|---|---|---|---|
| -- | Reality Title |
We collect this data history from publicly available records. To have your information removed, we recommend requesting removal directly through your county’s website.
| Date | Status | Borrower | Loan Amount |
|---|---|---|---|
| Closed | $101,455 |
We collect this data history from publicly available records. To have your information removed, we recommend requesting removal directly through your county’s website.
| Date | Event | Price | List to Sale | Price per Sq Ft |
|---|---|---|---|---|
| 10/19/2012 10/19/12 | Sold | -- | -- | -- |
| 09/19/2012 09/19/12 | Pending | -- | -- | -- |
| 06/27/2012 06/27/12 | For Sale | $165,000 | -- | $109 / Sq Ft |
We collect this data history from publicly available records. To have your information removed, we recommend requesting removal directly through your county’s website.
| Year | Tax Paid | Tax Assessment Tax Assessment Total Assessment is a certain percentage of the fair market value that is determined by local assessors to be the total taxable value of land and additions on the property. | Land | Improvement |
|---|---|---|---|---|
| 2025 | $1,542 | $13,238 | $2,000 | $11,238 |
| 2024 | $1,367 | $9,855 | $2,000 | $7,855 |
| 2023 | $1,367 | $9,855 | $0 | $0 |
| 2022 | $1,367 | $9,855 | $2,000 | $7,855 |
| 2021 | $1,303 | $9,390 | $2,000 | $7,390 |
| 2020 | $1,221 | $8,799 | $2,000 | $6,799 |
| 2019 | $1,221 | $8,799 | $2,000 | $6,799 |
| 2017 | $1,204 | $15,268 | $8,634 | $6,634 |
| 2016 | $1,154 | $8,634 | $2,000 | $6,634 |
| 2015 | $1,154 | $15,268 | $8,634 | $6,634 |
P
Seller's Agent in 2012
PATSY CAREY
HERITAGE REALTY
C
Buyer's Agent in 2012
CYNDI HAVENS
Crye-Leike Of MS-OB
C
Buyer's Agent in 2012
CYNDI HAVENS JOHNSON
Magnolia Realty & Appraisal
Buyer's Agent in 2012
Cyndi Johnson
Bill Sexton Realty
(901) 628-9954
89 Total Sales
Source: MLS United
MLS Number: 2278664
APN: 2079301100000200
Disclaimer: Certain information contained herein is derived from information provided by parties other than Homes.com. All information provided is deemed reliable, but is not guaranteed to be accurate and should be independently verified.
Information is deemed to be reliable but not guaranteed. Copyright 2026 MLS United, LLC.
Ask me questions while you tour the home.