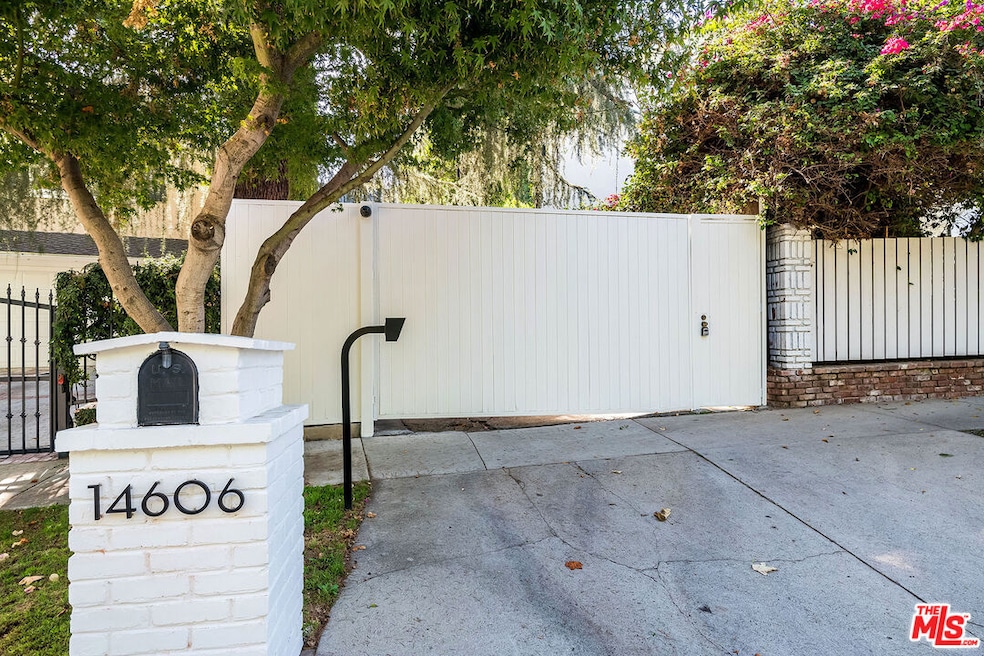
NOT LISTED FOR SALE

14606 Sutton St Sherman Oaks, CA 91403

Estimated Value: $2,143,000 - $2,663,000

5 Beds
4.5 Baths
3,206 Sq Ft
$747/Sq Ft Est. Value

Sale Details

Date Sold: December 24, 2024

Last sale price $2,330,000 $727 Per Sq Ft

Est. 3% increase in value since last sale

Current estimated payment $15,199 / mo

40 Days on Market

Highlights

  • Home Theater
  • Heated In Ground Pool
  • View of Trees or Woods
  • Van Nuys High School Rated A
  • Primary Bedroom Suite
  • Engineered Wood Flooring

About This Home

As of December 2024

Welcome to this highly coveted South of the Boulevard property in Sherman Oaks! This updated and modern home at the end of a private, gated driveway and features 5 bedrooms, 4.5 bathrooms, built-in's, recessed lighting, wood flooring, and a large living room & great room with natural light coming from the large window and French doors. The great room features a cook's kitchen with center island, professional stainless steel appliances, all overlooking a charming family area featuring a chic fireplace and dry bar. The primary bedroom suite features views of the gorgeous oak and Chinese elm tree and pool, a generous closet, a large bathroom with marble countertops, and a lavish glass-enclosed shower. Enjoy the large, entertaining media/game room with surround-sound speakers, and a large closet, perfect for storage. The light and bright office, with two generous and beautiful built-in desks and cabinetry, is adjacent to the primary suite and overlooks lush greenery. The gorgeous and peaceful, private backyard features a pool, spa, and a waterfall feature, several lounge and seating areas, and a firepit surrounded by seating on the upper patio, perfect for watching the stars and lounging with friends. This ideal location offers amazing walkability to one of the main retail corridors in Sherman Oaks which features cafes, markets, and retail shopping. This home is the perfect blend of style and comfort!

Last Agent to Sell the Property

Lori Shelton

Coldwell Banker Realty License #01270855 Listed on: 11/25/2024

Coldwell Banker Realty

Last Buyer's Agent

Zohrab Dadoyan

Equity Union License #01836334

Equity Union

Home Details

Home Type

  • Single Family

Year Built

  • Built in 1968 | Remodeled

Lot Details

  • 7,003 Sq Ft Lot
  • Lot Dimensions are 50x139
  • West Facing Home
  • Gated Home
  • Wood Fence
  • Block Wall Fence
  • Stucco Fence
  • Drip System Landscaping
  • Irregular Lot
  • Front and Back Yard Sprinklers
  • Sprinklers on Timer
  • Back Yard
  • Property is zoned LARE11

Parking

  • 2 Car Direct Access Garage
  • Oversized Parking
  • Side by Side Parking
  • Garage Door Opener
  • Driveway
  • Automatic Gate
  • Guest Parking

Property Views

  • Woods
  • Pool

Home Design

  • Modern Architecture
  • Raised Foundation
  • Shingle Roof
  • Composition Roof
  • Copper Plumbing
  • Stucco

Interior Spaces

  • 3,206 Sq Ft Home
  • 2-Story Property
  • Wired For Sound
  • Built-In Features
  • Dry Bar
  • Crown Molding
  • Ceiling Fan
  • Recessed Lighting
  • Raised Hearth
  • Gas Fireplace
  • Plantation Shutters
  • Window Screens
  • Double Door Entry
  • French Doors
  • Family Room with Fireplace
  • Great Room
  • Sunken Living Room
  • Formal Dining Room
  • Home Theater
  • Home Office

Kitchen

  • Breakfast Bar
  • Gas Oven
  • Range Hood
  • Microwave
  • Freezer
  • Ice Maker
  • Water Line To Refrigerator
  • Dishwasher
  • Kitchen Island
  • Marble Countertops
  • Disposal

Flooring

  • Engineered Wood
  • Carpet
  • Ceramic Tile

Bedrooms and Bathrooms

  • 5 Bedrooms
  • All Upper Level Bedrooms
  • Primary Bedroom Suite
  • Walk-In Closet
  • Remodeled Bathroom
  • Powder Room
  • Double Vanity
  • Low Flow Toliet
  • Bathtub with Shower
  • Shower

Laundry

  • Laundry Room
  • Dryer
  • Washer

Home Security

  • Alarm System
  • Security Lights
  • Carbon Monoxide Detectors
  • Fire and Smoke Detector

Pool

  • Heated In Ground Pool
  • Heated Spa
  • Gas Heated Pool
  • Gunite Pool
  • Saltwater Pool
  • Above Ground Spa
  • Gunite Spa
  • Waterfall Pool Feature
  • Pool Tile

Outdoor Features

  • Slab Porch or Patio
  • Rain Gutters

Utilities

  • Forced Air Heating and Cooling System
  • Property is located within a water district
  • Gas Water Heater

Community Details

  • No Home Owners Association
  • Card or Code Access

Listing and Financial Details

  • Assessor Parcel Number 2276-029-020

Home Details

Home Type

Single Family

Year Built

Built in 1968 | Remodeled

Lot Details

7,003 Sq Ft Lot

Parking

2

Listing Details

  • Property Type: Residential
  • Property Sub Type: Single Family Residence
  • Style: Modern
  • Levels: Three Or More
  • Street Number Display: Yes
  • Additional Assessor Parcel Numbers: No
  • Entry Location: Ground Level w/steps
  • Exclusions: All staging furniture, inside and out. All bathroom mirrors (excluding Primary Bathroom). Two potted plants at front yard steps.
  • Living Area: 3206
  • Lot Acreage: 0.1608
  • Lot Dimensions: 50x139
  • Planned Urban Dev: 0
  • Probate: No
  • Property Condition: Updated/Remodeled
  • Stories: 2
  • Year Built: 1968
  • State Abbrv: CA
  • Special Features: None

Interior Features

  • Interior Amenities: Crown Moldings, Sunken Living Room, Recessed Lighting, Pre-wired for surround sound, Built-Ins, Dry Bar
  • Fireplace Rooms: Family Room, Gas, Raised Hearth
  • Flooring: Ceramic Tile, Carpet, Engineered Hardwood
  • Appliances: Free Standing Gas, Microwave, Range Hood, Oven-Gas
  • Bedrooms: 5
  • Fireplaces: 1
  • Full Bathroom: 1
  • Half Bathroom: 1
  • Bedroom Features: All Bedrooms Up, Primary Suite, WalkInCloset
  • Common Walls: Detached/No Common Walls
  • One Quarter Bathrooms: 0
  • Bathroom Features: Low Flow Toilet(s), Remodeled, Shower Over Tub, Shower Stall, Double Vanity(s), Tile
  • Three Quarter Bathrooms: 3
  • Eating Areas: Breakfast Counter / Bar, Formal Dining Rm, Kitchen Island
  • Kitchen Features: Marble Counters, Island, Remodeled
  • Laundry: Room, Inside
  • Total Bathrooms: 5.00
  • Equipment: Alarm System, Built-Ins, Ceiling Fan, Dishwasher, Dryer, Freezer, Garbage Disposal, Hood Fan, Ice Maker, Gas Dryer Hookup, Microwave, Range/Oven, Refrigerator, Washer, Water Line to Refrigerator
  • Fireplace: Yes
  • Inclusions: Washer and dryer.
  • Price Per S Q F T: 731.44
  • Windows: Screens, Plantation Shutters

Exterior Features

  • Direction Faces: West
  • Construction: Stucco
  • Other Features: Rain Gutters, Full Copper Plumbing, Double Door Entry, French Doors
  • Other Structures: None
  • Tennis Court Y/N: No
  • Foundation Details: Raised
  • Fence: Wood, Stucco Wall, Block
  • Patio: Patio Open, Concrete Slab
  • Pool Description: Gunite, In Ground, Heated And Filtered, Heated with Gas, Waterfall, Tile, Salt/Saline, Private
  • Pool: Yes
  • Roof: Composition, Shingle
  • Spa: Gunite, Heated with Gas, Private, Above Ground
  • Spa Yn: Yes
  • View: Pool, Trees/Woods, Walk Street
  • View: Yes

Garage/Parking

  • Garage Spaces: 2
  • Parking Garage: Garage - 2 Car, Garage Is Attached, Side By Side, Oversized, Parking for Guests - Onsite, Driveway - Combination, Direct Entrance, Door Opener
  • Total Parking: 2

Utilities

  • Water Heater: Water Heater Unit, Gas
  • Cooling: Air Conditioning, Central, Ceiling Fan
  • Heating: Central, Forced Air
  • Security: Exterior Security Lights, Gated, Prewired for alarm system, Smoke Detector, Carbon Monoxide Detector(s), Card/Code Access
  • Sewer: In Connected and Paid
  • Water: Meter on Property, District, In Street

Condo/Co-op/Association

  • HOA: No

Lot Info

  • Sprinklers: Drip System, Front, Rear, Sprinkler Timer
  • Assessor Parcel Number: 2276-029-020
  • Lot Description: Lot Shape-Irregular, Back Yard, Automatic Gate, Exterior Security Lights, Fenced, Landscaped, Sidewalks, Curbs, Street Concrete, Street Lighting, Street Paved
  • Lot Size Area: 7003

Tax Info

  • Mello Roos: Unknown

MLS Schools

  • School District: Los Angeles Unified

Ownership History

We collect this data history from publicly available records. To have your information removed, we recommend requesting removal directly through your county’s website.

Date Name Owned For Owner Type

Purchase Details

Closed on
May 13, 2026
Sold by
Bought by
Current Estimated Value
$2,393,713

Purchase Details

Listed on
Nov 25, 2024
Closed on
Dec 12, 2024
Sold by
Bought by
Seller's Agent
Lori Shelton
Coldwell Banker Realty
Buyer's Agent
Zohrab Dadoyan
Equity Union
List Price
$2,345,000
Sold Price
$2,330,000
Premium/Discount to List
-$15,000
-0.64%
Views
25

Home Financials for this Owner

Home Financials are based on the most recent Mortgage that was taken out on this home.
Avg. Annual Appreciation
1.77%
Original Mortgage
$1,863,200
Interest Rate
5.66%
Mortgage Type
New Conventional

Purchase Details

Closed on
Jan 25, 2024
Sold by
Bought by

Purchase Details

Closed on
Mar 31, 2019
Sold by
Bought by

Home Financials for this Owner

Home Financials are based on the most recent Mortgage that was taken out on this home.
Original Mortgage
$881,740
Interest Rate
4.3%
Mortgage Type
Purchase Money Mortgage

Purchase Details

Closed on
Jul 25, 2018
Sold by
Bought by

Purchase Details

Closed on
Aug 31, 2010
Sold by
Bought by

Home Financials for this Owner

Home Financials are based on the most recent Mortgage that was taken out on this home.
Original Mortgage
$261,800
Interest Rate
4.51%
Mortgage Type
New Conventional

Purchase Details

Closed on
Sep 22, 2009
Sold by
Bought by

Purchase Details

Closed on
Feb 3, 2005
Sold by
Bought by

Home Financials for this Owner

Home Financials are based on the most recent Mortgage that was taken out on this home.
Original Mortgage
$49,401
Interest Rate
5.81%
Mortgage Type
New Conventional

Purchase Details

Closed on
Aug 22, 2003
Sold by
Bought by

Home Financials for this Owner

Home Financials are based on the most recent Mortgage that was taken out on this home.
Original Mortgage
$656,250
Interest Rate
5.25%
Mortgage Type
Purchase Money Mortgage

Purchase Details

Closed on
Aug 30, 2002
Sold by
Bought by

Home Financials for this Owner

Home Financials are based on the most recent Mortgage that was taken out on this home.
Original Mortgage
$400,000
Interest Rate
6.37%
Mortgage Type
Stand Alone First

Purchase Details

Closed on
Dec 23, 1998
Sold by
Bought by
Source: Public Records

Range of Values:

--
Value Increase
--
Percent Increase
--
Adjusted for Inflation
Collateral Analytics

Collateral Analytics Collateral Analytics AVMs (Automated Valuation Model) employ a number of statistical approaches combined with neighborhood-specific comparable selection guarantees the most up-to-date and precise valuations.

Not Available

Collateral Analytics does not have data for the current month. Please view the chart for historical values.

ICE

ICE Mortgage Technology ICE Mortgage Technology’s AVM (Automated Valuation Model) is a state-of-the-art online residential property valuation tool that provides a quick and accurate estimate of the value of almost any home in the U.S.

Not Available

ICE Mortgage Technology does not have data for the current month. Please view the chart for historical values.

First American

First American First American Data & Analytics’ next-generation AVM combines unrivaled data assets with a blended ensemble of valuation models to produce highly accurate, reliable valuations you can trust.

Not Available

First American does not have data for the current month. Please view the chart for historical values.

Quantarium

Quantarium Quantarium’s valuation service, repeatedly proven the industry’s most accurate and comprehensive, is supercharged with a self-learning and auto-tuning AI engine that continually becomes smarter and more accurate as it processes daily inputs from the industry’s leading RE data lake.

Not Available

Quantarium does not have data for the current month. Please view the chart for historical values.

Average Value
Not Available
List Price
Sold Price
Create a Home Valuation Report for This Property
The Home Valuation Report is an in-depth analysis detailing your home's value as well as a comparison with similar homes in the area

Home Values in the Area

Source: Public Records

Average Home Value in this Area


Source: Public Records

Purchase History

We collect this data history from publicly available records. To have your information removed, we recommend requesting removal directly through your county’s website.

Date Buyer Sale Price Title Company
-- None Listed On Document
$2,330,000 California Title Company
$800,000 First American Title
-- None Available
-- None Available
-- Lawyers Title Company
-- Accommodation
-- Fidelity National Title
$875,000 New Century Title
$500,000 Equity Title Company
-- Equity Title
Source: Public Records

Mortgage History

We collect this data history from publicly available records. To have your information removed, we recommend requesting removal directly through your county’s website.

Date Status Borrower Loan Amount
Previous Owner $1,863,200
Previous Owner $881,740
Previous Owner $261,800
Previous Owner $49,401
Previous Owner $656,250
Previous Owner $400,000
Source: Public Records

Property History

We collect this data history from publicly available records. To have your information removed, we recommend requesting removal directly through your county’s website.

Date Event Price List to Sale Price per Sq Ft
12/24/2024 12/24/24 Sold $2,330,000 -0.6% $727 / Sq Ft
12/02/2024 12/02/24 Pending -- -- --
11/25/2024 11/25/24 For Sale $2,345,000 0.0% $731 / Sq Ft
11/07/2024 11/07/24 Pending -- -- --
10/23/2024 10/23/24 For Sale $2,345,000 -- $731 / Sq Ft
Source: The MLS

Tax History

We collect this data history from publicly available records. To have your information removed, we recommend requesting removal directly through your county’s website.

Year Tax Paid Tax Assessment Tax Assessment Total Assessment is a certain percentage of the fair market value that is determined by local assessors to be the total taxable value of land and additions on the property. Land Improvement
2025 $28,134 $2,330,000 $1,808,000 $522,000
2024 $20,375 $1,664,138 $998,482 $665,656
2023 $19,978 $1,631,508 $978,904 $652,604
2022 $19,045 $1,599,518 $959,710 $639,808
2021 $17,438 $1,451,675 $871,426 $580,249
2019 $18,159 $1,521,646 $912,987 $608,659
2018 $18,078 $1,491,811 $895,086 $596,725
2016 $17,274 $1,433,884 $860,330 $573,554
2015 $17,019 $1,412,347 $847,408 $564,939
2014 $17,068 $1,384,682 $830,809 $553,873
Source: Public Records

Agents Affiliated with this Home

  • Section Image
  • Section Image
See All Agents

Map

Source: The MLS

MLS Number: 24-456127

The MLS

APN: 2276-029-020

Your Personal Tour Guide

Ask me questions while you tour the home.