NOT LISTED FOR SALE

Estimated Value: $1,464,000 - $1,620,000

5 Beds
3.5 Baths
4,200 Sq Ft
$363/Sq Ft Est. Value

Sale Details

Date Sold: May 3, 2024

Last sale price $1,540,000 $367 Per Sq Ft

Est. 1% decrease in value since last sale

Current estimated payment $9,199 / mo

88 Days on Market

Highlights

  • Play Pool
  • Two Primary Bedrooms
  • Reverse Osmosis System
  • Kyrene de los Cerritos School Rated A
  • Sitting Area In Primary Bedroom
  • 0.48 Acre Lot

About This Home

As of May 2024

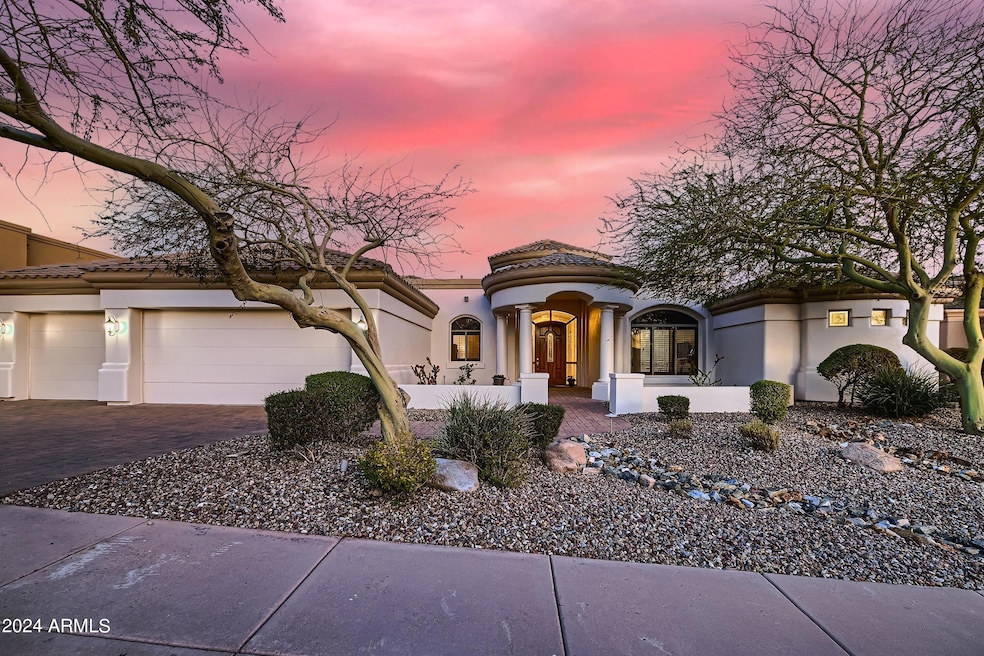
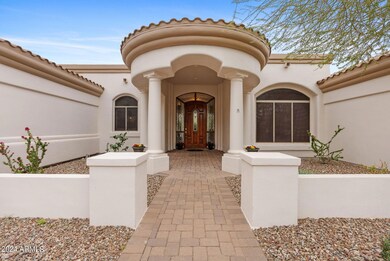
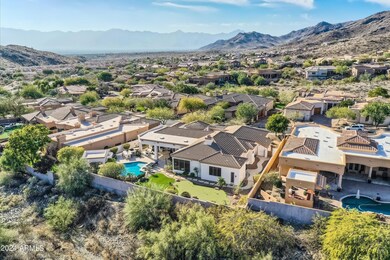
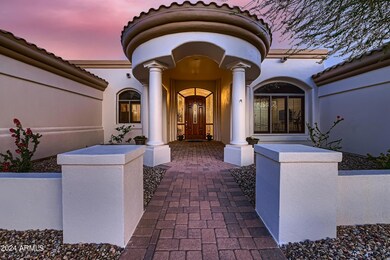
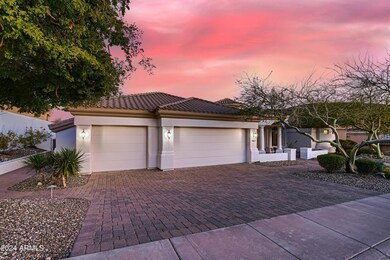
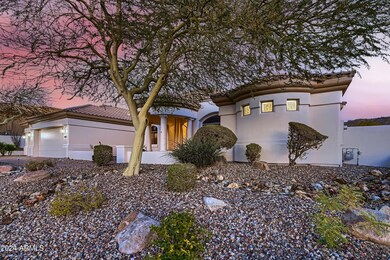
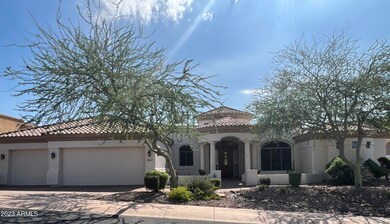
Just awarded Best Home of Ahwatukee Tour! Come discover this stunning Forte custom single level home with gorgeous mountain views! Nestled in the beautiful Summerhill Gated Community, the home features 5 bedrooms and 3.5 bathrooms in a spacious split floor plan boasting high ceilings and beautiful natural light throughout. Upon entering, you are immediately greeted with beautiful picture windows and mountain vistas! Enjoy the gourmet eat-in kitchen featuring a built-in Sub-Zero, gas Wolf cook-top and double ovens, and dual dishwashers, pantry and pullout cabinet drawers. The kitchen opens to the spacious great room with expansive windows, beautiful views and a cozy gas fireplace.The extensive primary retreat features french doors to the backyard and a beautiful ensuite bath with dual vanities, a jetted tub, a large walk-in shower with dual shower heads and a generously sized walk-in closet. The adjacent 2nd bedroom is currently being used as an office with beautiful wood ceiling detail, new hardwood floors and built-in desk. A second primary ensuite, also with mountain views, is located on the home's other side and is perfect for guests. The 2 large additional bedrooms feature walk-in closets and share a jack & jill-style bath. An entertainer's dream, the private backyard showcases the mountain views and features a sparkling, recently updated Pebbletec pool with a waterfall, lighted gazebo, outdoor island with built-in BBQ, Green Egg smoker and contemporary gas fire feature in addition to a new synthetic grass area and putting green. Some other features of the home include a large laundry room, solid wood doors, an extended-length 3 car garage with built-in cabinetry and epoxy floors, and ample storage throughout, including 2 additional storage rooms. Pride of ownership and quality is evident throughout...Welcome Home!

Last Agent to Sell the Property

Christin Guthrie

Berkshire Hathaway HomeServices Arizona Properties License #SA656851000 Listed on: 01/04/2024

Berkshire Hathaway HomeServices Arizona Properties

Last Buyer's Agent

Thomas LaMendola

HomeSmart License #SA507640000

HomeSmart

Home Details

Home Type

  • Single Family

Est. Annual Taxes

  • $9,817

Year Built

  • Built in 2002

Lot Details

  • 20,763 Sq Ft Lot
  • Desert faces the front and back of the property
  • Artificial Turf
  • Front and Back Yard Sprinklers
  • Sprinklers on Timer

HOA Fees

  • $96 Monthly HOA Fees

Parking

  • 3 Car Direct Access Garage

Home Design

  • Wood Frame Construction
  • Tile Roof
  • Stucco

Interior Spaces

  • 4,200 Sq Ft Home
  • 1-Story Property
  • Central Vacuum
  • Wired For Sound
  • Ceiling height of 9 feet or more
  • Ceiling Fan
  • Gas Fireplace
  • Double Pane Windows
  • Family Room with Fireplace
  • Open Floorplan
  • Breakfast Room
  • Formal Dining Room
  • Mountain Views

Kitchen

  • Eat-In Kitchen
  • Breakfast Bar
  • Walk-In Pantry
  • Built-In Oven
  • Gas Cooktop
  • Gas Stub for Range
  • Built-In Microwave
  • Dishwasher
  • Kitchen Island
  • Granite Countertops
  • Disposal
  • Reverse Osmosis System

Flooring

  • Floors Updated in 2023
  • Wood
  • Carpet
  • Stone
  • Tile

Bedrooms and Bathrooms

  • 5 Bedrooms
  • Sitting Area In Primary Bedroom
  • Double Master Bedroom
  • Split Bedroom Floorplan
  • Walk-In Closet
  • Two Primary Bathrooms
  • Primary Bathroom is a Full Bathroom
  • Double Vanity
  • Private Water Closet
  • Jettted Tub and Separate Shower in Primary Bathroom
  • Hydromassage or Jetted Bathtub
  • Bathtub With Separate Shower Stall

Laundry

  • Laundry in unit
  • 220 Volts In Laundry
  • Washer and Gas Dryer Hookup

Home Security

  • Security System Owned
  • Intercom
  • Smart Home

Accessible Home Design

  • No Interior Steps

Pool

  • Pool Updated in 2021
  • Play Pool

Outdoor Features

  • Covered Patio or Porch
  • Fire Pit
  • Built-In Barbecue

Schools

  • Kyrene De Los Cerritos Elementary School
  • Kyrene Altadena Middle School
  • Desert Vista High School

Utilities

  • Central Air
  • Heating System Uses Natural Gas
  • Programmable Thermostat
  • Gas Water Heater
  • Water Purifier
  • Water Softener is Owned
  • High Speed Internet
  • Cable TV Available

Listing and Financial Details

  • Home warranty included in the sale of the property
  • Tax Lot 39
  • Assessor Parcel Number 311-02-693

Community Details

Overview

  • Association fees include ground maintenance
  • Vison Community Mgmt Association, Phone Number (480) 759-4945
  • Built by FORTE
  • Foothills Club West Parcel 15D Subdivision

Amenities

  • Common Area

Home Details

Home Type

Single Family

Est. Annual Taxes

$9,817

Year Built

Built in 2002

Lot Details

0.48 Acres

HOA Fees

$96 per month

Parking

3

Listing Details

  • Cross Street: Chandler Blvd & Desert Foothills Parkway
  • Property Type: Residential
  • Ownership: Fee Simple
  • Association Fees Community Facilities District: N
  • Recreation Center Fee 2: N
  • Recreation Center Fee: N
  • Total Monthly Fee Equivalent: 96.25
  • Updated Floors: Partial
  • Items Updated Floor Yr Updated: 2023
  • Updated Kitchen: Partial
  • Items Updated Kitchen Yr Updated: 2020
  • Updated Pool: Partial
  • Items Updated Pool Yr Updated: 2021
  • Updated Wiring: Partial
  • Items Updated Wiring Yr Updated: 2019
  • Separate Den Office Sep Den Office: N
  • Year Built: 2002
  • Tax Year: 2023
  • Property Sub Type: Single Family Residence
  • Horses: No
  • Lot Size Acres: 0.48
  • Subdivision Name: FOOTHILLS CLUB WEST PARCEL 15D
  • Property Attached Yn: No
  • General Property Description:PriceSqFt: 366.66
  • Const - Finish:Const - Finish: Painted, Stucco
  • Cooling:Cooling: Ceiling Fan(s), Central Air, Programmable Thmstat
  • Other Rooms:Other Rooms: Family Room
  • Technology:Technology: Pre-Wire Srnd Snd, Cable TV Avail, High Speed Internet, Security System Owned, Smart Home
  • Plumbing:Plumbing: Gas Hot Water Heater
  • Miscellaneous:Miscellaneous: Home Warranty
  • Special Features: None

Interior Features

  • Flooring: Carpet, Stone, Tile, Wood
  • Basement YN: No
  • Spa Features: None
  • Appliances: Dishwasher, Disposal, Refrigerator, Gas Cooktop, Gas Stub for Range, Microwave, Reverse Osmosis, Water Softener Owned, Water Purifier
  • Other Equipment: Intercom
  • Full Bathrooms: 3
  • Half Bathrooms: 1
  • Total Bedrooms: 5
  • Fireplace Features: Family Room, Gas, Fire Pit
  • Fireplaces: 1
  • Fireplace: Yes
  • Interior Amenities: Full Bth Master Bdrm, Separate Shwr & Tub, Double Vanity, 2 Master Baths, Tub with Jets, Eat-in Kitchen, Breakfast Bar, Pantry, Kitchen Island, Walk-in Pantry, Granite Counters, High Speed Internet, Smart Home, 9+ Flat Ceilings, Central Vacuum, No Interior Steps
  • Living Area: 4200.0
  • Stories: 1
  • Window Features: Dual Pane
  • Additional Bedroom:Additional Bedroom: Other Bedroom Split, 2 Master Bedrooms, Separate Bedroom Exit, Master Bedroom Walk-in Closet, Other Bedroom Walk-in Closet, Master Bedroom Sitting Room
  • Dining Area:Dining Area: Formal, Eat-in Kitchen, Breakfast Room, Dining in LR/GR, Dining in FR, Breakfast Bar
  • Interior Features:Interior Features: 9+ Flat Ceilings, Central Vacuum, Intercom, No Interior Steps, Water Softener Owned, Soft Water Loop, Water Purifier
  • Kitchen Features:Kitchen Features: Dishwasher, Disposal, Refrigerator, Pantry, Kitchen Island, Gas Cooktop, Gas Stub for Range, Built-in Microwave, Reverse Osmosis, Wall Oven(s), Multiple Ovens, Walk-in Pantry, Granite Counters
  • Laundry:Laundry: Washer Hookup, Inside, Gas Dryer Hookup, 220 V Dryer Hookup
  • Master Bathroom:Master Bathroom: Full Bth Master Bdrm, Separate Shwr & Tub, Double Vanity, 2 Master Baths, Tub with Jets, Private Toilet Room
  • Master Bedroom:Master Bedroom: Split
  • Window Features:Window Features: Dual Pane

Exterior Features

  • Fencing: Block
  • Exterior Features: Other, Built-in Barbecue
  • Lot Features: Adjacent to Wash, Borders Common Area, Desert Front, Desert Back, Sprinklers In Front, Sprinklers In Rear, Gravel/Stone Front, Gravel/Stone Back, Synthetic Grass Back, Auto Timer H2O Front, Auto Timer H2O Back
  • Pool Features: Heated, Play Pool
  • Pool Private: Yes
  • View: Mountain(s)
  • Disclosures: Seller Discl Avail, Agency Discl Req
  • Home Warranty: Yes
  • Common Walls: All on One Level
  • Construction Type: Wood Frame, Painted, Stucco
  • Other Structures: Gazebo
  • Patio And Porch Features: Patio, Covered Patio(s)
  • Roof: Tile
  • General Property Description:Community Pool YN2: No
  • General Property Description:Private Pool YN2: Yes
  • Private Pool Features:Private Pool Features: Heated, Play Pool

Garage/Parking

  • Total Covered Spaces: 3.0
  • Parking Features: Extended Length Garage, Garage Door Opener, Attch'd Gar Cabinets, Separate Strge Area, Direct Access
  • Attached Garage: No
  • Garage Spaces: 3.0

Utilities

  • Cooling: Ceiling Fan(s), Central Air, Programmable Thmstat
  • Heating: Natural Gas
  • Laundry Features: Washer Hookup, Inside, Gas Dryer Hookup
  • Security: Security System Owned
  • Cooling Y N: Yes
  • Heating Yn: Yes
  • Water Source: Public
  • Utilities:Utilities: SRP, SW Gas

Condo/Co-op/Association

  • Community Features: Gated
  • Association Fee: 577.5
  • Association Fee Frequency: Semi-Annually
  • Association Name: Foothills Club West
  • Phone: 480-759-4945
  • Association: Yes

Association/Amenities

  • Association Fees:HOA DisclosureAddendum Affirmation: Yes
  • Association Fees:Special Assessment HOA: No
  • Association Fees:PAD Fee YN2: N
  • Association Fees:Cap ImprovementImpact Fee _percent_: $
  • Association Fees:Prepaid Association Fees HOA: 577.5
  • Association Fees:Disclosure Fees HOA: 400.0
  • Association Fees:HOA Management Company: Vison Community Mgmt
  • Association Fees:Cap ImprovementImpact Fee 2 _percent_: $

Fee Information

  • Association Fee Includes: Maintenance Grounds

Schools

  • Elementary School: Kyrene de los Cerritos School
  • High School: Desert Vista High School
  • Junior High Dist: Tempe Union High School District
  • Middle Or Junior School: Kyrene Altadena Middle School

Lot Info

  • Land Lease: No
  • Lot Size Sq Ft: 20763.0
  • Parcel #: 311-02-693

Building Info

  • Builder Name: FORTE

Tax Info

  • Tax Annual Amount: 9817.0
  • Tax Book Number: 311.0
  • Tax Lot: 39
  • Tax Map Number: 2.0

Ownership History

We collect this data history from publicly available records. To have your information removed, we recommend requesting removal directly through your county’s website.

Date Name Owned For Owner Type

Purchase Details

Listed on
Jan 4, 2024
Closed on
May 3, 2024
Sold by
Bought by
Seller's Agent
Christin Guthrie
Berkshire Hathaway HomeServices Arizona Properties
Buyer's Agent
Thomas LaMendola
HomeSmart
List Price
$1,690,000
Sold Price
$1,540,000
Premium/Discount to List
-$150,000
-8.88%
Views
79
Current Estimated Value
$1,525,950

Home Financials for this Owner

Home Financials are based on the most recent Mortgage that was taken out on this home.
Estimated Appreciation
-$14,050
Avg. Annual Appreciation
-0.42%
Original Mortgage
$1,573,110
Interest Rate
0.0687%
Mortgage Type
VA

Purchase Details

Closed on
Sep 8, 2023
Sold by
Bought by

Purchase Details

Listed on
May 14, 2020
Closed on
Jun 18, 2020
Sold by
Bought by
Seller's Agent
Steven Padilla
RE/MAX Fine Properties
Buyer's Agent
Christin Guthrie
Berkshire Hathaway HomeServices Arizona Properties
List Price
$1,190,000
Sold Price
$1,145,000
Premium/Discount to List
-$45,000
-3.78%

Home Financials for this Owner

Home Financials are based on the most recent Mortgage that was taken out on this home.
Avg. Annual Appreciation
4.86%
Original Mortgage
$916,000
Interest Rate
0.025%
Mortgage Type
New Conventional

Purchase Details

Listed on
Oct 26, 2018
Closed on
Feb 5, 2019
Sold by
Bought by
Seller's Agent
Geno Ross
West USA Realty
Buyer's Agent
Steven Padilla
RE/MAX Fine Properties
List Price
$1,099,000
Sold Price
$980,000
Premium/Discount to List
-$119,000
-10.83%

Home Financials for this Owner

Home Financials are based on the most recent Mortgage that was taken out on this home.
Avg. Annual Appreciation
12.82%
Original Mortgage
$784,000
Interest Rate
0.044%
Mortgage Type
New Conventional

Purchase Details

Closed on
Sep 24, 2002
Sold by
Bought by

Home Financials for this Owner

Home Financials are based on the most recent Mortgage that was taken out on this home.
Original Mortgage
$203,350
Interest Rate
0.0616%
Mortgage Type
Balloon

Purchase Details

Closed on
Mar 20, 2002
Sold by
Bought by

Home Financials for this Owner

Home Financials are based on the most recent Mortgage that was taken out on this home.
Original Mortgage
$200,000
Interest Rate
0.0687%

Purchase Details

Closed on
Apr 25, 2001
Sold by
Bought by

Home Financials for this Owner

Home Financials are based on the most recent Mortgage that was taken out on this home.
Original Mortgage
$160,700
Interest Rate
0.0698%
Mortgage Type
New Conventional

Purchase Details

Closed on
Mar 20, 2001
Sold by
Bought by

Home Financials for this Owner

Home Financials are based on the most recent Mortgage that was taken out on this home.
Original Mortgage
$160,700
Interest Rate
0.0698%
Mortgage Type
New Conventional

Purchase Details

Closed on
Jul 19, 2000
Sold by
Bought by

Home Financials for this Owner

Home Financials are based on the most recent Mortgage that was taken out on this home.
Original Mortgage
$119,630
Interest Rate
0.0837%
Mortgage Type
Construction
Source: Public Records
Create a Home Valuation Report for This Property
The Home Valuation Report is an in-depth analysis detailing your home's value as well as a comparison with similar homes in the area

Home Values in the Area

Source: Public Records

Average Home Value in this Area


Source: Public Records

Purchase History

We collect this data history from publicly available records. To have your information removed, we recommend requesting removal directly through your county’s website.

Date Buyer Sale Price Title Company
$1,540,000 Fidelity National Title Agency
-- None Listed On Document
$1,145,000 Stewart Ttl & Tr Of Phoenix
$980,000 Lawyers Title Of Arizona Inc
-- North American Title Co
-- Security Title Agency
-- --
-- --
$200,900 Security Title Agency
-- Transnation Title Insurance
Source: Public Records

Mortgage History

We collect this data history from publicly available records. To have your information removed, we recommend requesting removal directly through your county’s website.

Date Status Borrower Loan Amount
Open $1,556,000
Closed $1,573,110
Previous Owner $916,000
Previous Owner $784,000
Previous Owner $500,000
Previous Owner $203,350
Previous Owner $200,000
Previous Owner $160,700
Previous Owner $119,630
Source: Public Records

Property History

We collect this data history from publicly available records. To have your information removed, we recommend requesting removal directly through your county’s website.

Date Event Price List to Sale Price per Sq Ft Prior Sale
05/03/2024 05/03/24 Sold $1,540,000 -3.4% $367 / Sq Ft
04/02/2024 04/02/24 Pending -- -- --
03/20/2024 03/20/24 Price Changed $1,595,000 -1.8% $380 / Sq Ft
03/13/2024 03/13/24 Price Changed $1,625,000 -2.1% $387 / Sq Ft
02/21/2024 02/21/24 Price Changed $1,660,000 -1.2% $395 / Sq Ft
02/07/2024 02/07/24 Price Changed $1,680,000 -0.6% $400 / Sq Ft
01/04/2024 01/04/24 For Sale $1,690,000 +47.6% $402 / Sq Ft
06/25/2020 06/25/20 Sold $1,145,000 -3.8% $273 / Sq Ft View Prior Sale
05/14/2020 05/14/20 For Sale $1,190,000 +21.4% $283 / Sq Ft
03/13/2019 03/13/19 Sold $980,000 -10.8% $233 / Sq Ft View Prior Sale
10/26/2018 10/26/18 For Sale $1,099,000 -- $262 / Sq Ft
Source: Arizona Regional Multiple Listing Service (ARMLS)

Tax History

We collect this data history from publicly available records. To have your information removed, we recommend requesting removal directly through your county’s website.

Year Tax Paid Tax Assessment Tax Assessment Total Assessment is a certain percentage of the fair market value that is determined by local assessors to be the total taxable value of land and additions on the property. Land Improvement
2025 $10,327 $103,826
2024 $9,817 $98,881
2023 $9,817 $109,150 $21,830 $87,320
2022 $9,372 $91,060 $18,210 $72,850
2021 $9,627 $87,050 $17,410 $69,640
2020 $9,390 $81,350 $16,270 $65,080
2019 $9,382 $79,800 $15,960 $63,840
2018 $9,074 $76,080 $15,210 $60,870
2017 $8,668 $76,330 $15,260 $61,070
2016 $8,745 $74,580 $14,910 $59,670
2015 $7,789 $71,460 $14,290 $57,170
Source: Public Records

Agents Affiliated with this Home

  • Section Image
  • Section Image
  • Section Image
  • Section Image
  • Section Image
See All Agents

Map

Source: Arizona Regional Multiple Listing Service (ARMLS)

MLS Number: 6644392

Arizona Regional Multiple Listing Service (ARMLS)

APN: 311-02-693

Your Personal Tour Guide

Ask me questions while you tour the home.