
Joseph Dennis
Realty ONE Group Choice
(651) 412-2829
32 Total Sales
1 in Ham Lake
$340,000 Price

Estimated Value: $577,442
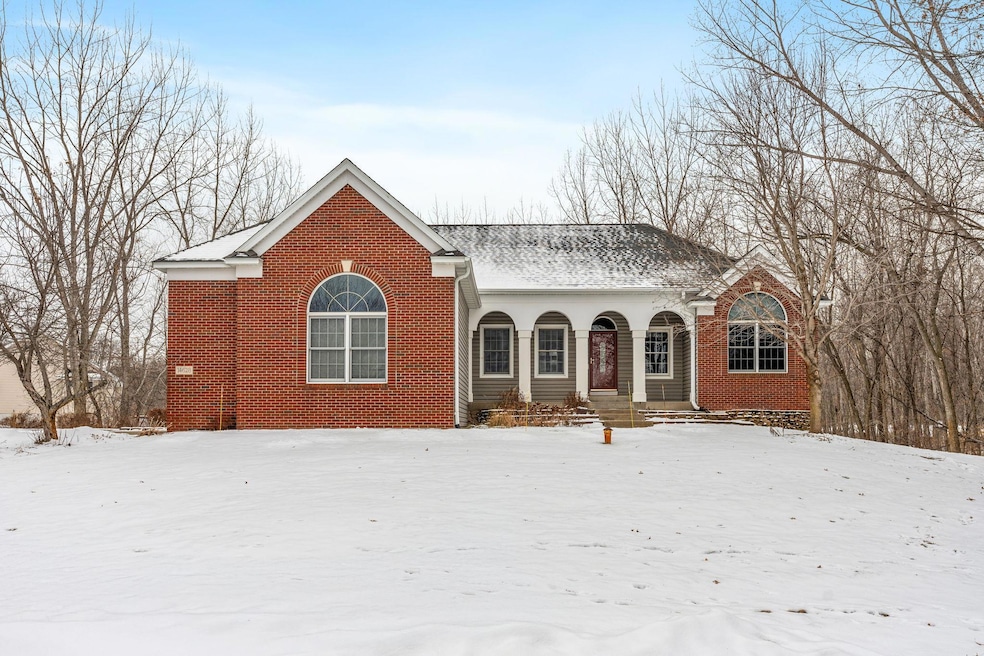
Quality Ham Lake walkout rambler.... Professionally painted and brand new carpet throughout. Rich hardwood flooring, gorgeous dream kitchen with custom cabinetry, high-end countertops, center island and stainless appliances. Convenient main floor laundry off oversized 3 car garage. Primary suite with beautifully updated bath with top of the line heated bidet, lower finished walkout features marvelous family room, 2 wonderful guest bedrooms, huge storage spaces with direct exterior access, patio with steamy hot tub & perfect entertainment deck ready for seasonal BBQ's overlooking private wooded cul-de-sac nearly 1 acre lot. Seller invested in newer generator for backup power and comfort during power outages. Move in ready---Enjoy!
We collect this data history from publicly available records. To have your information removed, we recommend requesting removal directly through your county’s website.
Joseph Dennis
Realty ONE Group Choice
(651) 412-2829
32 Total Sales
1 in Ham Lake
$340,000 Price
Victoria Frieberg
Rush Point Realty, LLC
(612) 445-3009
33 Total Sales
1 in Ham Lake
$536,000 Price
Justin Scheeler
RE/MAX Results
(952) 666-1376
120 Total Sales
2 in Ham Lake
$627K - $650K Price Range
Misty May
Coldwell Banker Realty
(612) 662-2788
63 Total Sales
1 in Ham Lake
$455,000 Price
Mark Hronski
LPT Realty, LLC
(651) 413-9266
146 Total Sales
1 in Ham Lake
$559,900 Price
Austin Eaton
Real Broker, LLC
(612) 361-4446
162 Total Sales
1 in Ham Lake
$440,000 Price
We collect this data history from publicly available records. To have your information removed, we recommend requesting removal directly through your county’s website.
| Date | Buyer | Sale Price | Title Company |
|---|---|---|---|
| $540,000 | -- | ||
| $540,000 | Edina Realty Title | ||
| $365,800 | -- | ||
| $52,900 | -- |
We collect this data history from publicly available records. To have your information removed, we recommend requesting removal directly through your county’s website.
| Date | Status | Borrower | Loan Amount |
|---|---|---|---|
| Previous Owner | $44,000 | ||
| Previous Owner | $352,000 | ||
| Previous Owner | $35,800 | ||
| Previous Owner | $365,800 |
We collect this data history from publicly available records. To have your information removed, we recommend requesting removal directly through your county’s website.
| Date | Event | Price | List to Sale | Price per Sq Ft |
|---|---|---|---|---|
| 04/11/2025 04/11/25 | Sold | $540,000 | 0.0% | $188 / Sq Ft |
| 03/10/2025 03/10/25 | Pending | -- | -- | -- |
| 02/10/2025 02/10/25 | Price Changed | $540,000 | -3.6% | $188 / Sq Ft |
| 01/24/2025 01/24/25 | For Sale | $560,000 | -- | $195 / Sq Ft |
We collect this data history from publicly available records. To have your information removed, we recommend requesting removal directly through your county’s website.
| Year | Tax Paid | Tax Assessment Tax Assessment Total Assessment is a certain percentage of the fair market value that is determined by local assessors to be the total taxable value of land and additions on the property. | Land | Improvement |
|---|---|---|---|---|
| 2026 | $4,738 | $547,000 | $150,500 | $396,500 |
| 2025 | $4,535 | $529,800 | $139,000 | $390,800 |
| 2024 | $4,535 | $509,600 | $130,700 | $378,900 |
| 2023 | $4,175 | $518,000 | $123,500 | $394,500 |
| 2022 | $4,053 | $497,400 | $108,100 | $389,300 |
| 2021 | $3,819 | $421,100 | $84,600 | $336,500 |
| 2020 | $3,863 | $390,400 | $79,000 | $311,400 |
| 2019 | $3,878 | $380,600 | $88,600 | $292,000 |
| 2018 | $3,845 | $369,200 | $0 | $0 |
| 2017 | $3,593 | $351,600 | $0 | $0 |
| 2016 | $3,688 | $324,300 | $0 | $0 |
| 2015 | -- | $324,300 | $86,000 | $238,300 |
| 2014 | -- | $269,300 | $64,300 | $205,000 |
Seller's Agent in 2025
David Forsythe
Edina Realty, Inc.
(612) 720-1942
172 Total Sales
Seller Co-Listing Agent in 2025
Brian Forsythe
Edina Realty, Inc.
(651) 707-7818
221 Total Sales
Buyer's Agent in 2025
Duane Bauermeister
Edina Realty, Inc.
(612) 201-5628
44 Total Sales
Source: NorthstarMLS
MLS Number: 6646228
APN: 26-32-23-14-0010
Disclaimer: Certain information contained herein is derived from information provided by parties other than Homes.com. All information provided is deemed reliable, but is not guaranteed to be accurate and should be independently verified.
All data is obtained from various sources and may not have been verified by broker or MLS GRID. Supplied Open House Information is subject to change without notice. All information should be independently reviewed and verified for accuracy. Properties may or may not be listed by the office/agent presenting the information. Some IDX listings have been excluded from this website.
Listings courtesy of NorthstarMLS as distributed by MLS GRID.
Based on information submitted to the MLS GRID
Ask me questions while you tour the home.