NOT LISTED FOR SALE

Estimated Value: $377,506

2 Beds
2 Baths
1,355 Sq Ft
$279/Sq Ft Est. Value

Sale Details

Date Sold: October 14, 2018

Last sale price $210,000 $155 Per Sq Ft

Est. 80% increase in value since last sale

Current estimated payment $2,203 / mo

146 Days on Market

Highlights

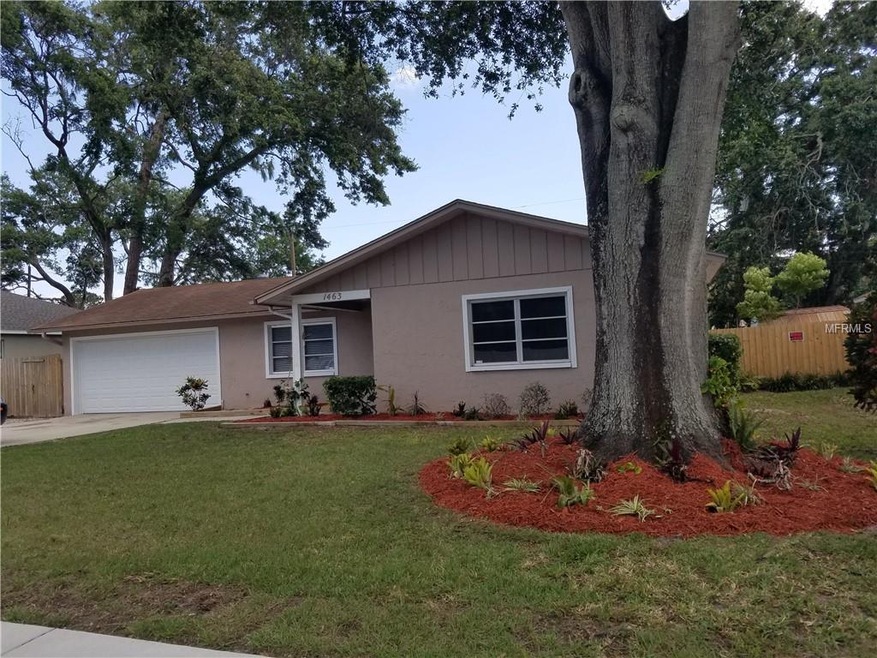
  • Oak Trees
  • No HOA
  • 2 Car Attached Garage
  • Ranch Style House
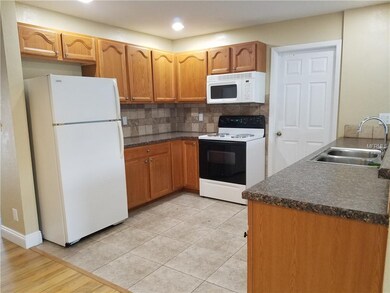
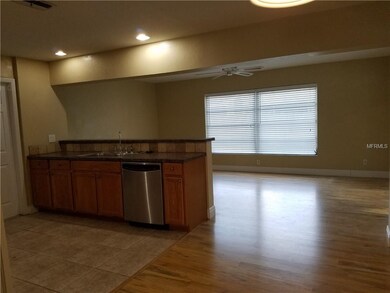
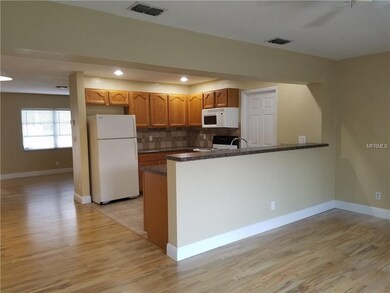
  • Family Room Off Kitchen
  • Oversized Parking

About This Home

As of October 2018

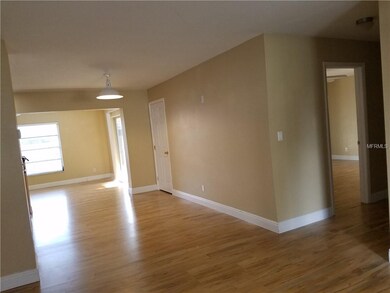

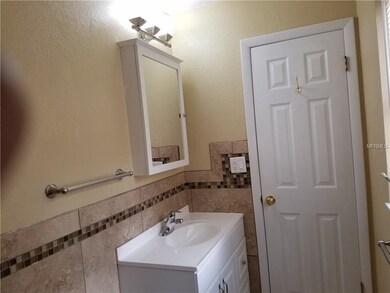
Back on market! Spacious 2 bedroom,2 bath block home in a none flood zone area with Over sized 2 car garage, screened in lanai and a fenced in yard for privacy. New laminate floorings and baseboards in both bedrooms. Huge master bedroom with updated full tiled walk in shower. Lots of closet space throughout the home for your storage needs.Home is in GREAT CONDITION and MOVE IN READY.
BRAND NEW ROOF WILL BE COMPLETED BY Mon.. 9-17 (Transferable 15yrs and 7yrs leak proof Warranty, 35 yes on shingles)

Last Agent to Sell the Property

Wen Su

PARADISE FLORIDA KEYS REAL ESTATE License #3126643 Listed on: 05/04/2018

PARADISE FLORIDA KEYS REAL ESTATE

Last Buyer's Agent

Tom Bales

HOMESMART License #356292

HOMESMART
Create a Home Valuation Report for This Property
The Home Valuation Report is an in-depth analysis detailing your home's value as well as a comparison with similar homes in the area

Home Details

Home Type

  • Single Family

Est. Annual Taxes

  • $2,439

Year Built

  • Built in 1979

Lot Details

  • 7,100 Sq Ft Lot
  • Lot Dimensions are 71x100
  • North Facing Home
  • Oak Trees

Parking

  • 2 Car Attached Garage
  • Parking Pad
  • Oversized Parking
  • Driveway

Home Design

  • Ranch Style House
  • Slab Foundation
  • Shingle Roof
  • Block Exterior
  • Stucco

Interior Spaces

  • 1,355 Sq Ft Home
  • Ceiling Fan
  • Blinds
  • Family Room Off Kitchen
  • Laundry in Garage

Kitchen

  • Range
  • Microwave
  • Dishwasher
  • Disposal

Flooring

  • Laminate
  • Ceramic Tile

Bedrooms and Bathrooms

  • 2 Bedrooms
  • 2 Full Bathrooms

Outdoor Features

  • Screened Patio
  • Shed

Location

  • City Lot

Schools

  • Sandy Lane Elementary School
  • Dunedin Highland Middle School
  • Dunedin High School

Utilities

  • Central Air
  • Heat Pump System
  • Electric Water Heater
  • High Speed Internet
  • Cable TV Available

Community Details

  • No Home Owners Association
  • Terra Alto Estates Subdivision

Listing and Financial Details

Home Details

Home Type

Single Family

Est. Annual Taxes

$2,439

Year Built

Built in 1979

Lot Details

7,100 Sq Ft Lot

Parking

2

Listing Details

  • Property Type: Residential
  • Property Condition: Completed
  • Property Sub Type: Single Family Residence
  • Architectural Style: Ranch
  • Construction Materials: Block, Stucco
  • Fireplace: No
  • Living Area: 1355
  • Lot Size Acres: 0.16
  • New Construction: No
  • Year Built: 1979
  • Building Area Total: 2066
  • Lot Size Sq Ft: 7100
  • Status: Sold
  • Down Payment Resource URL: http://www.workforce-resource.com/eligibility/listing?metro_area=MFRMLS&listing_id=U8003178&show_results=true&skip_sso=true
  • Down Payment Resource URL 2: http://www.workforce-resource.com/eligibility/listing?metro_area=MFRMLS&listing_id=U8003178&cview=true&show_results=true&customer_portal=true
  • Homestead Y N: No
  • Total Acreage: 0 to less than 1/4
  • Unit Number Y N: No
  • Home Warranty Y N: No
  • Ratio: Close Price\List Price: 0.95498
  • Price per Sq Ft: 154.98
  • Close to Original List Price Ratio: 0.95498
  • Ratio: Current Price\Building Area Total: 101.65
  • View: No
  • Ownership: Fee Simple
  • ResoBuildingAreaSource: PublicRecords
  • Tax Year: 2017
  • Special Features: VirtualTour

Interior Features

  • Living Area Units: Square Feet
  • Flooring: Ceramic Tile, Laminate
  • Full Bathrooms: 2
  • Interior Amenities: Ceiling Fans(s), Kitchen/Family Room Combo
  • Appliances Included: Dishwasher, Disposal, Electric Water Heater, Microwave, Range, Refrigerator
  • Foundation Details: Slab
  • Total Bedrooms: 2
  • Levels: One
  • Window Features: Blinds
  • Room Count: 6
  • Additional Rooms: Family Room
  • ResoLivingAreaSource: PublicRecords

Exterior Features

  • Direction Faces: North
  • Other Structures: Shed(s)
  • Exterior Features: Sidewalk, Storage
  • Roof: Shingle
  • Pool Private: No
  • Waterfront: No
  • Patio and Porch Features: Screened
  • Road Surface Type: Paved
  • Water View Y N: No
  • Water Access Y N: No
  • Water Extras Y N: No
  • Flood Zone Panel: 12103C0107H
  • Disclosures: Seller Property Disclosure

Garage/Parking

  • Attached Garage: Yes
  • Carport Y N: No
  • Garage Spaces: 2
  • Garage Yn: Yes
  • Parking Features: Driveway, Oversized, Parking Pad
  • Covered Parking Spaces: 2
  • Open Parking: No

Utilities

  • Utilities: BB/HS Internet Available, Cable Available, Electricity Available, Fire Hydrant, Sewer Connected, Water Available
  • Cooling: Central Air
  • Heating: Heat Pump
  • Laundry Features: In Garage
  • Sewer: Public Sewer
  • Water Source: Public
  • Cooling Y N: Yes
  • Heating Yn: Yes

Condo/Co-op/Association

  • Association: No
  • Senior Community: No
  • Association Approval Required YN: No

Schools

  • Elementary School: Sandy Lane Elementary-PN
  • High School: Dunedin High-PN
  • Middle Or Junior School: Dunedin Highland Middle-PN

Lot Info

  • Parcel Number: 02-29-15-90288-000-0060
  • Additional Parcels: No
  • Lot Features: City Lot, Sidewalk
  • Lot Dimensions: 71X100
  • Flood Zone Code: X
  • Flood Zone Date: 2005-05-17
  • Zoning Compatible Y N: Yes
  • ResoLotSizeUnits: SquareFeet

Rental Info

  • Minimum Lease: No Minimum
  • Lease Restrictions Y N: No

Tax Info

  • Tax Annual Amount: 2439
  • Tax Block: 90288
  • Tax Book Number: 45-5
  • Tax Lot: 6

Ownership History

We collect this data history from publicly available records. To have your information removed, we recommend requesting removal directly through your county’s website.

Date Name Owned For Owner Type

Purchase Details

Listed on
May 4, 2018
Closed on
Oct 12, 2018
Sold by
Bought by
Seller's Agent
Wen Su
PARADISE FLORIDA KEYS REAL ESTATE
Buyer's Agent
Tom Bales
HOMESMART
List Price
$219,900
Sold Price
$210,000
Premium/Discount to List
-$9,900
-4.5%
Current Estimated Value
$377,506

Home Financials for this Owner

Home Financials are based on the most recent Mortgage that was taken out on this home.
Estimated Appreciation
$167,506
Avg. Annual Appreciation
7.81%

Purchase Details

Closed on
Oct 2, 2003
Sold by
Bought by

Home Financials for this Owner

Home Financials are based on the most recent Mortgage that was taken out on this home.
Original Mortgage
$104,800
Interest Rate
6.32%
Mortgage Type
New Conventional

Purchase Details

Closed on
Feb 2, 2001
Sold by
Bought by

Purchase Details

Closed on
Oct 25, 1999
Sold by
Bought by
Source: Public Records

Purchase History

We collect this data history from publicly available records. To have your information removed, we recommend requesting removal directly through your county’s website.

Date Buyer Sale Price Title Company
$210,000 Integrity Title & Guaranty A
$52,400 Alday Donalson Title Agencie
$93,000 --
$89,500 --
Source: Public Records

Mortgage History

We collect this data history from publicly available records. To have your information removed, we recommend requesting removal directly through your county’s website.

Date Status Borrower Loan Amount
Previous Owner $104,800
Previous Owner $15,000
Previous Owner $104,800
Source: Public Records

Property History

We collect this data history from publicly available records. To have your information removed, we recommend requesting removal directly through your county’s website.

Date Event Price List to Sale Price per Sq Ft
10/14/2018 10/14/18 Sold $210,000 -4.5% $155 / Sq Ft
09/27/2018 09/27/18 Pending -- -- --
09/13/2018 09/13/18 For Sale $219,900 +4.7% $162 / Sq Ft
07/12/2018 07/12/18 Off Market $210,000 -- --
06/29/2018 06/29/18 For Sale $219,900 0.0% $162 / Sq Ft
05/21/2018 05/21/18 Pending -- -- --
05/04/2018 05/04/18 For Sale $219,900 -- $162 / Sq Ft
Source: Stellar MLS

Tax History

We collect this data history from publicly available records. To have your information removed, we recommend requesting removal directly through your county’s website.

Year Tax Paid Tax Assessment Tax Assessment Total Assessment is a certain percentage of the fair market value that is determined by local assessors to be the total taxable value of land and additions on the property. Land Improvement
2025 $1,578 $134,378
2024 $1,532 $130,591
2023 $1,532 $126,787 $0 $0
2022 $1,557 $123,094 $0 $0
2021 $1,561 $119,509 $0 $0
2020 $1,547 $117,859 $0 $0
2019 $1,508 $115,209 $0 $0
2018 $2,727 $121,905 $0 $0
Source: Public Records

Agents Affiliated with this Home

  • Section Image
  • Section Image
See All Agents

Map

Source: Stellar MLS

MLS Number: U8003178

Stellar MLS

APN: 02-29-15-90288-000-0060

Your Personal Tour Guide

Ask me questions while you tour the home.