NOT LISTED FOR SALE

Estimated Value: $416,927 - $452,000

3 Beds
2 Baths
2,272 Sq Ft
$192/Sq Ft Est. Value

Sale Details

Date Sold: August 30, 2023

Last sale price $425,000 $187 Per Sq Ft

Est. 3% increase in value since last sale

Current estimated payment $2,526 / mo

129 Days on Market

Highlights

  • Private Pool
  • No HOA
  • Eat-In Kitchen
  • Wood Flooring
  • Covered Patio or Porch
  • Double Pane Windows

About This Home

As of August 2023

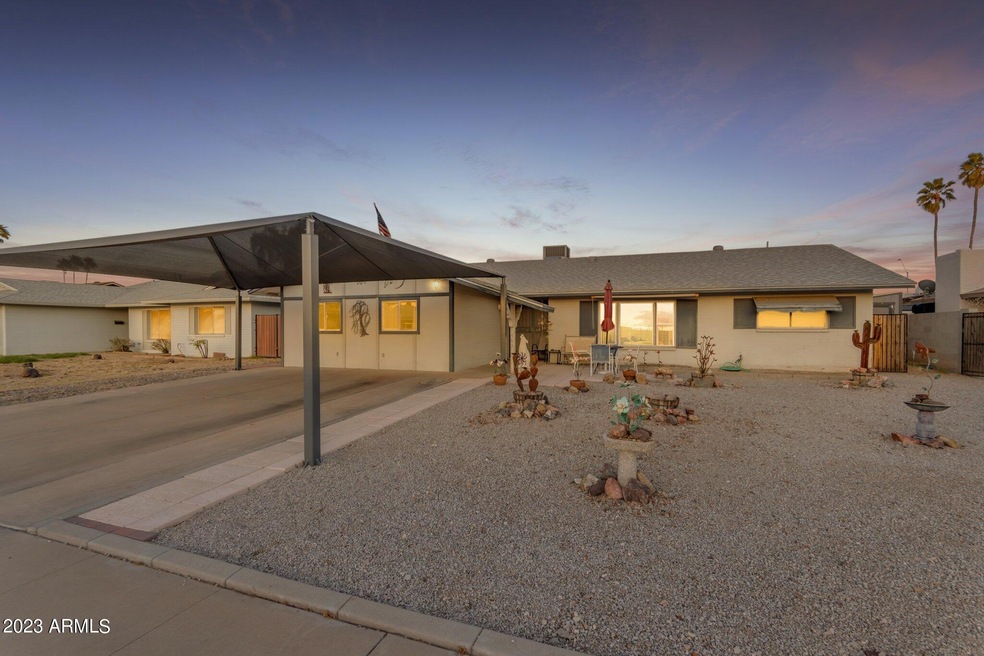
Introducing your dream single family home, where luxury meets comfort! Step inside and admire the exquisite tile and wood flooring that gracefully runs throughout the entire home. The kitchen features gas cooking, quartz counter tops and SS appliances. Admire the tile showers, quartz countertops in the master bathroom. Enjoy your morning coffee or evening cocktails in the tranquil ambiance of your covered back patio overlooking the pool. You'll also have 3 storage sheds to store all your outdoor equipment. The custom front awning adds a unique and charming touch to the exterior of the home, while the spacious bonus room offers versatility and endless possibilities for use. Rest easy knowing that the home has a new roof installed in 2021, as well as newer pool filter, interior and custom front doors, interior paint, and more. This home has been lovingly maintained and cared for, and is ready for you to call it your own. Enjoy easy access to the I-17 freeway, Banner Thunderbird hospital, ASU West Campus, & Cave Creek Golf Course. Don't miss out on this rare opportunity to own a truly spectacular property. Schedule your showing today!

Last Agent to Sell the Property

Nicole Courtney

Weichert, Realtors - Courtney Valleywide Brokerage Phone: 480-705-9600 License #SA653962000 Listed on: 04/01/2023

Weichert, Realtors - Courtney Valleywide

Last Buyer's Agent

Adilene Lopez Olivarez

Delex Realty License #SA701205000

Delex Realty

Home Details

Home Type

  • Single Family

Est. Annual Taxes

  • $1,421

Year Built

  • Built in 1971

Lot Details

  • 7,346 Sq Ft Lot
  • Desert faces the front of the property
  • Block Wall Fence

Parking

  • 2 Carport Spaces

Home Design

  • Roof Updated in 2021
  • Composition Roof
  • Block Exterior

Interior Spaces

  • 2,272 Sq Ft Home
  • 1-Story Property
  • Gas Fireplace
  • Double Pane Windows
  • Security System Owned

Kitchen

  • Kitchen Updated in 2021
  • Eat-In Kitchen
  • Gas Cooktop

Flooring

  • Wood
  • Tile

Bedrooms and Bathrooms

  • 3 Bedrooms
  • Bathroom Updated in 2021
  • 2 Bathrooms

Pool

  • Private Pool
  • Fence Around Pool

Outdoor Features

  • Covered Patio or Porch
  • Outdoor Storage

Schools

  • Washington Elementary School
  • Greenway High School

Utilities

  • Central Air
  • Heating Available
  • High Speed Internet
  • Cable TV Available

Community Details

  • No Home Owners Association
  • Association fees include no fees
  • Deerview 11 Subdivision

Listing and Financial Details

  • Tax Lot 1006
  • Assessor Parcel Number 207-10-460

Home Details

Home Type

Single Family

Est. Annual Taxes

$1,421

Year Built

Built in 1971

Lot Details

7,346 Sq Ft Lot

Listing Details

  • Cross Street: Greenway Rd & 35th Ave
  • Legal Info Range: 2E
  • Property Type: Residential
  • Ownership: Fee Simple
  • Association Fees Land Lease Fee: N
  • Basement: N
  • Updated Partial or Full Bathrooms: Partial
  • Bathrooms Year Updated: 2021
  • Updated Floors: Partial
  • Updated Heating or Cooling Units: Full
  • Items Updated Ht Cool Yr Updated: 2017
  • Updated Kitchen: Partial
  • Items Updated Kitchen Yr Updated: 2021
  • Updated Roof: Full
  • Items Updated Roof Yr Updated: 2021
  • Parking Spaces Total Covered Spaces: 2.0
  • Separate Den Office Sep Den Office: Y
  • Year Built: 1971
  • Tax Year: 2022
  • Property Sub Type: Single Family Residence
  • Horses: No
  • Lot Size Acres: 0.17
  • Subdivision Name: DEERVIEW 11
  • Architectural Style: Ranch
  • Property Attached Yn: No
  • General Property Description:PriceSqFt: 187.06
  • Windows:Dual Pane: Yes
  • Technology:Cable TV Avail: Yes
  • Cooling:Central Air: Yes
  • Water Source City Water: Yes
  • Fireplace Features Gas Fireplace: Yes
  • Kitchen Features:Gas Cooktop: Yes
  • Technology:High Speed Internet: Yes
  • Special Features: VirtualTour

Interior Features

  • Flooring: Tile, Wood
  • Basement YN: No
  • Spa Features: None
  • Appliances: Gas Cooktop
  • Total Bedrooms: 3
  • Fireplace Features: 1 Fireplace, Gas
  • Fireplace: Yes
  • Interior Amenities: High Speed Internet, Eat-in Kitchen, 3/4 Bath Master Bdrm
  • Living Area: 2272.0
  • Stories: 1
  • Window Features: Dual Pane
  • Kitchen Features:Non-laminate Counter: Yes
  • Other Rooms:Family Room: Yes
  • Other Rooms:BonusGame Room: Yes
  • KitchenFeatures:Refrigerator: Yes

Exterior Features

  • Fencing: Block
  • Exterior Features: Storage
  • Lot Features: Desert Front
  • Pool Features: Fenced, Private
  • Disclosures: Agency Discl Req, Seller Discl Avail, Vicinity of an Airport
  • Construction Type: Painted, Block
  • Patio And Porch Features: Covered Patio(s), Patio
  • Roof: Composition
  • Construction:Block: Yes
  • Exterior Features:Covered Patio(s): Yes
  • Exterior Features:Patio: Yes
  • Exterior Features:Storage: Yes
  • General Property Description:Community Pool YN2: No
  • General Property Description:Private Pool YN2: Yes

Garage/Parking

  • Total Covered Spaces: 2.0
  • Carport Spaces: 2.0

Utilities

  • Cooling: Central Air
  • Heating: Electric
  • Security: Security System Owned
  • Cooling Y N: Yes
  • Heating Yn: Yes
  • Water Source: City Water
  • Heating:Electric: Yes

Condo/Co-op/Association

  • Association: No

Association/Amenities

  • Association Fees:HOA YN2: N
  • Association Fees:PAD Fee YN2: N
  • Association Fee Incl:No Fees: Yes

Fee Information

  • Association Fee Includes: No Fees

Schools

  • Elementary School: Washington Elementary School
  • High School: Greenway High School
  • Junior High Dist: Glendale Union High School District

Lot Info

  • Land Lease: No
  • Lot Size Sq Ft: 7346.0
  • Parcel #: 207-10-460

Building Info

  • Builder Name: Unknown

Tax Info

  • Tax Annual Amount: 1421.0
  • Tax Book Number: 207.00
  • Tax Lot: 1006
  • Tax Map Number: 10.00

Ownership History

We collect this data history from publicly available records. To have your information removed, we recommend requesting removal directly through your county’s website.

Date Name Owned For Owner Type

Purchase Details

Listed on
Apr 1, 2023
Closed on
Aug 30, 2023
Sold by
Bought by
Seller's Agent
Nicole Courtney
Weichert, Realtors - Courtney Valleywide
Buyer's Agent
Adilene Lopez Olivarez
Delex Realty
List Price
$425,000
Sold Price
$425,000
Views
84
Current Estimated Value
$436,232

Home Financials for this Owner

Home Financials are based on the most recent Mortgage that was taken out on this home.
Estimated Appreciation
$11,232
Avg. Annual Appreciation
0.89%
Original Mortgage
$417,302
Interest Rate
0.0678%
Mortgage Type
FHA

Purchase Details

Closed on
Apr 28, 2010
Sold by
Bought by
Source: Public Records
Create a Home Valuation Report for This Property
The Home Valuation Report is an in-depth analysis detailing your home's value as well as a comparison with similar homes in the area

Home Values in the Area

Source: Public Records

Average Home Value in this Area


Source: Public Records

Purchase History

We collect this data history from publicly available records. To have your information removed, we recommend requesting removal directly through your county’s website.

Date Buyer Sale Price Title Company
$425,000 Fidelity National Title Agency
-- None Available
Source: Public Records

Mortgage History

We collect this data history from publicly available records. To have your information removed, we recommend requesting removal directly through your county’s website.

Date Status Borrower Loan Amount
Open $427,350
Closed $417,302
Source: Public Records

Property History

We collect this data history from publicly available records. To have your information removed, we recommend requesting removal directly through your county’s website.

Date Event Price List to Sale Price per Sq Ft
08/30/2023 08/30/23 Sold $425,000 0.0% $187 / Sq Ft
08/02/2023 08/02/23 For Sale $425,000 0.0% $187 / Sq Ft
07/27/2023 07/27/23 Off Market $425,000 -- --
07/19/2023 07/19/23 For Sale $425,000 0.0% $187 / Sq Ft
07/13/2023 07/13/23 Off Market $425,000 -- --
04/20/2023 04/20/23 Price Changed $425,000 -3.4% $187 / Sq Ft
04/01/2023 04/01/23 For Sale $439,900 -- $194 / Sq Ft
Source: Arizona Regional Multiple Listing Service (ARMLS)

Tax History

We collect this data history from publicly available records. To have your information removed, we recommend requesting removal directly through your county’s website.

Year Tax Paid Tax Assessment Tax Assessment Total Assessment is a certain percentage of the fair market value that is determined by local assessors to be the total taxable value of land and additions on the property. Land Improvement
2025 $1,562 $14,016
2024 $1,473 $13,349
2023 $1,473 $29,410 $5,880 $23,530
2022 $1,421 $22,620 $4,520 $18,100
2021 $1,457 $20,420 $4,080 $16,340
2020 $1,418 $19,060 $3,810 $15,250
2019 $1,392 $17,830 $3,560 $14,270
2018 $1,352 $16,430 $3,280 $13,150
2017 $1,348 $14,650 $2,930 $11,720
2016 $1,324 $13,980 $2,790 $11,190
2015 $1,228 $13,560 $2,710 $10,850
Source: Public Records

Agents Affiliated with this Home

  • Section Image
  • Section Image
See All Agents

Map

Source: Arizona Regional Multiple Listing Service (ARMLS)

MLS Number: 6527463

Arizona Regional Multiple Listing Service (ARMLS)

APN: 207-10-460

Your Personal Tour Guide

Ask me questions while you tour the home.