
James Baldwin
Compass
(667) 303-2564
280 Total Sales
6 in Locust Point
$315K - $850K Price Range
Estimated Value: $573,486
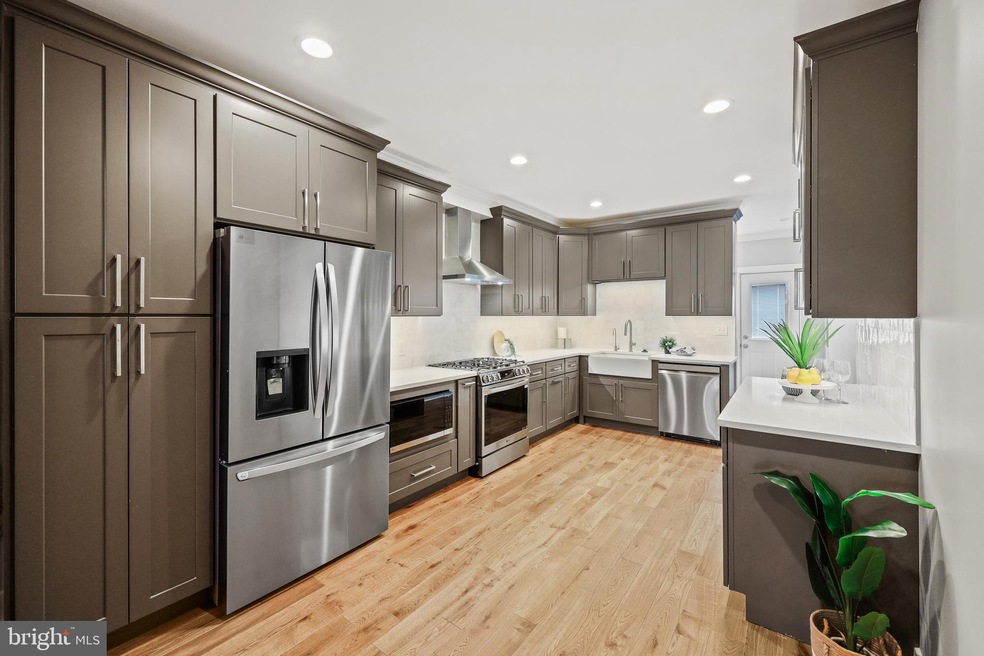
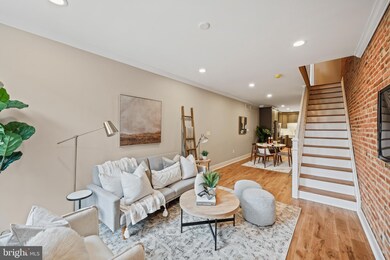
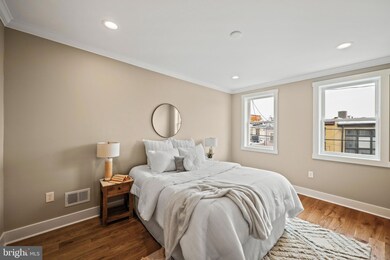

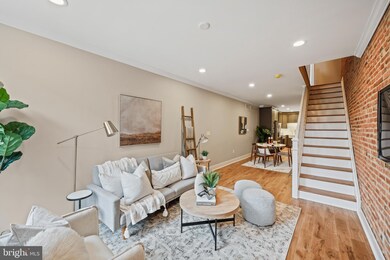
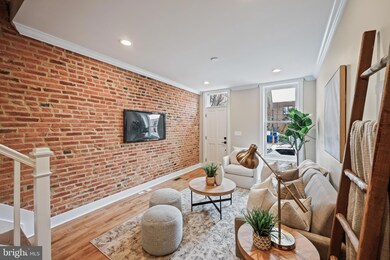
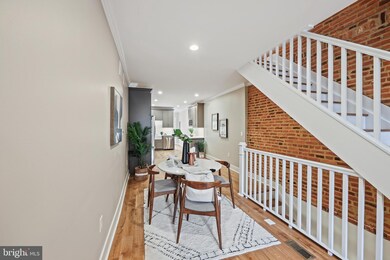
Discover modern luxury and historic charm at 1465 Towson Street, Baltimore. This fully renovated home, offers a rare 10-year CHAP tax credit, making it an exceptional investment opportunity. Boasting 3 bedrooms and 3.5 bathrooms, this residence is designed for comfort and style. The main level features stunning 5” solid white oak hardwood flooring and elegant crown molding on the Main & Upper Levels. The gorgeous kitchen features Moroccan tile, stainless steel appliances, and quartz countertops. The upper level is home to a luxurious primary ensuite bedroom, complete with two oversized closets and a spa-like bathroom featuring a dual sink vanity, a large walk-in shower with dual showerheads, including a rainfall showerhead, and tiled bench seating. Recessed lighting throughout the home adds a touch of sophistication. The rooftop deck offers expansive views of the city, perfect for entertaining or relaxing. The lower level includes a third bedroom with plush carpeting, a full bath with a walk-in shower, and Italian tile, as well as a large, finished storage room. Parking is a breeze with your own space at the rear of the home. Located in the vibrant neighborhood of Locust Park, this home features convenient access to shopping, and outdoor enthusiasts will love the proximity to Fort McHenry National Monument, and Riverside Park. With its prime location and exquisite features, 1465 Towson Street is a home that promises a lifestyle of comfort and convenience. Don't miss the opportunity to view this exceptional property!
Last Agent to Sell the Property
(410) 312-0000 klrw676@kw.com Keller Williams Realty Centre License #589020 Listed on: 01/17/2025
Co-Listed By
(410) 312-0000 klrw676@kw.com Keller Williams Realty Centre License #0651449
We collect this data history from publicly available records. To have your information removed, we recommend requesting removal directly through your county’s website.
James Baldwin
Compass
(667) 303-2564
280 Total Sales
6 in Locust Point
$315K - $850K Price Range
Nikki Nail
Cummings & Co. Realtors
(667) 239-9161
94 Total Sales
1 in Locust Point
$360,000 Price
Peter Klebenow
RE/MAX Advantage Realty
(667) 239-8685
230 Total Sales
1 in Locust Point
$220,000 Price
Brad Cox
Long & Foster Real Estate, Inc.
(667) 213-2391
74 Total Sales
1 in Locust Point
$385,000 Price
Kate Barnhart
Keller Williams Gateway LLC
(667) 256-7850
223 Total Sales
1 in Locust Point
$375,000 Price
Charlotte Eyring
Compass
(667) 401-8113
95 Total Sales
10 in Locust Point
$350K - $808K Price Range
We collect this data history from publicly available records. To have your information removed, we recommend requesting removal directly through your county’s website.
| Date | Buyer | Sale Price | Title Company |
|---|---|---|---|
| $570,000 | Universal Title | ||
| 620 S Clinton Street Llc | $180,000 | New World Title | |
| Bruce Elmer E | -- | -- | |
| Bruce Elmer E | -- | -- |
We collect this data history from publicly available records. To have your information removed, we recommend requesting removal directly through your county’s website.
| Date | Event | Price | List to Sale | Price per Sq Ft | Prior Sale |
|---|---|---|---|---|---|
| 02/05/2025 02/05/25 | Sold | $570,000 | +2.7% | $304 / Sq Ft | |
| 01/22/2025 01/22/25 | Off Market | $555,000 | -- | -- | |
| 01/21/2025 01/21/25 | Pending | -- | -- | -- | |
| 01/17/2025 01/17/25 | For Sale | $555,000 | +208.3% | $296 / Sq Ft | |
| 10/15/2024 10/15/24 | Sold | $180,000 | -10.0% | $188 / Sq Ft | View Prior Sale |
| 09/03/2024 09/03/24 | For Sale | $199,900 | -- | $208 / Sq Ft | |
| 08/29/2024 08/29/24 | Pending | -- | -- | -- |
We collect this data history from publicly available records. To have your information removed, we recommend requesting removal directly through your county’s website.
| Year | Tax Paid | Tax Assessment Tax Assessment Total Assessment is a certain percentage of the fair market value that is determined by local assessors to be the total taxable value of land and additions on the property. | Land | Improvement |
|---|---|---|---|---|
| 2025 | $4,341 | $194,367 | ||
| 2024 | $4,341 | $184,833 | ||
| 2023 | $4,117 | $175,300 | $80,000 | $95,300 |
| 2022 | $4,080 | $172,900 | $0 | $0 |
| 2021 | $4,024 | $170,500 | $0 | $0 |
| 2020 | $3,967 | $168,100 | $80,000 | $88,100 |
| 2019 | $3,921 | $166,933 | $0 | $0 |
| 2018 | $3,912 | $165,767 | $0 | $0 |
| 2017 | $3,651 | $164,600 | $0 | $0 |
| 2016 | $3,680 | $157,867 | $0 | $0 |
| 2015 | $3,680 | $151,133 | $0 | $0 |
| 2014 | $3,680 | $144,400 | $0 | $0 |
Seller's Agent in 2025
Nick Waldner
Keller Williams Realty Centre
(443) 472-4474
22 in this area
1,471 Total Sales
Seller Co-Listing Agent in 2025
Ryan Bandell
Keller Williams Realty Centre
(410) 274-9337
10 in this area
247 Total Sales
Buyer's Agent in 2025
shane splitt
Compass
(410) 440-2356
4 in this area
46 Total Sales
Seller Co-Listing Agent in 2024
Zach Schwartz
LPT Realty, LLC
(443) 275-3569
3 in this area
75 Total Sales
Source: Bright MLS
MLS Number: MDBA2152276
APN: 2021-071
Disclaimer: Certain information contained herein is derived from information provided by parties other than Homes.com. All information provided is deemed reliable, but is not guaranteed to be accurate and should be independently verified.
The data relating to real estate for sale on this website appears in part through the BRIGHT Internet Data Exchange program, a voluntary cooperative exchange of property listing data between licensed real estate brokerage firms, and is provided by BRIGHT through a licensing agreement.
Listing information is from various brokers who participate in the Bright MLS IDX program and not all listings may be visible on the site.
The property information being provided on or through the website is for the personal, non-commercial use of consumers and such information may not be used for any purpose other than to identify prospective properties consumers may be interested in purchasing.
Some properties which appear for sale on the website may no longer be available because they are for instance, under contract, sold or are no longer being offered for sale.
Property information displayed is deemed reliable but is not guaranteed.
Copyright 2026 Bright MLS, Inc.
Ask me questions while you tour the home.