
Noemy Arellano
Vida Realty
(657) 216-9210
70 Total Sales
2 in Tustin
$610,000 Price Range
Estimated Value: $1,436,688
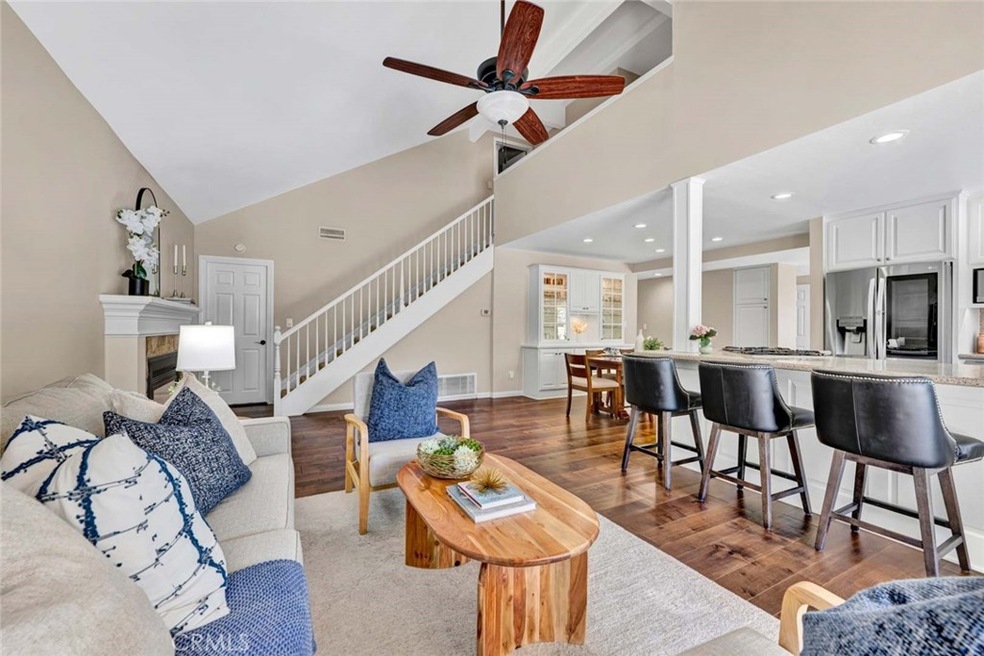
Welcome to your dream pool home in the highly sought-after Tustin Meadows community! Nestled on a spacious corner lot, this beautifully updated 4-bedroom, 2.5-bathroom residence blends comfort, style, and privacy in every detail. The thoughtfully designed floor plan features a rare downstairs primary suite—a true retreat offering plenty of space for a private sitting area. All bathrooms have been tastefully remodeled with modern, upscale finishes. Throughout the home, you’ll find ample storage and smart functionality that meets your everyday needs. At the heart of the home is a stunning, remodeled kitchen with crisp white cabinetry, corian countertops, and sleek stainless steel appliances.The kitchen flows seamlessly into the dining area and welcoming family room—perfect for gatherings and everyday living. Vaulted ceilings in both the living and family rooms allow natural light to pour in, creating a bright and airy atmosphere. This home has been tastefully designed with added features such as recessed lighting, dual pane windows, custom cabinets, and so much more! Step outside into your private backyard oasis featuring a sparkling pool, a covered patio, and plenty of space for a BBQ, firepit, or lounge area—ideal for relaxing or entertaining under the stars. This home truly captures the best of Southern California living in one of Tustin’s most desirable neighborhoods.
Last Agent to Sell the Property
Coldwell Banker Realty Brokerage Phone: 949-502-1036 License #01802878 Listed on: 06/12/2025
We collect this data history from publicly available records. To have your information removed, we recommend requesting removal directly through your county’s website.
Noemy Arellano
Vida Realty
(657) 216-9210
70 Total Sales
2 in Tustin
$610,000 Price Range
Rob Brandon
JohnHart Real Estate
(949) 751-1335
53 Total Sales
1 in Tustin
$1,250,000 Price
Lillian Barrett
First Team Real Estate North Tustin
(657) 500-0753
114 Total Sales
3 in Tustin
$198K - $965K Price Range
Kevin Stead
Lucid Realty Corporation
(714) 942-4082
14 Total Sales
1 in Tustin
$1,225,000 Price
Nora Fregoso Rodriguez
Realty Executives All Cities
(949) 386-2896
49 Total Sales
1 in Tustin
$515,000 Price
JG
Jennifer Gao
Real Brokerage Technologies
(626) 726-3384
63 Total Sales
2 in Tustin
$1.9M - $2.1M Price Range
We collect this data history from publicly available records. To have your information removed, we recommend requesting removal directly through your county’s website.
| Date | Buyer | Sale Price | Title Company |
|---|---|---|---|
| $1,435,000 | Pacific Coast Title | ||
| -- | None Available | ||
| -- | None Available | ||
| -- | -- |
We collect this data history from publicly available records. To have your information removed, we recommend requesting removal directly through your county’s website.
| Date | Status | Borrower | Loan Amount |
|---|---|---|---|
| Open | $1,153,000 | ||
| Closed | $1,148,000 | ||
| Previous Owner | $456,500 | ||
| Closed | $456,500 | ||
| Previous Owner | $426,500 | ||
| Previous Owner | $95,000 | ||
| Previous Owner | $335,000 | ||
| Previous Owner | $8,100 | ||
| Previous Owner | $274,443 | ||
| Previous Owner | $248,420 | ||
| Previous Owner | $14,000 | ||
| Previous Owner | $187,500 |
We collect this data history from publicly available records. To have your information removed, we recommend requesting removal directly through your county’s website.
| Date | Event | Price | List to Sale | Price per Sq Ft |
|---|---|---|---|---|
| 07/14/2025 07/14/25 | Sold | $1,435,000 | +6.3% | $663 / Sq Ft |
| 06/18/2025 06/18/25 | Pending | -- | -- | -- |
| 06/12/2025 06/12/25 | For Sale | $1,349,900 | -- | $624 / Sq Ft |
We collect this data history from publicly available records. To have your information removed, we recommend requesting removal directly through your county’s website.
| Year | Tax Paid | Tax Assessment Tax Assessment Total Assessment is a certain percentage of the fair market value that is determined by local assessors to be the total taxable value of land and additions on the property. | Land | Improvement |
|---|---|---|---|---|
| 2025 | $4,165 | $337,530 | $147,648 | $189,882 |
| 2024 | $3,976 | $330,912 | $144,753 | $186,159 |
| 2023 | $3,871 | $324,424 | $141,915 | $182,509 |
| 2022 | $3,804 | $318,063 | $139,132 | $178,931 |
| 2021 | $3,728 | $311,827 | $136,404 | $175,423 |
| 2020 | $3,708 | $308,630 | $135,005 | $173,625 |
| 2019 | $3,621 | $302,579 | $132,358 | $170,221 |
| 2018 | $3,563 | $296,647 | $129,763 | $166,884 |
| 2017 | $3,501 | $290,831 | $127,219 | $163,612 |
| 2016 | $3,439 | $285,129 | $124,725 | $160,404 |
| 2015 | $3,516 | $280,847 | $122,852 | $157,995 |
| 2014 | $3,429 | $275,346 | $120,445 | $154,901 |
Seller's Agent in 2025
Jennifer Matsumoto
Coldwell Banker Realty
(949) 759-0500
224 Total Sales
Buyer's Agent in 2025
Michael Nguyen
Greentree Real Estate
(949) 374-3957
13 Total Sales
Source: California Regional Multiple Listing Service (CRMLS)
MLS Number: OC25113837
APN: 432-251-14
Disclaimer: Certain information contained herein is derived from information provided by parties other than Homes.com. All information provided is deemed reliable, but is not guaranteed to be accurate and should be independently verified.
The multiple listing data appearing on this website, or contained in reports produced therefrom, is owned and copyrighted by California Regional Multiple Listing Service, Inc. ("CRMLS") and is protected by all applicable copyright laws. Information provided is for viewer's personal, non-commercial use and may not be used for any purpose other than to identify prospective properties the viewer may be interested in purchasing. All listing data, including but not limited to square footage and lot size is believed to be accurate, but the listing Agent, listing Broker and CRMLS and its affiliates do not warrant or guarantee such accuracy. The viewer should independently verify the listed data prior to making any decisions based on such information by personal inspection and/or contacting a real estate professional.
Based on information from California Regional Multiple Listing Service, Inc. and /or other sources. All data, including all measurements and calculations of area, is obtained from various sources and has not been, and will not be, verified by broker or MLS. All information should be independently reviewed and verified for accuracy. Properties may or may not be listed by the office/agent presenting the information
Ask me questions while you tour the home.