$475,000
SOLD JAN 27, 2026
Last list price
5 Beds
2.5 Baths
2,560 Sq Ft
3 Acre Lot

Sale Details

Date Sold: January 27, 2026

$186 Per Sq Ft

4 Days on Market

Highlights

  • Horses Allowed On Property
  • Home fronts a pond
  • Deck
  • Mount Hope Elementary School Rated A
  • 3 Acre Lot
  • Partially Wooded Lot

About This Home

As of January 2026

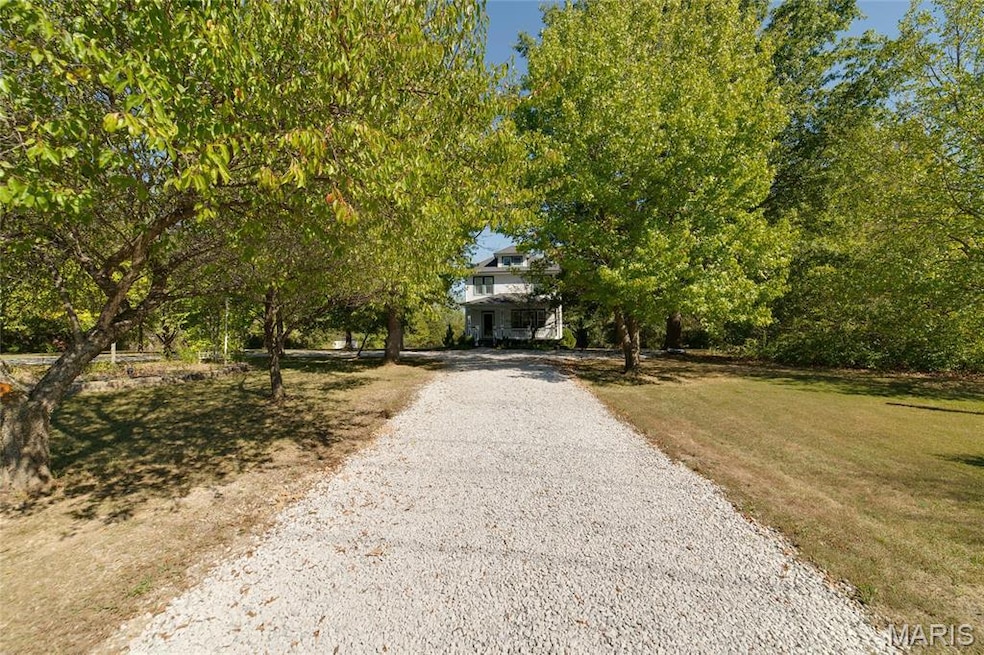
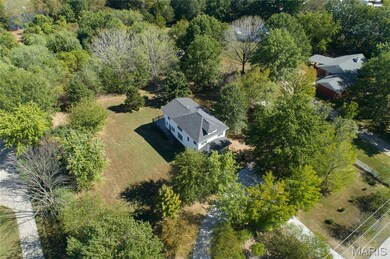
Welcome to this beautifully updated 5 bedroom farm house, sitting on 3 wooded acres with shared pond at the back of the property! The home, originally built in 1919, was moved onto a new foundation in 2004. You will love the classic country feel in heart of OFallon. Step up onto the large covered front porch, the perfect place to listen to the birds singing as you enjoy your morning coffee and hear the crickets as you relax in the evening. Enter into the front foyer with elegant spindled staircase & hardwood flooring that carries throughout the main level. Front living room features built-in bookcases, fireplace and expansive picture window providing tons of natural light. Formal dining room is perfectly placed between the living room & kitchen offering a large bay window plus custom hutch buffets. Imagine the wonderful holidays that will be hosted in this space! The kitchen is a chef’s dream featuring expansive granite countertops, beautiful white cabinetry, large center island w/ butcher block top, black stainless appliances and elegant tiled backsplash. Additional storage cabinetry around the refrigerator and eat in breakfast area complete the space. Mud room off the kitchen leads out to the wrap around deck. A great spot to host a BBQ with all your friends overlooking the wooded lot. Main level offers a bedroom, perfect for a live in relative or study plus a half bath. Head up the back staircase towards the primary bedroom suite w/ two walk-in closets & beautifully appointed full bath w/ full porcelain tiled walk-in shower & designer vanity. Bonus room separates the primary from three more generously sized bedrooms & another updated full bath. The unfinished walk-out full basement has a rough-in bathroom and is ready and waiting to be finished for even more livable space. Updated systems include hot water heater (2023), HVAC - heat pump system (2016), architectural roof (2023) plus vinyl siding with enclosed soffits and vinyl windows. Schedule your private showing of this one of a kind property today!

Last Agent to Sell the Property

Mike Galbally

Real Broker LLC License #2009029946 Listed on: 10/16/2025

Real Broker LLC

Last Buyer's Agent

Luke Benson

Real Broker LLC License #2023050542

Real Broker LLC

Home Details

Home Type

  • Single Family

Est. Annual Taxes

  • $3,304

Year Built

  • Built in 1919 | Remodeled

Lot Details

  • 3 Acre Lot
  • Lot Dimensions are 201 x 714
  • Home fronts a pond
  • Private Entrance
  • Partially Wooded Lot
  • Private Yard
  • Back and Front Yard
  • Historic Home

Home Design

  • Traditional Architecture
  • Frame Construction
  • Architectural Shingle Roof
  • Vinyl Siding
  • Concrete Perimeter Foundation

Interior Spaces

  • 2,560 Sq Ft Home
  • 2.5-Story Property
  • Bookcases
  • Ceiling Fan
  • Electric Fireplace
  • Insulated Windows
  • Tilt-In Windows
  • Mud Room
  • Entrance Foyer
  • Formal Dining Room

Kitchen

  • Eat-In Country Kitchen
  • Breakfast Area or Nook
  • Electric Oven
  • Microwave
  • Dishwasher
  • Disposal

Flooring

  • Wood
  • Ceramic Tile

Bedrooms and Bathrooms

  • 5 Bedrooms

Basement

  • Walk-Out Basement
  • Basement Fills Entire Space Under The House
  • Rough-In Basement Bathroom

Home Security

  • Storm Windows
  • Fire and Smoke Detector

Parking

  • No Garage
  • Circular Driveway
  • Off-Street Parking

Outdoor Features

  • Deck
  • Covered Patio or Porch

Schools

  • Mount Hope Elem. Elementary School
  • Ft. Zumwalt North Middle School
  • Ft. Zumwalt North High School

Horse Facilities and Amenities

  • Horses Allowed On Property

Utilities

  • Forced Air Heating and Cooling System
  • Underground Utilities
  • 220 Volts
  • Well
  • Septic Tank

Community Details

  • No Home Owners Association

Listing and Financial Details

  • Assessor Parcel Number 2-0042-S017-00-0002.3400000

Home Details

Home Type

Single Family

Est. Annual Taxes

$3,304

Year Built

Built in 1919 | Remodeled

Lot Details

3 Acres

Listing Details

  • Property Type: Residential
  • Cross Street: Hwy. P
  • Year Built: 1919
  • Directions: Hwy. P, north onto Koch Rd., right onto Tower Pl, left onto Old Koch Rd.
  • Property Sub-Type: Single Family Residence
  • ResoLotFeatures: Adjoins Common Ground, Back Yard, Front Yard, Some Trees, Suitable for Horses, Waterfront
  • Lot Size Acres: 3
  • Road Frontage Type: City Street
  • ResoSecurityFeatures: Smoke Detector(s)
  • Co List Office Phone: 573-520-3099
  • MLS Status: Closed
  • Subdivision Name: None
  • Above Grade Finished Sq Ft: 2560
  • Architectural Style: Historic, Traditional
  • Carport Y N: No
  • Reso Fireplace Features: Electric
  • Unit Levels: Two and a Half
  • New Construction: No
  • Property Attached Yn: No
  • ResoPropertyCondition: Updated/Remodeled
  • Reso Structure Type: House
  • Reso Window Features: Insulated Windows, Storm Window(s), Tilt-In Windows
  • Financial Info Electric: 220 Volts
  • MIS_AboveGradeFinishedAreaSrchSqFt: 2560.00
  • PreviousStatus: Pending
  • MIS_SellerConsiderConcessionYN: 1
  • MIS_PoolYN: 0
  • MIS_EfficiencyYN: 0
  • MIS_AuctionYN: 0
  • Special Features: None
  • Property Sub Type: Detached

Interior Features

  • Basement: Full, Roughed-In Bath, Walk-Out Access
  • Interior Amenities: Bookcases, Country Kitchen, Eat-in Kitchen, Entrance Foyer, Kitchen/Dining Room Combo, Pantry, Separate Dining
  • Appliances: Dishwasher, Disposal, Microwave, Electric Oven
  • Basement YN: Yes
  • Full Bathrooms: 2
  • Half Bathrooms: 1
  • Total Bedrooms: 5
  • Fireplaces: 1
  • Fireplace: No
  • Flooring: Ceramic Tile, Hardwood
  • MIS_LowerLevelBathroomsFull: 0
  • MIS_LowerLevelBathroomsHalf: 0
  • MIS_LowerLevelBedrooms: 0
  • MIS_MainLevelBathroomsFull: 0
  • MIS_MainLevelBathroomsHalf: 1
  • MIS_UpperLevelBathroomsFull: 2
  • MIS_UpperLevelBathroomsHalf: 0
  • MIS_UpperLevelBedrooms: 4

Exterior Features

  • Roof: Architectural Shingle
  • Pool Private: No
  • Waterfront Features: Pond
  • Waterfront: No
  • Disclosures: Lead Paint, See Seller's Disclosure, Septic Disclosure
  • Home Warranty: No
  • Construction Type: Frame, Vinyl Siding
  • Exterior Features: Private Entrance, Private Yard
  • Foundation Details: Concrete Perimeter
  • Patio And Porch Features: Covered, Deck, Front Porch, Side Porch

Garage/Parking

  • Attached Garage: No
  • Attached Garage: No
  • Parking Features: Circular Driveway, No Garage, Off Street

Utilities

  • Sewer: Septic Tank
  • Cooling: Ceiling Fan(s), Central Air, Electric
  • Heating: Electric, Forced Air
  • Utilities: Underground Utilities
  • Water Source: Well

Condo/Co-op/Association

  • Senior Community: No
  • Association: No

Schools

  • Elementary School: Mount Hope Elem.
  • Junior High Dist: Ft. Zumwalt R-II
  • High School: Ft. Zumwalt North High
  • Middle Or Junior School: Ft. Zumwalt North Middle

Lot Info

  • Lot Dimensions: 201 x 714
  • Lot Size Sq Ft: 130680
  • Parcel Number: 2-0042-S017-00-0002.3400000

Tax Info

  • Tax Year: 2024
  • Tax Annual Amount: 3304

Ownership History

We collect this data history from publicly available records. To have your information removed, we recommend requesting removal directly through your county’s website.

Date Name Owned For Owner Type

Purchase Details

Listed on
Oct 16, 2025
Closed on
Jan 26, 2026
Sold by
Bought by
Seller's Agent
Mike Galbally
Real Broker LLC
Buyer's Agent
Luke Benson
Real Broker LLC
List Price
$475,000
Views
102
Current Estimated Value
$506,171

Home Financials for this Owner

Home Financials are based on the most recent Mortgage that was taken out on this home.
Avg. Annual Appreciation
6.71%
Original Mortgage
$392,000
Interest Rate
0.0621%
Mortgage Type
New Conventional

Purchase Details

Closed on
Jun 28, 2005
Sold by
Bought by

Home Financials for this Owner

Home Financials are based on the most recent Mortgage that was taken out on this home.
Original Mortgage
$160,000
Interest Rate
0.0563%
Mortgage Type
Fannie Mae Freddie Mac

Purchase Details

Closed on
Dec 1, 2003
Sold by
Bought by

Home Financials for this Owner

Home Financials are based on the most recent Mortgage that was taken out on this home.
Original Mortgage
$180,000
Interest Rate
0.0597%
Mortgage Type
New Conventional
Source: Public Records
Create a Home Valuation Report for This Property
The Home Valuation Report is an in-depth analysis detailing your home's value as well as a comparison with similar homes in the area

Home Values in the Area

Source: Public Records

Average Home Value in this Area


Source: Public Records

Purchase History

We collect this data history from publicly available records. To have your information removed, we recommend requesting removal directly through your county’s website.

Date Type Sale Price Title Company
Warranty Deed -- True Title Company
Warranty Deed $230,000 Stc
Interfamily Deed Transfer -- Ust
Source: Public Records

Mortgage History

We collect this data history from publicly available records. To have your information removed, we recommend requesting removal directly through your county’s website.

Date Status Loan Amount Loan Type
Open $392,000 New Conventional
Previous Owner $85,500 Credit Line Revolving
Previous Owner $224,500 New Conventional
Previous Owner $218,800 New Conventional
Previous Owner $200,000 New Conventional
Previous Owner $199,200 New Conventional
Previous Owner $15,000 Credit Line Revolving
Previous Owner $182,460 New Conventional
Previous Owner $188,800 Unknown
Previous Owner $160,000 Fannie Mae Freddie Mac
Previous Owner $180,000 New Conventional
Source: Public Records

Property History

We collect this data history from publicly available records. To have your information removed, we recommend requesting removal directly through your county’s website.

Date Event Price List to Sale Price per Sq Ft
01/27/2026 01/27/26 Sold -- -- --
10/20/2025 10/20/25 Pending -- -- --
10/16/2025 10/16/25 For Sale $475,000 -- $186 / Sq Ft
Source: MARIS MLS

Tax History

We collect this data history from publicly available records. To have your information removed, we recommend requesting removal directly through your county’s website.

Year Tax Paid Tax Assessment Tax Assessment Total Assessment is a certain percentage of the fair market value that is determined by local assessors to be the total taxable value of land and additions on the property. Land Improvement
2025 $3,304 $59,628
2023 $3,302 $54,131 $0 $0
2022 $3,206 $48,925 $0 $0
2021 $3,203 $48,925 $0 $0
2020 $3,065 $45,267 $0 $0
2019 $2,999 $44,447 $0 $0
2018 $2,968 $42,074 $0 $0
2017 $2,953 $42,074 $0 $0
2016 $2,859 $40,673 $0 $0
2015 $2,649 $40,673 $0 $0
2014 $2,573 $38,557 $0 $0
Source: Public Records

Agents Affiliated with this Home

  • Section Image
  • Section Image
See All Agents

Map

Source: MARIS MLS

MLS Number: MIS25068394

MARIS MLS

APN: 2-0042-S017-00-0002.3400000

Your Personal Tour Guide

Ask me questions while you tour the home.