BM
Bobby R Mitchem
Essential One RE Services Inc
(913) 752-9001
48 Total Sales
14 in Olathe
$260K - $762K Price Range


Estimated Value: $525,153
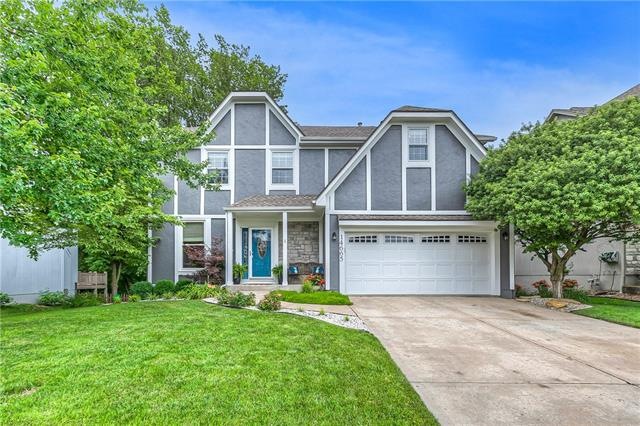
Welcome to this pristine, updated, one-owner home. This gorgeous home is nestled in a serene setting that offers green, private views from all windows (most windows in this home have been replaced with Champion windows) on the back of the home. Enjoy dinner on the deck and drinks on the stamped patio, all while enjoying watching the TVs (TV's and brackets stay)! The Kitchen is open to the dining room and the great room that features a gorgeous fireplace. The refrigerator, washer, and dryer all stay. The bedroom level features a HUGE Master Suite with an updated master bathroom. The fourth bedroom was opened for a nursery or an office. The bedrooms and living room all have new carpet! The walk-out lower level was completely remodeled in 2018 with a Family Room and a wall of windows. This level also features an additional flex room and a full bath. These owners purchased a 99-year transferable easement allowing usage rights from the back of the property line to the creek. All this and the furnace, air conditioner, humidifier and Garage Door, opener and mechanics all new since 2018. Olathe address with Blue Valley Schools!
Last Agent to Sell the Property
Keller Williams Realty Partners Inc. License #SP00054561 Listed on: 07/07/2021

We collect this data history from publicly available records. To have your information removed, we recommend requesting removal directly through your county’s website.
BM
Bobby R Mitchem
Essential One RE Services Inc
(913) 752-9001
48 Total Sales
14 in Olathe
$260K - $762K Price Range
Laura Miller
ReeceNichols - Leawood
(855) 649-0709
111 Total Sales
5 in Olathe
$405K - $540K Price Range
Lauren Pierce
BG & Associates LLC
(681) 248-5266
83 Total Sales
1 in Olathe
$399,000 Price
Jolene Martens
EXP Realty LLC
(913) 270-3369
26 Total Sales
1 in Olathe
$470,000 Price
Heather Thompson
Realty ONE Group Metro Home Pros
(913) 490-0515
64 Total Sales
7 in Olathe
$327K - $699K Price Range
Lana Mount
Keller Williams Realty Partners Inc.
(913) 937-5380
44 Total Sales
3 in Olathe
$245K - $635K Price Range
We collect this data history from publicly available records. To have your information removed, we recommend requesting removal directly through your county’s website.
| Date | Buyer | Sale Price | Title Company |
|---|---|---|---|
| -- | None Listed On Document | ||
| -- | Mccaffree Short Title Co Inc |
We collect this data history from publicly available records. To have your information removed, we recommend requesting removal directly through your county’s website.
| Date | Event | Price | List to Sale | Price per Sq Ft |
|---|---|---|---|---|
| 08/18/2021 08/18/21 | Sold | -- | -- | -- |
| 07/09/2021 07/09/21 | Pending | -- | -- | -- |
| 07/07/2021 07/07/21 | For Sale | $400,000 | -- | $130 / Sq Ft |
We collect this data history from publicly available records. To have your information removed, we recommend requesting removal directly through your county’s website.
| Year | Tax Paid | Tax Assessment Tax Assessment Total Assessment is a certain percentage of the fair market value that is determined by local assessors to be the total taxable value of land and additions on the property. | Land | Improvement |
|---|---|---|---|---|
| 2025 | $6,337 | $59,478 | $8,004 | $51,474 |
| 2024 | $6,115 | $57,316 | $7,276 | $50,040 |
| 2023 | $5,630 | $51,945 | $6,617 | $45,328 |
| 2022 | $5,356 | $48,208 | $5,512 | $42,696 |
| 2021 | $4,223 | $36,202 | $5,512 | $30,690 |
| 2020 | $4,021 | $33,971 | $5,512 | $28,459 |
| 2019 | $3,932 | $32,568 | $5,512 | $27,056 |
| 2018 | $3,898 | $31,682 | $5,009 | $26,673 |
| 2017 | $3,798 | $30,280 | $4,360 | $25,920 |
| 2016 | $3,596 | $28,716 | $4,360 | $24,356 |
| 2015 | $3,386 | $26,726 | $4,360 | $22,366 |
| 2013 | -- | $23,357 | $3,954 | $19,403 |
Seller's Agent in 2021
Tina Branine
Keller Williams Realty Partners Inc.
(913) 708-8074
147 Total Sales
J
Buyer's Agent in 2021
Jeff Tanner
Platinum Realty LLC
(913) 513-7894
198 Total Sales
Source: Heartland MLS
MLS Number: 2328952
APN: DP56600009-0025
Disclaimer: Certain information contained herein is derived from information provided by parties other than Homes.com. All information provided is deemed reliable, but is not guaranteed to be accurate and should be independently verified.
All data is obtained from various sources and may not have been verified by broker or MLS GRID. Supplied Open House Information is subject to change without notice. All information should be independently reviewed and verified for accuracy. Properties may or may not be listed by the office/agent presenting the information. Some IDX listings have been excluded from this website. Prices displayed on all Sold listings are the Last Known Listing Price and may not be the actual selling price.
Listings courtesy of Heartland MLS as distributed by MLS GRID.
Based on information submitted to the MLS GRID
Listing Information presented by local MLS brokerage: TEN-X, INC., local REALTOR®- Arlene Richardson - (888) 952-6393
Ask me questions while you tour the home.