NOT LISTED FOR SALE

Estimated Value: $675,995

4 Beds
3 Baths
3,866 Sq Ft
$175/Sq Ft Est. Value

Sale Details

Date Sold: October 23, 2013

Last sale price $379,900 $98 Per Sq Ft

Est. 78% increase in value since last sale

Current estimated payment $4,024 / mo

61 Days on Market

Highlights

  • Vaulted Ceiling
  • 5 Car Garage
  • Walk-In Closet
  • Whirlpool Bathtub
  • Porch
  • Bathroom on Main Level

About This Home

As of October 2013

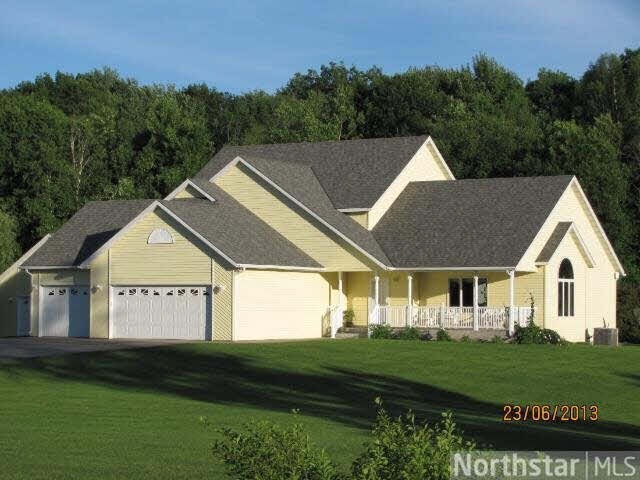
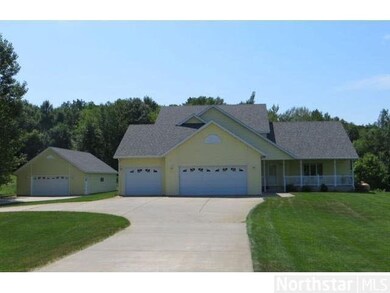
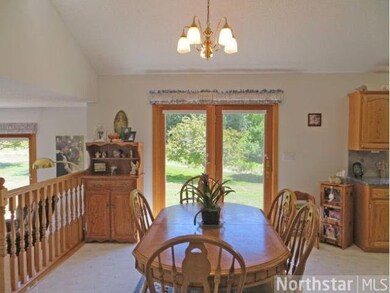
Wonderful 4 BR 3 BA home on 4 acres. Spacious living rm. Bright & airy kitchen with granite counters. Main floor family rm with gas fireplace. 3 BR's up including master suite. Lower level family rm. 28x42 extra garage. Near St. John's University.

Last Agent to Sell the Property

Gwen Wampach

Coldwell Banker Burnet Listed on: 07/23/2013

Coldwell Banker Burnet

Last Buyer's Agent

Paul Klebs

Premier Real Estate Services

Create a Home Valuation Report for This Property
The Home Valuation Report is an in-depth analysis detailing your home's value as well as a comparison with similar homes in the area

Home Details

Home Type

  • Single Family

Est. Annual Taxes

  • $3,152

Year Built

  • Built in 1996

Lot Details

  • 4 Acre Lot
  • Lot Dimensions are 338x515x33
  • Property fronts a county road
  • Sprinkler System

Home Design

  • Brick Exterior Construction
  • Asphalt Shingled Roof
  • Metal Siding

Interior Spaces

  • 2-Story Property
  • Central Vacuum
  • Vaulted Ceiling
  • Gas Fireplace
  • Dining Room

Kitchen

  • Range
  • Microwave
  • Dishwasher

Bedrooms and Bathrooms

  • 4 Bedrooms
  • Walk-In Closet
  • 3 Full Bathrooms
  • Bathroom on Main Level
  • Whirlpool Bathtub

Laundry

  • Dryer
  • Washer

Finished Basement

  • Partial Basement
  • Basement Window Egress

Parking

  • 5 Car Garage
  • Garage Door Opener
  • Driveway

Outdoor Features

  • Porch

Utilities

  • Forced Air Heating and Cooling System
  • Heating System Powered By Owned Propane
  • Private Water Source
  • Water Softener is Owned
  • Private Sewer

Listing and Financial Details

  • Assessor Parcel Number 03014750200

Home Details

Home Type

Single Family

Est. Annual Taxes

$3,152

Year Built

Built in 1996

Lot Details

4 Acres

Listing Details

  • Type: Single Family
  • Class: SINGLE FAMILY
  • Classification: Homestead
  • Amenities: Garage Door Opener, Vaulted Ceilings, Walk-In Closet, Washer/Dryer Hookups
  • Amenities Exterior: Driveway - Concrete, Inground Sprinkler System, Porch
  • Estimated Number of Acres: 4
  • Construction: Previously Owned
  • Foundation Size: 1847
  • Mechanicals: Central Vacuum, Water Softener-Owned
  • Parcel Number: 03014750200
  • Stories: 2 Story
  • Street Designation: Street
  • Special Features: None
  • Property Sub Type: Detached

Interior Features

  • Dining Room: Informal Dining Room
  • Fireplace: Yes
  • Fireplace Type: Gas
  • Appliances: Dishwasher, Dryer, Microwave, Range/Stove, Refrigerator, Washer
  • Total Bedrooms: 4
  • Bathroom Description: Full Master, Main Floor Full Bath, Whirlpool
  • Total Bathrooms: 3
  • Full Bathrooms: 3
  • Total Bathrooms: 3
  • Room 1: Living Room, 13x17, On Level: Main
  • Room 2: Dining Room, 9x14, On Level: Main
  • Room 3: Family Room, 17x33, On Level: Main
  • Room 4: Kitchen, 15x14, On Level: Main
  • Room 5: Bedroom, 16x16, On Level: Upper
  • Room 6: Bedroom, 14.6x13, On Level: Upper
  • Room 7: 13x12.6, On Level: Upper
  • Room 8: Bedroom, 12x12, On Level: Main
  • Room 9: Family Room, 25.6x13.6, On Level: Lower
  • Basement Features: Egress Windows, Finished
  • Basement Style: Partial
  • Finished Above Grade Sq Ft: 2995
  • Below Grade Finished Sq Ft: 871
  • Total Fin Square Footage: 3866

Exterior Features

  • Frontage Road: County, Paved
  • Exterior: Brick, Metal
  • Roof: Asphalt Shingles

Garage/Parking

  • Garage Type: Attached, Detached
  • Garage Capacity: 5

Utilities

  • Cooling: Central
  • Fuel: Propane - Tank Owned
  • Heat: Forced Air
  • Sewer: Private
  • Water: Private

Lot Info

  • Estimated Lot Dimensions: 338x515x33

Building Info

  • Year Built: 1996

Tax Info

  • Year: 2013
  • Tax Value: 3152

MLS Schools

  • School District: St. Cloud #742

Property History

We collect this data history from publicly available records. To have your information removed, we recommend requesting removal directly through your county’s website.

Date Event Price List to Sale Price per Sq Ft
10/23/2013 10/23/13 Sold $379,900 -15.4% $98 / Sq Ft
09/22/2013 09/22/13 Pending -- -- --
07/23/2013 07/23/13 For Sale $449,000 -- $116 / Sq Ft
Source: REALTOR® Association of Southern Minnesota

Tax History

We collect this data history from publicly available records. To have your information removed, we recommend requesting removal directly through your county’s website.

Year Tax Paid Tax Assessment Tax Assessment Total Assessment is a certain percentage of the fair market value that is determined by local assessors to be the total taxable value of land and additions on the property. Land Improvement
2026 $5,236 $608,700 $97,600 $511,100
2025 $5,236 $586,700 $91,300 $495,400
2024 $4,460 $510,600 $90,900 $419,700
2023 $4,014 $507,100 $90,500 $416,600
2022 $3,724 $369,500 $73,500 $296,000
2021 $3,698 $369,500 $73,500 $296,000
2020 $3,532 $370,100 $73,500 $296,600
2019 $3,426 $338,900 $73,500 $265,400
2018 $3,436 $314,400 $71,500 $242,900
2017 $3,390 $304,400 $69,500 $234,900
2016 $3,262 $0 $0 $0
2015 $3,252 $0 $0 $0
2014 -- $0 $0 $0
Source: Public Records

Agents Affiliated with this Home

  • Section Image
See All Agents

Map

Source: REALTOR® Association of Southern Minnesota

MLS Number: 4510867

REALTOR® Association of Southern Minnesota

APN: 03.01475.0200

Your Personal Tour Guide

Ask me questions while you tour the home.