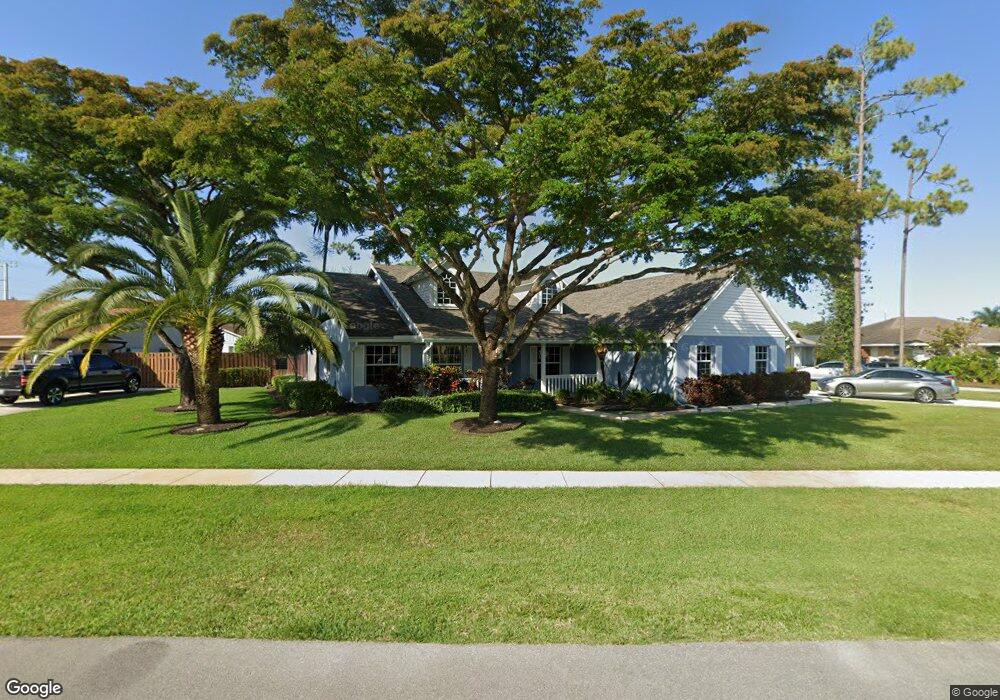
NOT LISTED FOR SALE

Estimated Value: $776,414

4 Beds
3 Baths
2,214 Sq Ft
$351/Sq Ft Est. Value

Sale Details

Date Sold: July 24, 2015

Last sale price $395,000 $178 Per Sq Ft

Est. 97% increase in value since last sale

Current estimated payment $4,881 / mo

87 Days on Market

Highlights

  • Pool
  • Wood Flooring
  • Pool View
  • Soaking Tub and Shower Combination in Primary Bathroom
  • End Unit
  • Breakfast Area or Nook

About This Home

As of July 2015

Like new mint condition 4/3 home with POOL Beautifully updated, all the upgrades turn key ready to go!!! large open floor plan, tons of light,newly installed 16x32 highend ceramic tile floors,Totally renovated kitchen with granite counters tops, stainless appliances,gas stove and cook top,upgraded cabinetry,all 3 full bathrooms totally updated, new vanities, sinks,showers enclosures, hardwood floors, highly desired 3 way split floor plan,with a cabana bathroom, Pool area is to die for, with lots of overhang space,travertine pool deck, totally fenced for privacy,Like a resort!!! gas heater for pool, high efficiency AC. This house will NOT disappoint!!!

Last Buyer's Agent

Stephanie Hays

Keller Williams Realty - Welli License #31223616

Keller Williams Realty - Welli
Create a Home Valuation Report for This Property
The Home Valuation Report is an in-depth analysis detailing your home's value as well as a comparison with similar homes in the area

Home Details

Home Type

  • Single Family

Est. Annual Taxes

  • $4,466

Year Built

  • Built in 2000

Lot Details

  • 12,689 Sq Ft Lot
  • Southwest Facing Home
  • Fenced
  • Property is zoned RS

Parking

  • 2 Car Attached Garage
  • Automatic Garage Door Opener
  • Parking Garage Space

Home Design

  • Entry on the 1st floor
  • Shingle Roof
  • Composition Roof
  • Concrete Block And Stucco Construction

Interior Spaces

  • 2,214 Sq Ft Home
  • Property has 1 Level
  • French Doors
  • Family Room
  • Formal Dining Room
  • Pool Views

Kitchen

  • Breakfast Area or Nook
  • Electric Range
  • Microwave
  • Dishwasher

Flooring

  • Wood
  • Ceramic Tile

Bedrooms and Bathrooms

  • 4 Bedrooms
  • Split Bedroom Floorplan
  • 3 Full Bathrooms
  • Dual Sinks
  • Soaking Tub and Shower Combination in Primary Bathroom
  • Bathtub
  • Primary Bathroom includes a Walk-In Shower

Laundry

  • Laundry Room
  • Dryer
  • Washer

Home Security

  • Security System Owned
  • Security Fence, Lighting or Alarms

Outdoor Features

  • Auto Pool Cleaner
  • Patio

Schools

  • Binks Forest Elementary School
  • Wellington Landings Middle School
  • Wellington High School

Utilities

  • Central Heating and Cooling System
  • Three-Phase Power
  • Electric Water Heater

Listing and Financial Details

  • Assessor Parcel Number 73414404010070030

Community Details

Overview

  • Property has a Home Owners Association
  • Sugar Pond Manor Of Wellin,Sugar Pond Manor Subdivision

Recreation

  • Community Pool
  • Bike Trail

Home Details

Home Type

Single Family

Est. Annual Taxes

$4,466

Year Built

Built in 2000

Lot Details

0.29 Acres

Parking

2

Listing Details

  • Property Type: Residential
  • Year Built: 2000
  • Property Sub Type: Single Family Residence
  • Architectural Style: Corner Unit
  • Directions: Paddock drive to horseshoe
  • Entry Level: 1
  • Garage Yn: Yes
  • Horses: No
  • Unit Levels: 1
  • Lot Size Acres: 0.29
  • New Construction: No
  • Building Stories: 1
  • Structure Type: House
  • Subdivision Name: SUGAR POND MANOR OF WELLIN,SUGAR POND MANOR
  • MIAMIRE_PoolYN: Yes
  • MIAMIRE_PetsAllowedYN: Yes
  • MIAMIRE_MembershipPurchRqdYN: No
  • LastStatus: Active
  • CurrentPrice: 395000
  • Special Features: None
  • Stories: 1

Interior Features

  • Appliances: Electric Water Heater, Dishwasher, Dryer, Microwave, Electric Range, Refrigerator, Washer
  • Interior Amenities: French Doors, Split Bedroom, Family Room, Utility Room/Laundry
  • Spa Yn: Yes
  • Full Bathrooms: 3
  • Total Bedrooms: 4
  • Door Features: French Doors
  • Flooring: Ceramic Floor, Wood
  • Furnished: Unfurnished
  • Living Area: 2214
  • Other Equipment: Automatic Garage Door Opener
  • Stories: 1
  • Window Features: Hurricane Shutters
  • Bedroom Features: At Least 1 Bedroom Ground Level, Primary Bedroom Ground Level, Primary Bath Shower, Primary Bath Tub
  • Dining Room Features: Breakfast Area, Formal Dining
  • Living Room Features: Family Room, Laundry, Utility Room/Laundry
  • Master Bathroom Features: Dual Sinks, Shower Only, Tub Only

Exterior Features

  • Roof: Comp Shingle Roof, Composition Roll, Shingle
  • View: Pool
  • Construction Type: CBS Construction
  • Direction Faces: Southwest
  • Fencing: Fenced
  • Lot Features: 1/4 To Less Than 1/2 Acre Lot, Fenced, Sidewalk
  • Other Structures: Livable
  • Patio And Porch Features: Patio
  • Pool Features: Auto Pool Clean
  • Pool Private: Yes
  • View: Yes
  • Waterfront: No

Garage/Parking

  • Attached Garage: Yes
  • Covered Parking Spaces: 2
  • Garage Spaces: 2
  • Parking Features: 2 Or More Spaces, Parking Garage
  • Total Parking Spaces: 2

Utilities

  • Sewer: At Site, Public Sewer, Other, Public Sanitation, Sewer
  • Water Source: Public
  • Green Building Features: Sidewalk
  • Cooling: Central Air, Electric
  • Cooling Y N: Yes
  • Electric: 3 Phase Electric
  • Electricity On Property: Yes
  • Heating: Central, Electric
  • Heating Yn: Yes
  • Laundry Features: Laundry Room, Utility Room/Laundry
  • Security: Owned Burglar Alarm, Burglar Alarm, Security System, Unit Alarm
  • Utilities: Sewer Connected, Water Connected, Sewer Available, Water Available

Condo/Co-op/Association

  • Amenities: Bike/Jog Path, Private Pool
  • Association: Yes

Association/Amenities

  • MIAMIRE_TypeofAssociation: Homeowners

Schools

  • Elementary School: Binks Forest
  • High School: Wellington
  • Middle Or Junior School: Wellington Landings Middle

Lot Info

  • Parcel Number: 73414404010070030
  • Lot Size Sq Ft: 12689
  • Zoning: RS

Rental Info

  • Pets Allowed: Yes

Tax Info

  • Tax Year: 2014
  • Tax Annual Amount: 4466

Ownership History

We collect this data history from publicly available records. To have your information removed, we recommend requesting removal directly through your county’s website.

Date Name Owned For Owner Type

Purchase Details

Closed on
Mar 17, 2016
Sold by
Bought by
Current Estimated Value
$776,414

Home Financials for this Owner

Home Financials are based on the most recent Mortgage that was taken out on this home.
Original Mortgage
$100,000
Outstanding Balance
$69,281
Interest Rate
3.72%
Mortgage Type
Unknown
Estimated Equity
$707,133

Purchase Details

Listed on
Mar 29, 2015
Closed on
Jul 24, 2015
Sold by
Bought by
Buyer's Agent
Stephanie Hays
Keller Williams Realty - Welli
List Price
$429,000
Sold Price
$395,000
Premium/Discount to List
-$34,000
-7.93%

Home Financials for this Owner

Home Financials are based on the most recent Mortgage that was taken out on this home.
Avg. Annual Appreciation
6.29%

Purchase Details

Listed on
Feb 9, 2014
Closed on
Mar 26, 2014
Sold by
Bought by
Seller's Agent
Ann-Louise Cook
Illustrated Properties LLC (We
Buyer's Agent
Michele 'Shelley'
Illustrated Properties LLC (We
List Price
$350,000
Sold Price
$350,000

Home Financials for this Owner

Home Financials are based on the most recent Mortgage that was taken out on this home.
Avg. Annual Appreciation
9.52%
Original Mortgage
$280,000
Interest Rate
4.36%
Mortgage Type
New Conventional

Purchase Details

Closed on
May 10, 2012
Sold by
Bought by

Purchase Details

Closed on
Jun 14, 2004
Sold by
Bought by

Home Financials for this Owner

Home Financials are based on the most recent Mortgage that was taken out on this home.
Original Mortgage
$216,000
Interest Rate
6.09%
Mortgage Type
Purchase Money Mortgage

Purchase Details

Closed on
Feb 19, 1999
Sold by
Bought by
Source: Public Records

Home Values in the Area

Source: Public Records

Average Home Value in this Area


Source: Public Records

Agents Specializing in Sugar Pond Manor, FL

See All Agents

Purchase History

We collect this data history from publicly available records. To have your information removed, we recommend requesting removal directly through your county’s website.

Date Buyer Sale Price Title Company
-- Attorney
$395,000 Distinctive Title Svcs Inc
$350,000 South Shore Title Inc
-- Attorney
$270,000 Universal Land Title Inc
$29,000 --
Source: Public Records

Mortgage History

We collect this data history from publicly available records. To have your information removed, we recommend requesting removal directly through your county’s website.

Date Status Borrower Loan Amount
Open $100,000
Previous Owner $280,000
Previous Owner $171,747
Previous Owner $192,800
Previous Owner $216,000
Previous Owner $246,500
Previous Owner $234,000
Previous Owner $188,000
Source: Public Records

Property History

We collect this data history from publicly available records. To have your information removed, we recommend requesting removal directly through your county’s website.

Date Event Price List to Sale Price per Sq Ft Prior Sale
07/24/2015 07/24/15 Sold $395,000 -7.9% $178 / Sq Ft
06/24/2015 06/24/15 Pending -- -- --
03/29/2015 03/29/15 For Sale $429,000 +22.6% $194 / Sq Ft
03/27/2014 03/27/14 Sold $350,000 0.0% $154 / Sq Ft View Prior Sale
02/25/2014 02/25/14 Pending -- -- --
02/08/2014 02/08/14 For Sale $350,000 -- $154 / Sq Ft
Source: MIAMI REALTORS® MLS

Tax History

We collect this data history from publicly available records. To have your information removed, we recommend requesting removal directly through your county’s website.

Year Tax Paid Tax Assessment Tax Assessment Total Assessment is a certain percentage of the fair market value that is determined by local assessors to be the total taxable value of land and additions on the property. Land Improvement
2025 $7,352 $391,736
2024 $7,116 $380,696
2023 $6,932 $369,608 $0 $0
2022 $6,760 $358,843 $0 $0
2021 $6,671 $348,391 $0 $0
2020 $6,588 $343,581 $0 $0
2019 $6,503 $335,856 $0 $0
2018 $6,210 $329,594 $81,689 $247,905
2017 $6,259 $328,617 $0 $0
2016 $6,263 $321,858 $0 $0
2015 $6,661 $290,882 $0 $0
2014 -- $224,640 $0 $0
Source: Public Records

Agents Affiliated with this Home

  • Section Image
  • Section Image
  • Section Image
See All Agents

Map

Source: MIAMI REALTORS® MLS

MLS Number: R10123305

MIAMI REALTORS® MLS

APN: 73-41-44-04-01-007-0030

Your Personal Tour Guide

Ask me questions while you tour the home.