
Sherry Wang
Tru International Realty Corp
(877) 845-3602
5 Total Sales
1 in Murray Hill-Broadway
$650,000 Price
Estimated Value: $613,159
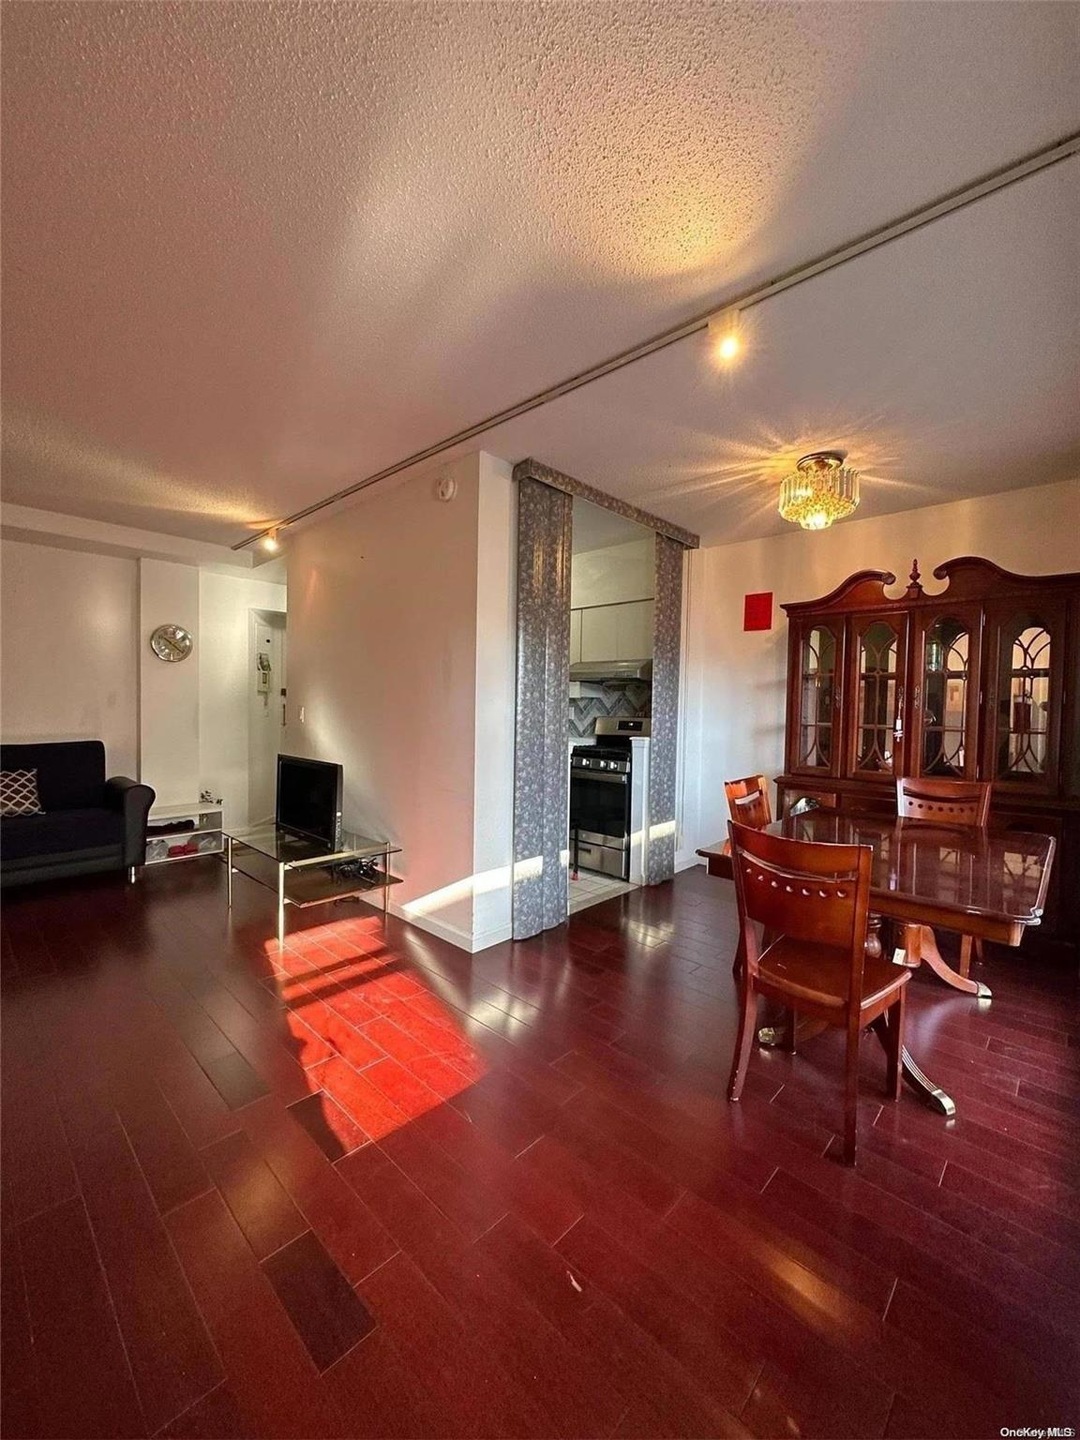
2 Bedrooms & 2 FULL Bathrooms, 3 years NEWLY RENOVATED CONDO apartment with Open View Balcony, approximately 840 sq ft. Doorman service from 10pm -6am. 1 assigned indoor parking #29 comes with the Unit. Amenities: Ping Pong Room, Sauna Room & Community Room. Building located in Prime Location: 1 block from Northern Blvd. 4 blocks from LIRR. Appx 15 mins by bus Q28/Q13 to #7 train station in Downtown Flushing. Close to shops, restaurants, library & others., Additional information: Appearance:Excellent
Last Agent to Sell the Property
W&W Home Realty Inc Brokerage Phone: 718-939-8388 License #10401374609 Listed on: 12/15/2023
We collect this data history from publicly available records. To have your information removed, we recommend requesting removal directly through your county’s website.
Sherry Wang
Tru International Realty Corp
(877) 845-3602
5 Total Sales
1 in Murray Hill-Broadway
$650,000 Price
Victoria Chang
Winzone Realty Inc
(347) 835-5405
46 Total Sales
1 in Murray Hill-Broadway
$248,000 Price
Katherine Kim
Century Homes Realty Group LLC
(855) 952-5182
70 Total Sales
4 in Murray Hill-Broadway
$300K - $1.4M Price Range
Lee Wong
Ashford Homes 6 Inc
(551) 261-7260
30 Total Sales
2 in Murray Hill-Broadway
$335K - $650K Price Range
Khalidah Arifee
Property Professionals Realty
(347) 801-2761
135 Total Sales
1 in Murray Hill-Broadway
$1,250,000 Price
Ma Thin Thin Maw
Winzone Realty Inc
(347) 757-4477
51 Total Sales
1 in Murray Hill-Broadway
$418,000 Price
We collect this data history from publicly available records. To have your information removed, we recommend requesting removal directly through your county’s website.
| Date | Buyer | Sale Price | Title Company |
|---|---|---|---|
| $656,000 | -- | ||
| Chan Zhi Heng | $550,000 | -- | |
| Yan Wen Ji | $129,500 | -- | |
| Du Fei | $105,000 | -- |
We collect this data history from publicly available records. To have your information removed, we recommend requesting removal directly through your county’s website.
| Date | Status | Borrower | Loan Amount |
|---|---|---|---|
| Open | $300,000 | ||
| Previous Owner | Chan Zhi Heng | $330,000 | |
| Closed | Yan Wen Ji | $80,000 |
We collect this data history from publicly available records. To have your information removed, we recommend requesting removal directly through your county’s website.
| Date | Event | Price | List to Sale | Price per Sq Ft |
|---|---|---|---|---|
| 03/15/2024 03/15/24 | Sold | $656,000 | -0.5% | $781 / Sq Ft |
| 01/04/2024 01/04/24 | Pending | -- | -- | -- |
| 12/15/2023 12/15/23 | For Sale | $659,000 | -- | $785 / Sq Ft |
We collect this data history from publicly available records. To have your information removed, we recommend requesting removal directly through your county’s website.
| Year | Tax Paid | Tax Assessment Tax Assessment Total Assessment is a certain percentage of the fair market value that is determined by local assessors to be the total taxable value of land and additions on the property. | Land | Improvement |
|---|---|---|---|---|
| 2026 | $4,793 | $40,868 | $3,350 | $37,518 |
| 2025 | $4,656 | $38,340 | $3,350 | $34,990 |
| 2024 | $4,656 | $37,243 | $3,350 | $33,893 |
| 2023 | $4,504 | $36,023 | $3,350 | $32,673 |
| 2022 | $3,109 | $37,302 | $3,350 | $33,952 |
| 2021 | $2,753 | $31,212 | $3,350 | $27,862 |
| 2020 | $2,873 | $36,777 | $3,350 | $33,427 |
| 2019 | $3,824 | $35,447 | $3,350 | $32,097 |
| 2018 | $3,628 | $30,853 | $3,350 | $27,503 |
| 2017 | $3,466 | $28,969 | $3,350 | $25,619 |
| 2016 | $3,279 | $28,969 | $3,350 | $25,619 |
| 2015 | $2,416 | $26,305 | $3,350 | $22,955 |
| 2014 | $2,416 | $25,427 | $3,350 | $22,077 |
Seller's Agent in 2024
Xiaoyan Lin
W&W Home Realty Inc
(917) 913-1138
2 in this area
5 Total Sales
Seller Co-Listing Agent in 2024
Kiki Cai
B Square Realty
(929) 342-8888
3 in this area
34 Total Sales
Buyer's Agent in 2024
Jun Qiu
B Square Realty
(917) 322-9711
3 in this area
41 Total Sales
Source: OneKey® MLS
MLS Number: L3521132
APN: 05005-1105
Disclaimer: Certain information contained herein is derived from information provided by parties other than Homes.com. All information provided is deemed reliable, but is not guaranteed to be accurate and should be independently verified.
The data relating to real estate for sale or lease on this web site comes in part from OneKey® MLS. Real estate listings held by brokerage firms other than Ten-X are marked with the OneKey® MLS logo or an abbreviated logo and detailed information about them includes the name of the listing broker.
Based on information submitted to the MLS GRID. All data is obtained from various sources and may not have been verified by broker or MLS GRID. Supplied Open House Information is subject to change without notice. All information should be independently reviewed and verified for accuracy. Properties may or may not be listed by the office/agent presenting the information. Some IDX listings have been excluded from this website. IDX information is provided exclusively for personal, non-commercial use, and may not be used for any purpose other than to identify prospective properties consumers may be interested in purchasing.
Information is deemed reliable but not guaranteed.
Copyright 2026 OneKey® MLS. All rights reserved.
Based on information submitted to the MLS GRID
Listings courtesy of OneKey® MLS as distributed by MLS GRID
Ask me questions while you tour the home.