
John Silk
Responds Quickly
Engel & Volkers Boston
(508) 762-1632
71 Total Sales
1 in Mid-Cambridge
$1,575,000 Price

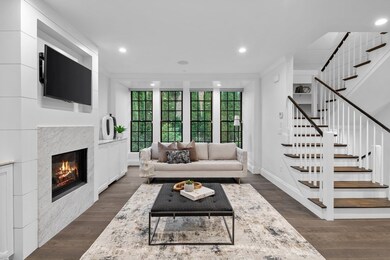
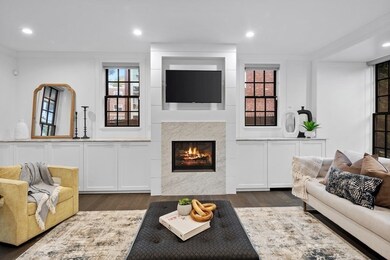


Tucked away on a private driveway awaits an exquisite Dutch style home serving as your oasis in the heart of Cambridge. As you approach the home, you are greeted with a grand formal entry with beautiful double-height ceilings and oversized windows flooding the space in natural light. Perfectly balanced with sleek and sophisticated details, the main level includes a formal living room, chef's kitchen with a waterfall peninsula, custom cabinetry, and top-of-the-line appliances. French doors lead from the family room to a serene backyard showcasing a picturesque patio, garden, and multilevel spaces for lounging and privacy. Upstairs are three generous bedrooms, including a primary suite with custom closets, double vanity and spa shower all hidden behind a pocket door. Additional amenities include a fully finished basement level featuring a spacious family room, wet bar with and entertaining space, a guest bedroom and a full bathroom.
John Silk
Engel & Volkers Boston
(508) 762-1632
71 Total Sales
1 in Mid-Cambridge
$1,575,000 Price
Adam Aroesty
Hammond Residential Real Estate
(339) 204-9784
32 Total Sales
1 in Mid-Cambridge
$1,715,000 Price
Tim McDonald
(508) 796-8265
52 Total Sales
3 in Mid-Cambridge
$620K - $2.1M Price Range
Lynette Glover
Hammond Residential Real Estate
(781) 429-3094
55 Total Sales
1 in Mid-Cambridge
$1,499,000 Price
Barbara Wales
Engel & Volkers Newton
(781) 512-8233
103 Total Sales
1 in Mid-Cambridge
$480,000 Price
Bill Gehan
Campion & Company Fine Homes Real Estate
(781) 549-0309
71 Total Sales
2 in Mid-Cambridge
$2M - $2.2M Price Range
We collect this data history from publicly available records. To have your information removed, we recommend requesting removal directly through your county’s website.
| Date | Event | Price | List to Sale | Price per Sq Ft | Prior Sale |
|---|---|---|---|---|---|
| 01/17/2024 01/17/24 | Sold | $2,350,000 | -4.1% | $926 / Sq Ft | |
| 12/11/2023 12/11/23 | Pending | -- | -- | -- | |
| 11/16/2023 11/16/23 | Price Changed | $2,450,000 | -2.0% | $966 / Sq Ft | |
| 09/13/2023 09/13/23 | For Sale | $2,500,000 | +13.6% | $985 / Sq Ft | |
| 05/17/2018 05/17/18 | Sold | $2,200,000 | +4.8% | $867 / Sq Ft | View Prior Sale |
| 04/28/2018 04/28/18 | Pending | -- | -- | -- | |
| 04/27/2018 04/27/18 | For Sale | $2,100,000 | -- | $828 / Sq Ft |
Seller's Agent in 2024
Daniel Wang
Engel & Volkers Boston
(978) 689-5618
1 in this area
33 Total Sales
Buyer's Agent in 2024
Tsung-Megason Group
Compass
(310) 562-3608
1 in this area
132 Total Sales
Seller's Agent in 2018
Gail Roberts
Coldwell Banker Realty - Cambridge
(627) 245-4044
14 in this area
70 Total Sales
Seller Co-Listing Agent in 2018
Edmund Feijo
Coldwell Banker Realty - Cambridge
(617) 780-4354
14 in this area
69 Total Sales
Buyer's Agent in 2018
Margo Delaney
Coldwell Banker Realty - Cambridge
(617) 872-0858
3 in this area
30 Total Sales
Source: MLS Property Information Network (MLS PIN)
MLS Number: 73158843
Disclaimer: Certain information contained herein is derived from information provided by parties other than Homes.com. All information provided is deemed reliable, but is not guaranteed to be accurate and should be independently verified.
The property listing data and information, or the Images, set forth herein were provided to MLS Property Information Network, Inc. from third party sources, including sellers, lessors and public records, and were compiled by MLS Property Information Network, Inc. The property listing data and information, and the Images, are for the personal, non-commercial use of consumers having a good faith interest in purchasing or leasing listed properties of the type displayed to them and may not be used for any purpose other than to identify prospective properties which such consumers may have a good faith interest in purchasing or leasing. MLS Property Information Network, Inc. and its subscribers disclaim any and all representations and warranties as to the accuracy of the property listing data and information, or as to the accuracy of any of the Images, set forth herein.
Ask me questions while you tour the home.