
Lynette Glover
Hammond Residential Real Estate
(781) 429-3094
55 Total Sales
1 in Mid-Cambridge
$1,499,000 Price

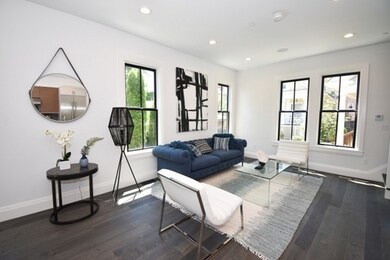
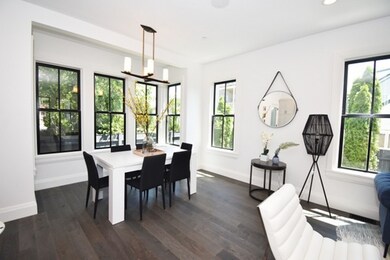
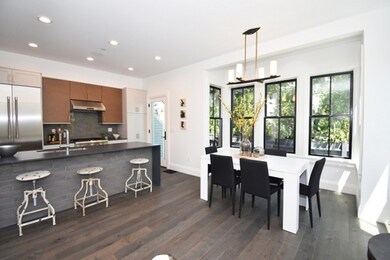
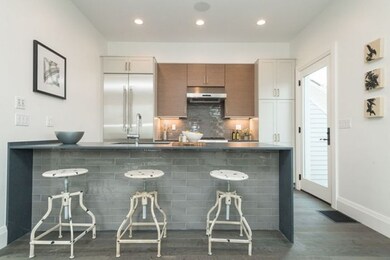
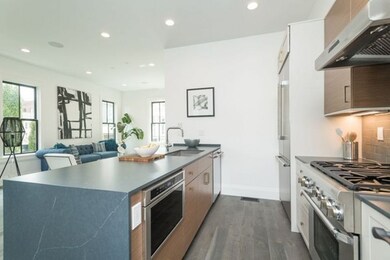
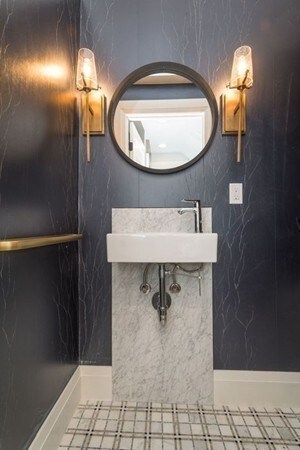
Set way back from the street - This newly constructed, contemporary and sophisticated townhouse is part of an enclave featuring 3 architect-designed residences. Thoughtfully designed main floor features a 25ft living / dining room with an abundance of windows looking off to the garden and patio and a sleek kitchen with high-end appliances. The second floor offers two bedrooms and a hall bathroom. There is a treetop Master suite with cathedral ceilings, skylights and a spa-inspired bath. The finished lower level with a full bath lends itself to be a media room, guest suite or a tranquil home office. Convenient location with quick access to Central, Harvard & Kendall Squares.
Last Agent to Sell the Property
Coldwell Banker Realty - Cambridge Listed on: 05/08/2018
Lynette Glover
Hammond Residential Real Estate
(781) 429-3094
55 Total Sales
1 in Mid-Cambridge
$1,499,000 Price
Barbara Wales
Engel & Volkers Newton
(781) 512-8233
103 Total Sales
1 in Mid-Cambridge
$480,000 Price
Bill Gehan
Campion & Company Fine Homes Real Estate
(781) 549-0309
71 Total Sales
2 in Mid-Cambridge
$2M - $2.2M Price Range
Joan Bissdorf
Keller Williams Realty
(781) 776-5511
60 Total Sales
1 in Mid-Cambridge
$1,775,000 Price
Kiki Williams
Coldwell Banker Realty - Newton
(857) 386-7165
15 Total Sales
1 in Mid-Cambridge
$463,735 Price
William Luther
Channing Real Estate
(857) 971-6745
19 Total Sales
1 in Mid-Cambridge
$700,000 Price
We collect this data history from publicly available records. To have your information removed, we recommend requesting removal directly through your county’s website.
| Date | Event | Price | List to Sale | Price per Sq Ft |
|---|---|---|---|---|
| 07/31/2018 07/31/18 | Sold | $1,635,000 | +0.6% | $773 / Sq Ft |
| 07/17/2018 07/17/18 | Pending | -- | -- | -- |
| 07/11/2018 07/11/18 | Price Changed | $1,625,000 | -4.1% | $768 / Sq Ft |
| 07/03/2018 07/03/18 | For Sale | $1,695,000 | 0.0% | $801 / Sq Ft |
| 06/27/2018 06/27/18 | Pending | -- | -- | -- |
| 05/08/2018 05/08/18 | For Sale | $1,695,000 | -- | $801 / Sq Ft |
Seller's Agent in 2018
Gail Roberts
Coldwell Banker Realty - Cambridge
(627) 245-4044
14 in this area
70 Total Sales
Seller Co-Listing Agent in 2018
Edmund Feijo
Coldwell Banker Realty - Cambridge
(617) 780-4354
14 in this area
69 Total Sales
Buyer's Agent in 2018
Daniel Wang
Engel & Volkers Boston
(978) 689-5618
1 in this area
33 Total Sales
Source: MLS Property Information Network (MLS PIN)
MLS Number: 72322612
Disclaimer: Certain information contained herein is derived from information provided by parties other than Homes.com. All information provided is deemed reliable, but is not guaranteed to be accurate and should be independently verified.
The property listing data and information, or the Images, set forth herein were provided to MLS Property Information Network, Inc. from third party sources, including sellers, lessors and public records, and were compiled by MLS Property Information Network, Inc. The property listing data and information, and the Images, are for the personal, non-commercial use of consumers having a good faith interest in purchasing or leasing listed properties of the type displayed to them and may not be used for any purpose other than to identify prospective properties which such consumers may have a good faith interest in purchasing or leasing. MLS Property Information Network, Inc. and its subscribers disclaim any and all representations and warranties as to the accuracy of the property listing data and information, or as to the accuracy of any of the Images, set forth herein.
Ask me questions while you tour the home.