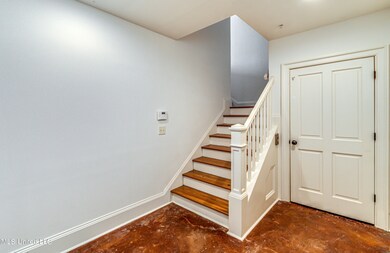
NOT LISTED FOR SALE

147 Republic St Unit 204 Madison, MS 39110

Madison Area

Estimated Value: $407,753 - $786,000

3 Beds
4 Baths
2,950 Sq Ft
1,307 Sq Ft Lot

Sale Details

Date Sold: January 31, 2025

Current estimated payment $4,135 / mo

147 Days on Market

Highlights

  • Waterfront
  • Wood Flooring
  • Granite Countertops
  • Madison Avenue Upper Elementary School Rated A
  • High Ceiling
  • Community Pool

About This Home

As of January 2025

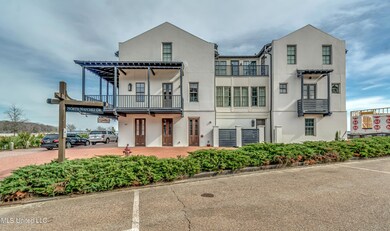
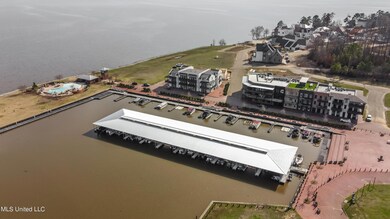
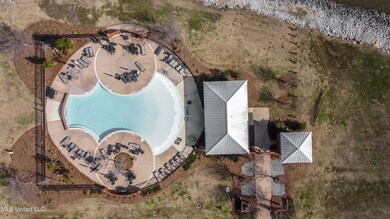
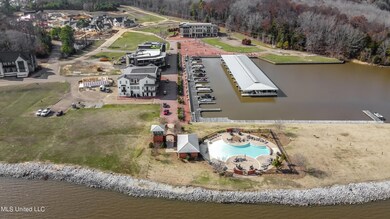
Price Reduction! Discover an unparalleled opportunity to own a stunning waterfront condo in the charming town of Lost Rabbit. Nestled along the marina and just minutes from Madison's best shopping, dining, and attractions, this spacious three-story condo offers 2,950 sq ft of luxurious living. Custom-built with meticulous attention to detail, this home features 3 expansive bedrooms, 2 full bathrooms, 2 half baths, and an elevator providing easy access to all three levels. The condo is designed for modern living with an open floor plan, tall ceilings, and high-end finishes throughout. Enjoy cooking in the gourmet kitchen with granite countertops, pine hardwood floors, and top-of-the-line Viking stainless steel appliances, including a gas range, refrigerator, and dishwasher. Relax in the living room, which boasts built-in bookcases, a cozy fireplace, and an abundance of natural light. Step out onto the wrap-around deck or private balconies from both the living room and kitchen to take in the breathtaking, uninterrupted views of the Ross Barnett Reservoir. The third-floor bedrooms each offer spectacular views, ensuring a serene retreat at the end of each day. Additional features include a 2-car garage, access to the community pool, and direct access to the reservoir for endless water activities. The Lost Rabbit Marina is continually enhancing its amenities, with a new general store, covered boat slips, and more on the way. Don't miss this chance to live a life of luxury on the water in Lost Rabbit!

Last Agent to Sell the Property

Damon Wofford

Damon Wofford Realty, LLC License #B20782 Listed on: 01/03/2025

Last Buyer's Agent

Sissye Gory

Crye-Leike License #B23738

Crye-Leike

Property Details

Home Type

  • Condominium

Est. Annual Taxes

  • $5,682

Year Built

  • Built in 2010

Lot Details

  • Waterfront

HOA Fees

Parking

  • 2 Car Attached Garage
  • Parking Lot

Home Design

  • Slab Foundation
  • Metal Roof
  • Stucco

Interior Spaces

  • 2,950 Sq Ft Home
  • 3-Story Property
  • Built-In Features
  • Bookcases
  • High Ceiling
  • Ceiling Fan
  • Gas Log Fireplace
  • Insulated Windows
  • Home Security System
  • Property Views

Kitchen

  • Breakfast Room
  • Eat-In Kitchen
  • Gas Oven
  • Gas Cooktop
  • Dishwasher
  • Kitchen Island
  • Granite Countertops
  • Disposal

Flooring

  • Wood
  • Carpet
  • Tile

Bedrooms and Bathrooms

  • 3 Bedrooms

Schools

  • Madison Avenue Elementary School
  • Madison Middle School
  • Madison Central High School

Utilities

  • Central Air
  • Heating Available
  • Tankless Water Heater
  • Natural Gas Water Heater

Listing and Financial Details

  • Assessor Parcel Number 072a-12c-082-00-00

Community Details

Overview

  • Association fees include management
  • Lost Rabbit Subdivision

Recreation

  • Community Pool

Security

  • Fire and Smoke Detector

Property Details

Home Type

Condominium

Est. Annual Taxes

$5,682

Year Built

Built in 2010

Lot Details

1,307 Sq Ft Lot

HOA Fees

$530 per month

Parking

2

Listing Details

  • Unit Levels: Three Or More
  • Property Sub Type: Condominium
  • Prop. Type: Residential
  • Structure Type: Other
  • Year Built: 2010
  • Lot Size Acres: 0.03
  • Subdivision Name: Lost Rabbit
  • Garage Yn: Yes
  • New Construction: No
  • General Property Information:List PriceSqFt: 135.42
  • Covenants And Restrictions: Homeowner Association
  • Special Purpose Rooms: Breakfast Area
  • Special Features: None

Interior Features

  • BasementFeaturesBasement: No
  • Full Bathrooms: 2
  • Half Bathrooms: 2
  • Total Bedrooms: 3
  • Flooring: Carpet, Wood, Tile
  • Window Features: Insulated Windows
  • Fireplace: Yes
  • Appliances: Disposal, Refrigerator, Range, Dishwasher, Gas Cooktop, Gas Oven, Gas Water Heater, Oven, Tankless Water Heater
  • Interior Features: Bookcases, Built-in Features, High Ceilings, Eat-in Kitchen, Granite Counters, Kitchen Island
  • Kitchen Features: Breakfast Room/Morning Room, Kitchen Island, Custom Cabinets, Granite Counters, Kitchen/Family Room View
  • Fireplace Features: Gas Log

Exterior Features

  • Lot Features: Views
  • Roof: Metal
  • WaterfrontFeaturesWaterfront: Yes
  • Pool Private: No
  • Waterfront: Yes
  • General Property Information:Accessibility Features: Yes
  • Exterior ConstructionSiding: Stucco
  • Foundation Details: Slab

Garage/Parking

  • Garage Spaces: 2.0
  • Attached Garage: Yes
  • Parking Features: Attached, Garage, Parking Lot

Utilities

  • Sewer: Public Sewer
  • Water Source: Public
  • Security: Security System, Smoke Detector(s)
  • Cooling Y N: Yes
  • Heating Yn: Yes
  • Cooling: Ceiling Fan(s), Central Air
  • Utilities: Electricity Available, Natural Gas Available
  • Water Heater: Natural Gas, Tankless

Condo/Co-op/Association

  • Association Fee: 1321.0
  • Association #2 Fee: 1084.0
  • Association #2 Fee Frequency: Annually
  • Association Fee Frequency: Quarterly
  • Community Features: Pool

Association/Amenities

  • Tax and Financial Information:Association Transfer Fee: No

Fee Information

  • Association Fee Includes: Management

Schools

  • Elementary School: Madison Avenue
  • High School: Madison Central
  • Middle Or Junior School: Madison
  • Junior High Dist: Madison CO Dist

Lot Info

  • Parcel #: 072a-12c-082-00-00
  • Lot Size Sq Ft: 1306.8

Tax Info

  • Tax Annual Amount: 5682.0
  • Tax Year: 2023

Range of Values:

--
Value Increase
--
Percent Increase
--
Adjusted for Inflation
Collateral Analytics

Collateral Analytics Collateral Analytics AVMs (Automated Valuation Model) employ a number of statistical approaches combined with neighborhood-specific comparable selection guarantees the most up-to-date and precise valuations.

Not Available

Collateral Analytics does not have data for the current month. Please view the chart for historical values.

ICE

ICE Mortgage Technology ICE Mortgage Technology’s AVM (Automated Valuation Model) is a state-of-the-art online residential property valuation tool that provides a quick and accurate estimate of the value of almost any home in the U.S.

Not Available

ICE Mortgage Technology does not have data for the current month. Please view the chart for historical values.

First American

First American First American Data & Analytics’ next-generation AVM combines unrivaled data assets with a blended ensemble of valuation models to produce highly accurate, reliable valuations you can trust.

Not Available

First American does not have data for the current month. Please view the chart for historical values.

Quantarium

Quantarium Quantarium’s valuation service, repeatedly proven the industry’s most accurate and comprehensive, is supercharged with a self-learning and auto-tuning AI engine that continually becomes smarter and more accurate as it processes daily inputs from the industry’s leading RE data lake.

Not Available

Quantarium does not have data for the current month. Please view the chart for historical values.

Average Value
Not Available
List Price
Sold Price
Create a Home Valuation Report for This Property
The Home Valuation Report is an in-depth analysis detailing your home's value as well as a comparison with similar homes in the area

Property History

We collect this data history from publicly available records. To have your information removed, we recommend requesting removal directly through your county’s website.

Date Event Price List to Sale Price per Sq Ft
01/31/2025 01/31/25 Sold -- -- --
01/16/2025 01/16/25 Pending -- -- --
01/14/2025 01/14/25 Price Changed $399,500 -15.5% $135 / Sq Ft
01/03/2025 01/03/25 For Sale $473,000 0.0% $160 / Sq Ft
12/31/2024 12/31/24 Off Market -- -- --
09/18/2024 09/18/24 For Sale $473,000 0.0% $160 / Sq Ft
08/24/2024 08/24/24 Pending -- -- --
08/22/2024 08/22/24 For Sale $473,000 0.0% $160 / Sq Ft
01/07/2013 01/07/13 Rented $2,150 -10.4% --
12/08/2012 12/08/12 Under Contract -- -- --
11/20/2012 11/20/12 For Rent $2,400 -- --
Source: MLS United

Tax History

We collect this data history from publicly available records. To have your information removed, we recommend requesting removal directly through your county’s website.

Year Tax Paid Tax Assessment Tax Assessment Total Assessment is a certain percentage of the fair market value that is determined by local assessors to be the total taxable value of land and additions on the property. Land Improvement
2025 $5,682 $61,305 $0 $0
2024 $5,682 $61,305 $0 $0
2023 $5,682 $61,305 $0 $0
2022 $5,682 $61,305 $0 $0
2021 $5,451 $58,817 $0 $0
2020 $5,451 $58,817 $0 $0
2019 $4,914 $53,020 $0 $0
2018 $4,981 $53,746 $0 $0
2017 $4,981 $53,746 $0 $0
2016 $4,981 $53,746 $0 $0
2015 -- $0 $0 $0
2014 -- $0 $0 $0
Source: Public Records

Agents Affiliated with this Home

  • Section Image
  • Section Image
See All Agents

Map

Source: MLS United

MLS Number: 4089265

MLS United

APN: 072A-12C-082-00-00

Your Personal Tour Guide

Ask me questions while you tour the home.