




Estimated payment $3,617/month
Highlights
- New Construction
- Breakfast Area or Nook
- Walk-In Closet
- Views Throughout Community
- Fireplace
- No Interior Steps
About This Home
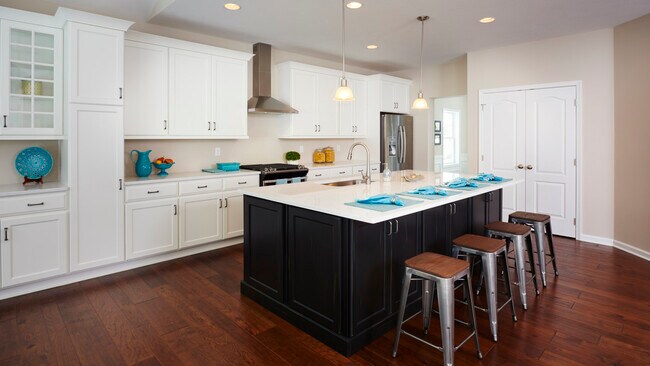
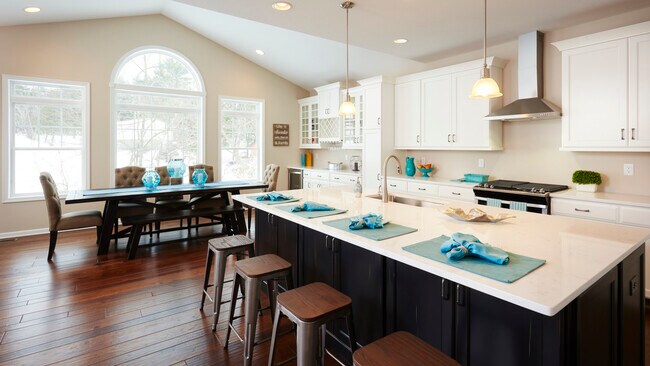
Nestled in the rolling hills just outside of Bellefonte, Deerhaven features spacious 1/3 acre homesites with sweeping mountain views in a peaceful country setting. Conveniently located just off of Zion Back Road, commuters will have easy access to Routes 550, 64, I-99 and I-80. Deerhaven is also close to the Walker Township park, which offers residents basketball and tennis courts, a playground, ball fields, pavilions, and more.This Dartmouth C floorplan includes:Luxury Kitchen with Stainless Appliances (Electric Range, Dishwasher, Microwave), Upgraded Cabinetry, Granite Countertops, Garbage Disposal, Pendant Lighting over Kitchen Island w/ Overhang. Luxury Vinyl Tile flooring throughout the Main Level. Gas Fireplace in Family Room. Luxury Owner's Bath with Ceramic Tile flooring and Shower walls. Matte Black Plumbing fixtures and finishes throughout home. Upgraded Interior and Exterior Lighting Packages. 9' First Floor Ceilings. First Floor Rear Extension. Extended Owners Walk-In Closet. Unfinished basement with bath rough-ins. Plus much more...Contact us to learn more about how you can own this brand new home at Deerhaven!Contact us to learn more about how you can own this brand new home at Deerhaven!
Home Details
Home Type
- Single Family
Year Built
- Built in 2025 | New Construction
- Expected Delivery July 2025
Lot Details
- 15,396 Sq Ft Lot
- Minimum 85 Ft Wide Lot
HOA Fees
- $6 Monthly HOA Fees
Parking
- 2 Car Garage
Interior Spaces
- 2-Story Property
- Fireplace
- Family Room
- Dining Room
- Breakfast Area or Nook
- Basement
Bedrooms and Bathrooms
- 4 Bedrooms
- Walk-In Closet
Additional Features
- No Interior Steps
- Green Certified Home
Community Details
Overview
- Views Throughout Community
- Mountain Views Throughout Community
Recreation
- Trails
Matterport 3D Tour
Map
Property History
| Date | Event | Price | List to Sale | Price per Sq Ft |
|---|---|---|---|---|
| 10/03/2025 10/03/25 | Sold | $539,900 | 0.0% | $224 / Sq Ft |
| 09/30/2025 09/30/25 | Off Market | $539,900 | -- | -- |
| 07/03/2025 07/03/25 | For Sale | $539,900 | -- | $224 / Sq Ft |
- 0 Hunter Ridge Road Lot Unit WP001
- 0 Cypress Plan at Shady Lane Estates
- 111 Emery Rd
- Lot 2 E Church St
- 538 Two Mile Rd
- 131 3rd St
- 0 H20 Ln Unit 81358
- Lots On N Allegheny St
- Lot 4 On Barns Ln
- Lot On Tucker Rd
- 0 Lower Georges Valley Rd
- 0 Black Cherry Plan at Woodlyn Preserve Unit PASY2002620
- 0 Route Sr-0045 Unit PACE2511546
- 0 Wild Turkey Dr
- 107 Yearicks Blvd
- Lot 1 Pennwoods View Taylor Hill Rd
- Lot 6 Pennwoods View Taylor Hill Rd
- Lot 7 Pennwoods View Taylor Hill Rd
- Lot on Circle Rd
- ON Dreibelbis St
Ask me questions while you tour the home.