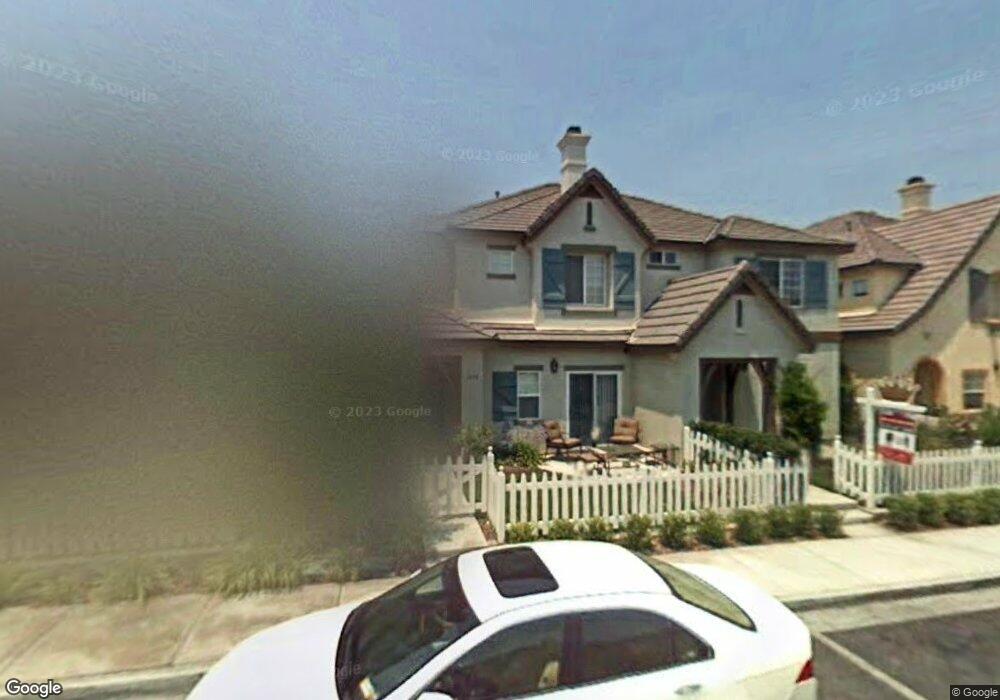
1470 Normandy Dr Unit 68 Chula Vista, CA 91913
Otay Ranch NeighborhoodEstimated Value: $652,000 - $687,000
About This Home
This home is located at 1470 Normandy Dr Unit 68, Chula Vista, CA 91913 and is currently estimated at $666,947, approximately $466 per square foot. 1470 Normandy Dr Unit 68 is a home located in San Diego County with nearby schools including Veterans Elementary School, Rancho Del Rey Middle School, and Olympian High School.
Ownership History
We collect this data history from publicly available records. To have your information removed, we recommend requesting removal directly through your county’s website.
Purchase Details
Home Financials for this Owner
Home Financials are based on the most recent Mortgage that was taken out on this home.Purchase Details
Home Financials for this Owner
Home Financials are based on the most recent Mortgage that was taken out on this home.Purchase Details
Home Financials for this Owner
Home Financials are based on the most recent Mortgage that was taken out on this home.Purchase Details
Home Financials for this Owner
Home Financials are based on the most recent Mortgage that was taken out on this home.Purchase Details
Home Financials for this Owner
Home Financials are based on the most recent Mortgage that was taken out on this home.Home Values in the Area
Average Home Value in this Area
Purchase History
We collect this data history from publicly available records. To have your information removed, we recommend requesting removal directly through your county’s website.
| Date | Buyer | Sale Price | Title Company |
|---|---|---|---|
| -- | Ticor Title | ||
| -- | Ticor Title | ||
| $406,000 | Stewart Title Of California | ||
| $394,500 | Commonwealth Land Title Co | ||
| -- | Commonwealth Land Title Co |
Mortgage History
We collect this data history from publicly available records. To have your information removed, we recommend requesting removal directly through your county’s website.
| Date | Status | Borrower | Loan Amount |
|---|---|---|---|
| Open | $467,250 | ||
| Previous Owner | $360,450 | ||
| Previous Owner | $315,500 |
Tax History
We collect this data history from publicly available records. To have your information removed, we recommend requesting removal directly through your county’s website.
| Year | Tax Paid | Tax Assessment Tax Assessment Total Assessment is a certain percentage of the fair market value that is determined by local assessors to be the total taxable value of land and additions on the property. | Land | Improvement |
|---|---|---|---|---|
| 2025 | $7,670 | $461,952 | $269,019 | $192,933 |
| 2024 | $7,670 | $452,895 | $263,745 | $189,150 |
| 2023 | $7,714 | $444,016 | $258,574 | $185,442 |
| 2022 | $7,508 | $435,310 | $253,504 | $181,806 |
| 2021 | $7,326 | $426,776 | $248,534 | $178,242 |
| 2020 | $7,174 | $422,401 | $245,986 | $176,415 |
| 2019 | $7,018 | $414,119 | $241,163 | $172,956 |
| 2018 | $6,994 | $406,000 | $236,435 | $169,565 |
| 2017 | $6,240 | $340,000 | $198,000 | $142,000 |
| 2016 | $5,967 | $325,000 | $190,000 | $135,000 |
| 2015 | $5,731 | $310,000 | $182,000 | $128,000 |
| 2014 | -- | $280,000 | $165,000 | $115,000 |
Map
- 1449 Normandy Dr
- 1368 Normandy Dr
- 1860 Rouge Dr
- 1858 Monaco Dr
- 1354 Normandy Dr
- 1409 Trailwood Ave
- 1880 Aubrives Place Unit 2134
- 1338 Nicolette Ave Unit 1011
- 1885 Rennes Place Unit 2232
- 1880 Aubrives Place Unit 2126
- 1338 Nicolette Ave Unit 1032
- 1875 Baudouin Place Unit 1731
- 1433 Heatherwood Ave
- 1431 Caminito Capistrano Unit 3
- 809 Caminito Francisco Unit 1
- 1741 Valley Bend St
- 1443 Claude Ln Unit 2
- 1298 Fools Gold Way Unit 1
- 1438 Trouville Ln Unit 6
- 1438 Trouville Ln Unit 4
- 1451 Normandy Dr
- 1455 Normandy Dr
- 1439 Normandy Dr
- 1452 Burgundy Dr
- 1437 Normandy Dr
- 1461 Normandy Dr
- 1450 Normandy Dr Unit 19
- 1450 Burgundy Dr
- 1456 Normandy Dr
- 1438 Burgundy Dr Unit 23
- 1456 Burgundy Dr
- 1463 Normandy Dr
- 1431 Normandy Dr
- 1433 Normandy Dr
- 1440 Burgundy Dr
- 1458 Burgundy Dr
- 1458 Burgundy Dr
- 1446 Normandy Dr
- 1452 Normandy Dr
- 1444 Normandy Dr
Ask me questions while you tour the home.