NOT LISTED FOR SALE

Estimated Value: $314,000 - $356,419

3 Beds
2 Baths
1,054 Sq Ft
$311/Sq Ft Est. Value

Sale Details

Date Sold: August 9, 2024

Last sale price $305,000 $289 Per Sq Ft

Est. 7% increase in value since last sale

Current estimated payment $2,840 / mo

5 Days on Market

Highlights

  • Bar or Lounge
  • Active Adult
  • Open Floorplan
  • Fitness Center
  • Gated Community
  • Clubhouse

About This Home

As of August 2024

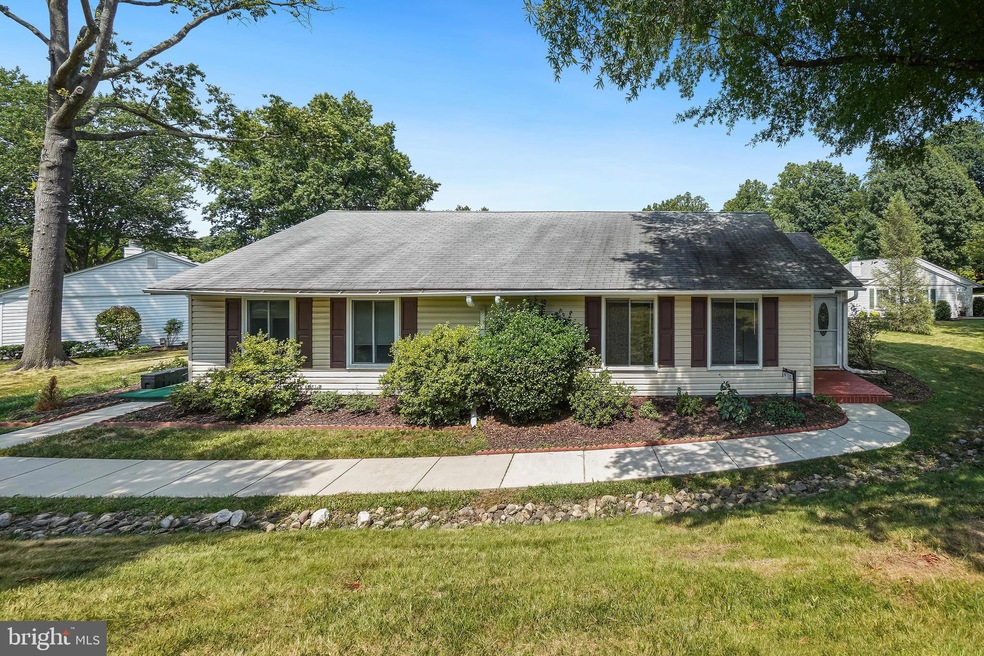
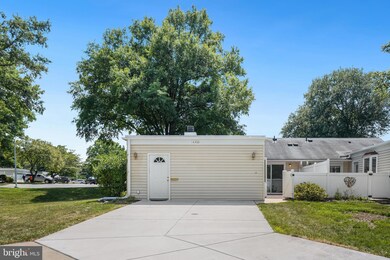
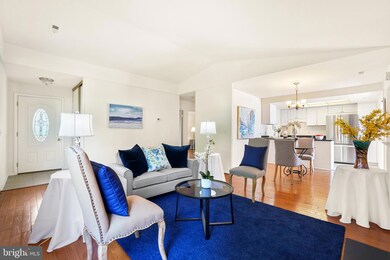
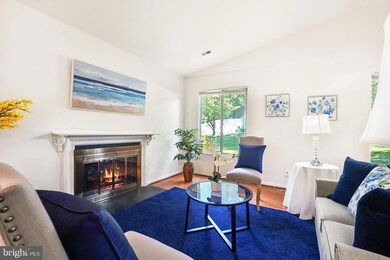
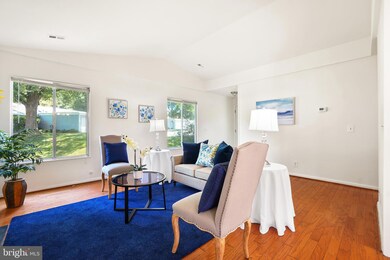
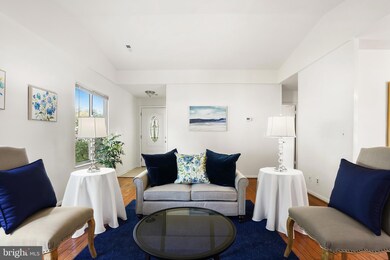
55+ Premier community. Popular expanded Buckingham model, in Mutual 10. This three bedroom, two full bathrooms Patio home is an estimate 1054 square feet. Lots of natural light. Entire home has been FRESHLY PAINTED. Updated kitchen with white cabinets and granite countertops. Private fenced patio, sliding glass door access from the kitchen. New washer and dryer. Open floor plan, combination living room and dining area, wood burning fireplace, vaulted ceilings. Garage has been converted into a third bedroom and added a second full bath with step in shower. The remainder of the garage has been converted into a large storage area. The monthly fee covers all utilities, basic cable TV and internet, water and sewer, snow and trash removal. Residents may participate in golf, tennis pickleball, fitness, swimming, plus a variety of clubs and activities. Close to restaurants and shopping

Last Agent to Sell the Property

Richard Winkler

(301) 681-0550 rwinkler111@yahoo.com Weichert, REALTORS License #SP98376414 Listed on: 07/06/2024

Weichert, REALTORS

Co-Listed By

Sudha Baxter

(301) 681-0550 sudhabaxter@yahoo.com Weichert, REALTORS License #655575

Last Buyer's Agent

Ashton Vessali

(703) 310-6111 alexzy007@aol.com Compass License #0225164718

Compass

Townhouse Details

Home Type

  • Townhome

Est. Annual Taxes

  • $2,838

Year Built

  • Built in 1971

Lot Details

  • 7,754

HOA Fees

  • $833 Monthly HOA Fees

Home Design

  • Semi-Detached or Twin Home
  • Traditional Architecture
  • Slab Foundation
  • Vinyl Siding

Interior Spaces

  • 1,054 Sq Ft Home
  • Property has 1 Level
  • Open Floorplan
  • Wood Burning Fireplace
  • Screen For Fireplace
  • Brick Fireplace
  • Combination Dining and Living Room
  • Security Gate

Kitchen

  • Electric Oven or Range
  • Built-In Microwave
  • Dishwasher
  • Disposal

Bedrooms and Bathrooms

  • 3 Main Level Bedrooms
  • 2 Full Bathrooms

Laundry

  • Laundry on main level
  • Electric Dryer
  • Washer

Parking

  • 2 Parking Spaces
  • 2 Driveway Spaces

Utilities

  • Central Air
  • Back Up Electric Heat Pump System
  • Electric Water Heater
  • Cable TV Available

Listing and Financial Details

  • Assessor Parcel Number 161301500094

Community Details

Overview

  • Active Adult
  • $3 Capital Contribution Fee
  • Association fees include air conditioning, broadband, cable TV, common area maintenance, electricity, health club, heat, high speed internet, lawn maintenance, management, pool(s), security gate, sewer, snow removal, trash, water
  • $350 Other One-Time Fees
  • Active Adult | Residents must be 55 or older
  • Mutual 10 Condos
  • Leisure World Subdivision, Buckingham Floorplan
  • Property Manager

Amenities

  • Common Area
  • Bank or Banking On-Site
  • Clubhouse
  • Billiard Room
  • Community Center
  • Art Studio
  • Community Library
  • Bar or Lounge

Recreation

  • Golf Course Membership Available
  • Tennis Courts
  • Fitness Center
  • Community Indoor Pool

Pet Policy

  • Pets Allowed

Security

  • Security Service
  • Gated Community

Townhouse Details

Home Type

Townhome

Est. Annual Taxes

$2,838

Year Built

Built in 1971

Lot Details

7,754 Sq Ft Lot

HOA Fees

$833 per month

Listing Details

  • Property Type: Residential
  • Structure Type: Twin/Semi-Detached
  • Architectural Style: Traditional
  • Ownership: Condominium
  • Historic: No
  • New Construction: No
  • Story List: Main
  • Federal Flood Zone: No
  • Year Built: 1971
  • Automatically Close On Close Date: No
  • Building Winterized: No
  • Special Features: VirtualTour
  • Property Sub Type: Townhouses

Interior Features

  • Appliances: Built-In Microwave, Dishwasher, Disposal, Dryer - Electric, Oven/Range - Electric, Refrigerator, Washer, Water Heater
  • Interior Amenities: Combination Dining/Living, Floor Plan - Open
  • Fireplace Features: Brick, Screen, Wood
  • Fireplaces Count: 1
  • Fireplace: Yes
  • Foundation Details: Slab
  • Levels Count: 1
  • Basement: No
  • Laundry Type: Main Floor, Dryer In Unit, Washer In Unit
  • Total Sq Ft: 1054
  • Living Area Sq Ft: 1054
  • Price Per Sq Ft: 284.54
  • Above Grade Finished Sq Ft: 1054
  • Above Grade Finished Area Units: Square Feet

Beds/Baths

  • Bedrooms: 3
  • Main Level Bedrooms: 3
  • Total Bathrooms: 2
  • Full Bathrooms: 2
  • Main Level Bathrooms: 2.00
  • Main Level Full Bathrooms: 2

Exterior Features

  • Other Structures: Above Grade, Below Grade
  • Construction Materials: Vinyl Siding
  • Spa: No
  • Water Access: No
  • Waterfront: No
  • Water Oriented: No
  • Pool: Yes - Community
  • Tidal Water: No
  • Water View: No

Garage/Parking

  • Garage: No
  • Total Garage And Parking Spaces: 2
  • Type Of Parking: Driveway
  • Number of Spaces in Driveway: 2

Utilities

  • Refuse: 17.29
  • Central Air Conditioning: Yes
  • Cooling Fuel: Electric
  • Cooling Type: Central A/C
  • Heating Fuel: Electric
  • Heating Type: Heat Pump - Electric Backup
  • Heating: Yes
  • Hot Water: Electric
  • Security: Security Gate
  • Sewer/Septic System: Public Sewer
  • Utilities: Cable Tv
  • Water Source: Public
  • Internet Services: Broadband

Condo/Co-op/Association

  • Condo Co-Op Association: Yes
  • Condo Co-Op Fee: 833.00
  • Condo Co-Op Fee Frequency: Monthly
  • Condo Co-Op Name: Mutual 10
  • HOA Condo Co-Op Amenities: Art Studio, Bank / Banking On-Site, Bar/Lounge, Billiard Room, Cable, Club House, Common Grounds, Community Center, Fitness Center, Gated Community, Golf Course Membership Available, Library, Pool - Outdoor, Pool - Indoor, Retirement Community, Security, Swimming Pool, Tennis Courts
  • HOA Condo Co-Op Fee Includes: Air Conditioning, Broadband, Cable Tv, Common Area Maintenance, Electricity, Health Club, Heat, High Speed Internet, Lawn Maintenance, Management, Pool(s), Security Gate, Sewer, Snow Removal, Trash, Water
  • HOA: No
  • Senior Community Age Requirement: 55
  • Senior Community: Yes
  • Association Recreation Fee: No

Fee Information

  • Front Foot Fee Pymt Freq: Annually
  • Other Fees: 350.00
  • Other Fees Frequency: One Time
  • Capital Contribution Fee: 3.00

Schools

  • School District Source: Listing Agent

Lot Info

  • Horses: No
  • Additional Parcels: No
  • Zoning: PRC
  • In City Limits: No

Rental Info

  • Ground Rent Exists: No
  • Lease Considered: No
  • Pets: No Pet Restrictions
  • Pets Allowed: Yes
  • Vacation Rental: No
  • Property Manager: Yes

Tax Info

  • Tax Annual Amount: 2838.00
  • Assessor Parcel Number: 161301500094
  • County Tax Payment Frequency: Annually
  • Tax Year: 2022

MLS Schools

  • School District Name: MONTGOMERY COUNTY PUBLIC SCHOOLS

Ownership History

We collect this data history from publicly available records. To have your information removed, we recommend requesting removal directly through your county’s website.

Date Name Owned For Owner Type

Purchase Details

Closed on
May 21, 2025
Sold by
Bought by
Current Estimated Value
$327,855

Purchase Details

Listed on
Jul 6, 2024
Closed on
Aug 9, 2024
Sold by
Bought by
Seller's Agent
Richard Winkler
Weichert, REALTORS
Buyer's Agent
Ashton Vessali
Compass
List Price
$299,900
Sold Price
$305,000
Premium/Discount to List
$5,100
1.7%
Views
133

Home Financials for this Owner

Home Financials are based on the most recent Mortgage that was taken out on this home.
Avg. Annual Appreciation
3.76%
Original Mortgage
$174,999
Interest Rate
0.0686%
Mortgage Type
New Conventional

Purchase Details

Closed on
Jul 10, 2023
Sold by
Bought by

Purchase Details

Listed on
Dec 18, 2015
Closed on
Jan 27, 2016
Sold by
Bought by
Seller's Agent
Christine Koons-Byrne
Compass
Buyer's Agent
Janice Fife
Weichert, REALTORS
List Price
$229,000
Sold Price
$225,000
Premium/Discount to List
-$4,000
-1.75%

Home Financials for this Owner

Home Financials are based on the most recent Mortgage that was taken out on this home.
Avg. Annual Appreciation
3.65%

Purchase Details

Closed on
Oct 1, 1990
Bought by
Source: Public Records

Range of Values:

--
Value Increase
--
Percent Increase
--
Adjusted for Inflation
Collateral Analytics

Collateral Analytics Collateral Analytics AVMs (Automated Valuation Model) employ a number of statistical approaches combined with neighborhood-specific comparable selection guarantees the most up-to-date and precise valuations.

Not Available

Collateral Analytics does not have data for the current month. Please view the chart for historical values.

ICE

ICE Mortgage Technology ICE Mortgage Technology’s AVM (Automated Valuation Model) is a state-of-the-art online residential property valuation tool that provides a quick and accurate estimate of the value of almost any home in the U.S.

Not Available

ICE Mortgage Technology does not have data for the current month. Please view the chart for historical values.

First American

First American First American Data & Analytics’ next-generation AVM combines unrivaled data assets with a blended ensemble of valuation models to produce highly accurate, reliable valuations you can trust.

Not Available

First American does not have data for the current month. Please view the chart for historical values.

Quantarium

Quantarium Quantarium’s valuation service, repeatedly proven the industry’s most accurate and comprehensive, is supercharged with a self-learning and auto-tuning AI engine that continually becomes smarter and more accurate as it processes daily inputs from the industry’s leading RE data lake.

Not Available

Quantarium does not have data for the current month. Please view the chart for historical values.

Average Value
Not Available
List Price
Sold Price
Create a Home Valuation Report for This Property
The Home Valuation Report is an in-depth analysis detailing your home's value as well as a comparison with similar homes in the area

Home Values in the Area

Source: Public Records

Average Home Value in this Area


Source: Public Records

Purchase History

We collect this data history from publicly available records. To have your information removed, we recommend requesting removal directly through your county’s website.

Date Buyer Sale Price Title Company
-- None Listed On Document
$305,000 First American Title
-- None Listed On Document
$225,000 First American Title Ins Co
$139,500 --
Source: Public Records

Mortgage History

We collect this data history from publicly available records. To have your information removed, we recommend requesting removal directly through your county’s website.

Date Status Borrower Loan Amount
Previous Owner $174,999
Source: Public Records

Property History

We collect this data history from publicly available records. To have your information removed, we recommend requesting removal directly through your county’s website.

Date Event Price List to Sale Price per Sq Ft Prior Sale
08/09/2024 08/09/24 Sold $305,000 +1.7% $289 / Sq Ft
07/11/2024 07/11/24 Pending -- -- --
07/06/2024 07/06/24 For Sale $299,900 +33.3% $285 / Sq Ft
01/27/2016 01/27/16 Sold $225,000 -1.7% $221 / Sq Ft View Prior Sale
01/04/2016 01/04/16 Pending -- -- --
12/18/2015 12/18/15 For Sale $229,000 -- $225 / Sq Ft
Source: Bright MLS

Tax History

We collect this data history from publicly available records. To have your information removed, we recommend requesting removal directly through your county’s website.

Year Tax Paid Tax Assessment Tax Assessment Total Assessment is a certain percentage of the fair market value that is determined by local assessors to be the total taxable value of land and additions on the property. Land Improvement
2025 $2,638 $268,333
2024 $3,093 $250,000 $75,000 $175,000
2023 $3,714 $245,000 $0 $0
2022 $1,934 $240,000 $0 $0
2021 $2,077 $235,000 $70,500 $164,500
2020 $1,867 $216,667 $0 $0
2019 $3,318 $198,333 $0 $0
2018 $1,461 $180,000 $54,000 $126,000
2017 $1,453 $176,667 $0 $0
2016 -- $173,333 $0 $0
2015 $1,450 $170,000 $0 $0
2014 $1,450 $170,000 $0 $0
Source: Public Records

Agents Affiliated with this Home

  • Section Image
  • Section Image
  • Section Image
  • Section Image
See All Agents

Map

Source: Bright MLS

MLS Number: MDMC2105106

Bright MLS

APN: 13-01500094

Your Personal Tour Guide

Ask me questions while you tour the home.